Skip main navigation
Sold
  • $650,000

    1566 SE Linn St, Portland, OR 97202

    3beds
    1,428sqft
    Residential, Single Family Residence
    Built in 1909
    5,227.2 Square Feet Lot
    $649,900 Zestimate®
    $455/sqft
    $2,956 Estimated rent

    Home value

    $649,900

    $617,000 - $689,000

    $2,956/mo

    Zestimate® history
    Loading
    Loading...

    Owner options

    List your home for rent

    $2,956/mo

    Rent Zestimate®

    Find your next renter with Zillow Rental Manager. Plus, with online applications, you can quickly screen prospective tenants – for free.

    Learn more

    $2,956/mo

    Rent Zestimate®

    Refinance and save

    $3,998/mo

    Est. payment

    Refinancing to a lower rate could help reduce your monthly payments and save thousands over the life of the loan.

    See today's rates

    $3,998/mo

    Est. payment

    Explore your selling options

    Work with a Zillow partner agent

    Leverage their expertise and Zillow's premium Showcase listings to get your home seen by more buyers.

    Get started

    List with your own agent

    Get your home in front of millions of buyers by listing it on Zillow.

    Learn how to do it

    Sell it yourself

    Take full control of how buyers see your home on Zillow by listing For Sale by Owner (FSBO).

    List your home

    What's special

    Versatile backyard shed
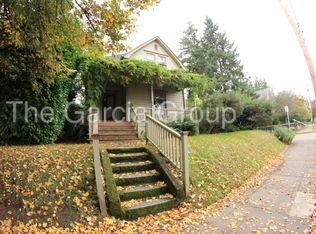
    Tucked into the heart of Sellwood, this thoughtfully updated home blends modern comfort with sustainable living. The front and back yards showcase beautifully curated native landscaping designed to thrive without irrigation, offering year-round appeal with minimal maintenance. Inside, a fully remodeled kitchen serves as the centerpiece, the main level is complemented by bamboo and a clean, health-conscious interior finished with non-toxic, non-allergenic paint. Major system upgrades provide peace of mind, including a new roof (2021), exterior paint (2021), and a high-efficiency furnace (2021). Outdoor living shines with a newer deck (2024), a versatile backyard shed, and a heated studio—ideal for a creative space, workout or yoga. All of this is just moments from Sellwood’s vibrant mix of cafés, grocery options, and top-tier dining, offering the perfect balance of neighborhood charm and everyday convenience.Sellers worked with this company: https://www. greenbuildingsupply.com/ They specialize in eco/non-toxic building materials. The kitchen cabinets are https://crystalcabinets.com/ [Home Energy Score = 1. HES Report at https://rpt.greenbuildingregistry.com/hes/OR10191297]

    Zillow last checked:

    Listing updated:

    Listed by:

    Marika Feibel info@inhabitre.com,

    Inhabit Real Estate

    Bought with:

    Phelan Van Deren, 201241078

    Delavan Realty Inc

    Source: RMLS (OR),MLS#: 553802976MLS Logo

    Facts & features

    Interior

    Bedrooms & bathrooms
    • Bedrooms: 3
    • Bathrooms: 2
    • Full bathrooms: 1
    • Partial bathrooms: 1
    • Main level bathrooms: 1
    Primary bedroom
    • Features: Closet, Wallto Wall Carpet
    • Level: Upper
    • Area: 140
    • Dimensions: 14 x 10
    Bedroom 2
    • Features: Closet, Wallto Wall Carpet
    • Level: Upper
    • Area: 99
    • Dimensions: 9 x 11
    Bedroom 3
    • Features: Closet, Wallto Wall Carpet
    • Level: Upper
    • Area: 80
    • Dimensions: 8 x 10
    Dining room
    • Features: Wood Floors
    • Level: Main
    • Area: 99
    • Dimensions: 9 x 11
    Kitchen
    • Features: Eating Area, Tile Floor
    • Level: Main
    • Area: 153
    • Width: 17
    Living room
    • Features: Fireplace, Bamboo Floor
    • Level: Main
    • Area: 195
    • Dimensions: 13 x 15
    Office
    • Features: Skylight, Laminate Flooring, Studio
    • Level: Main
    • Area: 160
    • Dimensions: 8 x 20
    Heating
    • Forced Air, Fireplace(s)
    Cooling
    • Heat Pump
    Appliances
    • Included: Dishwasher, Disposal, Free-Standing Range, Free-Standing Refrigerator, Washer/Dryer, Electric Water Heater
    • Laundry: Laundry Room
    Features
    • Studio, Closet, Eat-in Kitchen
    • Flooring: Hardwood, Tile, Vinyl, Wall to Wall Carpet, Laminate, Wood, Bamboo
    • Doors: Sliding Doors
    • Windows: Double Pane Windows, Skylight(s)
    • Basement: Crawl Space
    • Number of fireplaces: 1
    • Fireplace features: Gas
    Interior area
    • Total structure area: 1,428
    • Total interior livable area: 1,428 sqft

    Property

    Parking
    • Parking features: On Street
    • Has uncovered spaces: Yes
    Features
    • Stories: 2
    • Patio & porch: Deck, Porch
    • Exterior features: Yard
    • Fencing: Fenced
    Lot
    • Size: 5,227 sqft
    • Features: Level, SqFt 5000 to 6999
    Details
    • Additional structures: ToolShed
    • Parcel number: R268146
    • Zoning: R2.5ad

    Construction

    Type & style
    • Home type: SingleFamily
    • Architectural style: Farmhouse
    • Property subtype: Residential, Single Family Residence
    Materials
    • Lap Siding, Wood Siding
    • Foundation: Concrete Perimeter
    • Roof: Composition
    Condition
    • Resale
    • New construction: No
    • Year built: 1909

    Utilities & green energy

    • Gas: Gas
    • Sewer: Public Sewer
    • Water: Public

    Community & neighborhood

    Location
    • Region: Portland

    Other

    Other facts
    • Listing terms: Cash,Conventional,FHA,VA Loan
    • Road surface type: Paved

    Price history

    DateEventPrice
    5/28/2026Sold$650,000+2.4%$455/sqft
    Source: RMLS (OR) #553802976 Report a problem
    5/6/2026Pending sale$635,000$445/sqft
    Source: RMLS (OR) #553802976 Report a problem
    4/30/2026Listed for sale$635,000+12.4%$445/sqft
    Source: RMLS (OR) #553802976 Report a problem
    7/26/2021Sold$565,000-1.7%$396/sqft
    Source: RMLS (OR) #21699311 Report a problem
    6/24/2021Pending sale$575,000$403/sqft
    Source: RMLS (OR) #21699311 Report a problem
    6/17/2021Listed for sale$575,000+85.5%$403/sqft
    Source: RMLS (OR) #21699311 Report a problem
    3/30/2009Sold$310,000+28.6%$217/sqft
    Source: Public Record Report a problem
    6/16/2004Sold$241,000+7.3%$169/sqft
    Source: Public Record Report a problem
    8/23/2001Sold$224,500+49.7%$157/sqft
    Source: Public Record Report a problem
    7/23/1997Sold$150,000$105/sqft
    Source: Public Record Report a problem

    Public tax history

    YearProperty taxesTax assessment
    2025$6,617 +3.7%$245,590 +3%
    2024$6,380 +4%$238,440 +3%
    2023$6,134 +2.2%$231,500 +3%
    2022$6,002 +1.7%$224,760 +3%
    2021$5,900 +9%$218,220 +3%
    2020$5,413 +3.8%$211,870 +3%
    2019$5,214 $205,700 +3%
    2018$5,214 +3%$199,710 +3%
    2017$5,060 +14%$193,900 +3%
    2016$4,439 $188,260 +3%
    2015$4,439 +2.7%$182,780 +3%
    2014$4,322 +3.9%$177,460 +3%
    2013$4,158 +10.5%$172,300 +3%
    2012$3,762 +3.9%$167,290 +3%
    2011$3,620 +5.4%$162,420 +3%
    2010$3,435 +2.7%$157,690 +3%
    2009$3,345 +10.3%$153,100 +7.2%
    2008$3,032 +0.3%$142,790 +3%
    2007$3,023 +11.4%$138,640 +3%
    2006$2,715 +4.7%$134,610 +3%
    2005$2,593 -8.2%$130,690 +3%
    2004$2,824 +2.3%$126,890 +3%
    2003$2,762 +8.9%$123,200 +3%
    2002$2,537 +29.9%$119,620 +28.3%
    2000$1,953 +7.5%$93,210 +3%
    1999$1,816 $90,500

    Find assessor info on the county website

    Neighborhood: Sellwood-Moreland

    Nearby schools

    GreatSchools rating
    Schools provided by the listing agent
    • Elementary: Duniway
    • Middle: Sellwood
    • High: Cleveland

    Source: RMLS (OR). This data may not be complete. We recommend contacting the local school district to confirm school assignments for this home.

    Get a cash offer in 3 minutes
    Find out how much your home could sell for in as little as 3 minutes with a no-obligation cash offer.
    Estimated market value
    $649,900
    Get a cash offer in 3 minutes
    Find out how much your home could sell for in as little as 3 minutes with a no-obligation cash offer.
    Estimated market value
    $649,900