**3D INTERACTIVE VIRTUAL TOUR** This beautifully maintained home has been lovingly cared for and is ready for its new owners. Offered FULLY FURNISHED AND TURN-KEY, creating a warm and inviting atmosphere. Simply bring your personal belongings and move right in! This 2 bedroom, 2 bathroom + DEN home is nestled in a private setting with peaceful WATER VIEWS. NEW 2023 ROOF AND NEWER A/C. Kick back, relax and enjoy the warm Florida sunshine right from your own backyard! Pull into the driveway and be met with lush tropical landscaping including green grass, palm trees, pebble rock, curbing and the scent of Hibiscus flowers in bloom as you make your way to the place you'll call "home." Open the front door and be impressed with high ceilings, neutral colors, crown molding, high doorways and arched entryways - ceramic tile floors flow seamlessly throughout your main living areas making cleaning a breeze and pet friendly! Step into the REMODELED KITCHEN, where extended 42” cabinetry with beautiful crown molding (with pull outs in ALL the cabinets), granite countertops, Lighted China Cabinet, ornate backsplash, and a large 48” x 48” island with extra storage, deep drawers and electric outlets create the perfect space for cooking and entertaining. What more could you ask for? How about under cabinet lighting, an abundance of counter space, custom built-in pantry with pull out drawers, soft-close feature, and a king style sink! This home features one of the most sought-after floor plans with a spacious Great Room that offers an open, airy feel, aligned by triple windows where unparalleled views of the water greet you - this is a great spot for entertaining family and friends! The quaint dinette is the picture perfect spot to sit & drink your morning coffee while getting ready to start your day or grab the family & enjoy a home cooked meal in your formal dining room. Retreat to your master suite that is large in size complete with an en-suite bath that features double sinks, dual walk-in-closets, tiled shower and private water closet. Across the home you will find bedroom #2 and a well appointed guest bathroom. The bedroom is equipped with a ceiling fan, window & private closet. French doors lead you into a large sized den, a space that would make an excellent office, craft room or 3rd bedroom - use your imagination - the possibilities are endless! The expansive screened in EXTENDED LANAI (with covered area) is perfect to entertain & BBQ, not to mention the FANTASTIC view overlooking the pond & wooded preserve, which brings a refreshing breeze & piece of serenity - so grab a good book & unwind in your own private summertime oasis. Situated outside of a flood zone, this community offers low HOA fees of just $290 per quarter, which includes lawn care. Located in the beautiful Lakeside Plantation community, you'll be less than 30 miles from award-winning Gulf of Mexico beaches and just a few miles from I-75, local shopping, golf courses, and entertainment. Downtown Wellen Park and the new Atlanta Braves Stadium are only 20 minutes away. This community offers a wealth of amenities, including an Olympic-sized swimming pool and hot tub, tennis courts, basketball & pickleball courts, a fitness center, playground, library, and a large clubhouse with Wi-Fi. Monthly social activities are planned for all ages, fostering a vibrant and engaging community atmosphere. Be prepared to fall in love! Schedule a showing today!
Sold for $335,900
$335,900
1566 SCARLETT AVENUE, NORTH PORT, FL 34289
3beds
1,713sqft
Single Family Residence
Built in 2004
5,854 Square Feet Lot
$328,000 Zestimate®
$196/sqft
$2,150 Estimated rent
Home value
$328,000
$312,000 - $344,000
$2,150/mo
Zestimate® history
Owner options
List your home for rent
$2,150/mo
Rent Zestimate®
Find your next renter with Zillow Rental Manager. Plus, with online applications, you can quickly screen prospective tenants – for free.
$2,150/mo
Rent Zestimate®
Refinance and save
$2,268/mo
Est. payment
Refinancing to a lower rate could help reduce your monthly payments and save thousands over the life of the loan.
$2,268/mo
Est. payment
Explore your selling options
Work with a Zillow partner agent
Leverage their expertise and Zillow's premium Showcase listings to get your home seen by more buyers.
Get startedList with your own agent
Get your home in front of millions of buyers by listing it on Zillow.
Learn how to do itSell it yourself
Take full control of how buyers see your home on Zillow by listing For Sale by Owner (FSBO).
List your homeWhat's special
Palm treesKing style sinkNeutral colorsGranite countertopsHigh ceilingsPebble rockLush tropical landscaping
Zillow last checked:
Listing updated:
Listed by:
Jason Ester 941-376-6626,
RE/MAX ALLIANCE GROUP 941-429-3506
Bought with:
Lisa Spagenski, 3459245
COLDWELL BANKER REALTY
Source: Stellar MLS,MLS#: C7519482 Originating MLS: Port Charlotte
Originating MLS: Port Charlotte
Facts & features
Interior
Bedrooms & bathrooms
- Bedrooms: 3
- Bathrooms: 2
- Full bathrooms: 2
Primary bedroom
- Features: Bidet, Ceiling Fan(s), Dual Sinks, En Suite Bathroom, Exhaust Fan, Granite Counters, Shower No Tub, Water Closet/Priv Toilet, Walk-In Closet(s)
- Level: First
- Area: 221 Square Feet
- Dimensions: 17x13
Bedroom 2
- Features: Ceiling Fan(s), Built-in Closet
- Level: First
- Area: 110 Square Feet
- Dimensions: 11x10
Den
- Features: Ceiling Fan(s)
- Level: First
- Area: 130 Square Feet
- Dimensions: 10x13
Dining room
- Level: First
- Area: 63 Square Feet
- Dimensions: 9x7
Kitchen
- Features: Ceiling Fan(s), Pantry, Granite Counters, Kitchen Island
- Level: First
- Area: 132 Square Feet
- Dimensions: 12x11
Living room
- Features: Ceiling Fan(s)
- Level: First
- Area: 224 Square Feet
- Dimensions: 16x14
Heating
- Central, Electric
Cooling
- Central Air
Appliances
- Included: Dishwasher, Dryer, Electric Water Heater, Microwave, Range, Refrigerator, Washer
- Laundry: Inside, Laundry Room
Features
- Ceiling Fan(s), Crown Molding, Eating Space In Kitchen, High Ceilings, Living Room/Dining Room Combo, Open Floorplan, Primary Bedroom Main Floor, Solid Wood Cabinets, Split Bedroom, Stone Counters, Thermostat, Tray Ceiling(s), Vaulted Ceiling(s), Walk-In Closet(s)
- Flooring: Carpet, Ceramic Tile, Luxury Vinyl
- Doors: Sliding Doors
- Has fireplace: No
Interior area
- Total structure area: 2,290
- Total interior livable area: 1,713 sqft
Property
Parking
- Total spaces: 2
- Parking features: Driveway
- Attached garage spaces: 2
- Has uncovered spaces: Yes
- Details: Garage Dimensions: 20x17
Features
- Levels: One
- Stories: 1
- Patio & porch: Covered, Rear Porch, Screened
- Exterior features: Irrigation System, Lighting, Private Mailbox, Rain Gutters, Sidewalk
- Has view: Yes
- View description: Pond
- Has water view: Yes
- Water view: Pond
- Waterfront features: Pond
Lot
- Size: 5,854 Square Feet
- Dimensions: 5854
- Features: Cleared, City Lot, In County, Landscaped, Level, Sidewalk
Details
- Parcel number: 1116011510
- Zoning: PCDN
- Special conditions: None
Construction
Type & style
- Home type: SingleFamily
- Architectural style: Florida
- Property subtype: Single Family Residence
Materials
- Block, Stucco
- Foundation: Slab
- Roof: Shingle
Condition
- New construction: No
- Year built: 2004
Utilities & green energy
- Sewer: Public Sewer
- Water: Public
- Utilities for property: BB/HS Internet Available, Cable Connected, Electricity Connected, Phone Available, Public, Sewer Connected, Underground Utilities, Water Connected
Community & HOA
Community
- Features: Association Recreation - Owned, Clubhouse, Deed Restrictions, Fitness Center, Golf Carts OK, Irrigation-Reclaimed Water, Playground, Pool, Sidewalks, Tennis Court(s)
- Pet fee: $0 monthly
- Subdivision: LAKESIDE PLANTATION
HOA
- Has HOA: Yes
- Amenities included: Pool
- Services included: Maintenance Grounds
- HOA fee: $97 monthly
- HOA name: Real Manage/Chelsea Stewart
- HOA phone: 866-473-2573
Location
- Region: North Port
Financial & listing details
- Price per square foot: $196/sqft
- Tax assessed value: $245,900
- Annual tax amount: $6,796
- Date on market: 12/30/2025
- Cumulative days on market: 32 days
- Ownership: Fee Simple
- Total actual rent: 0
- Electric utility on property: Yes
- Road surface type: Paved, Asphalt
Price history
| Date | Event | Price |
|---|---|---|
| 3/2/2026 | Sold | $335,900-1.2%$196/sqft |
Source:  Stellar MLS #C7519482 Report a problem Stellar MLS #C7519482 Report a problem | ||
| 2/1/2026 | Pending sale | $339,900$198/sqft |
Source: Stellar MLS #C7519482 Report a problem | ||
| 12/30/2025 | Listed for sale | $339,900-9.4%$198/sqft |
Source: Stellar MLS #C7519482 Report a problem | ||
| 6/18/2025 | Listing removed | $375,000$219/sqft |
Source: Stellar MLS #C7509020 Report a problem | ||
| 4/24/2025 | Listed for sale | $375,000+65.9%$219/sqft |
Source: Stellar MLS #C7509020 Report a problem | ||
| 10/7/2019 | Sold | $226,000-0.4%$132/sqft |
Source: Public Record Report a problem | ||
| 8/27/2019 | Pending sale | $226,900$132/sqft |
Source: RE/MAX Anchor Realty #C7415131 Report a problem | ||
| 6/18/2019 | Price change | $226,900-2.4%$132/sqft |
Source: RE/MAX ANCHOR REALTY #C7415131 Report a problem | ||
| 5/1/2019 | Listed for sale | $232,500+72.9%$136/sqft |
Source: RE/MAX ANCHOR REALTY #C7415131 Report a problem | ||
| 3/25/2010 | Sold | $134,500-3.9%$79/sqft |
Source: Public Record Report a problem | ||
| 2/4/2010 | Price change | $139,900-9.7%$82/sqft |
Source: PRUDENTIAL PALMS REALTY #A3917937 Report a problem | ||
| 12/20/2009 | Listed for sale | $154,900+54.9%$90/sqft |
Source: Prudential Palms Realty #A3917937 Report a problem | ||
| 11/24/2009 | Sold | $100,001-38.5%$58/sqft |
Source: Public Record Report a problem | ||
| 3/26/2004 | Sold | $162,500$95/sqft |
Source: Public Record Report a problem | ||
Public tax history
| Year | Property taxes | Tax assessment |
|---|---|---|
| 2025 | $6,793 -2.8% | $245,900 -1.6% |
| 2024 | $6,985 +11.9% | $249,843 +33.4% |
| 2023 | $6,242 +1.2% | $187,330 -10.8% |
| 2022 | $6,167 +17.8% | $210,100 +10% |
| 2021 | $5,233 -2.3% | $191,000 -5.9% |
| 2020 | $5,355 +7.4% | $203,000 +12.1% |
| 2019 | $4,986 | $181,100 +4.1% |
| 2018 | $4,986 +6% | $173,900 +4.7% |
| 2017 | $4,701 +9.4% | $166,109 +0.7% |
| 2016 | $4,298 | $164,900 +18% |
| 2015 | $4,298 +7.3% | $139,800 +14.5% |
| 2014 | $4,007 +1% | $122,100 |
| 2013 | $3,969 +4.6% | $122,100 +6.4% |
| 2012 | $3,792 -0.6% | $114,800 -3.5% |
| 2011 | $3,814 +0.5% | $119,000 +2.1% |
| 2010 | $3,793 -7.4% | $116,500 -2.3% |
| 2009 | $4,097 | $119,300 -18.3% |
| 2008 | $4,097 -18.8% | $146,100 -30.2% |
| 2007 | $5,043 | $209,200 -9.8% |
| 2006 | -- | $231,900 +33.1% |
| 2005 | -- | $174,200 +515.5% |
| 2004 | $2,243 +140.3% | $28,300 +23% |
| 2003 | $934 +0.2% | $23,000 |
| 2002 | $932 +84.5% | $23,000 |
| 2001 | $505 | $23,000 |
Find assessor info on the county website
Neighborhood: 34289
Nearby homes
- $292,5003 bd2 ba1.6k sqft1568 Scarlett Ave, North Port, FL 34289Off Market
- $346,6003 bd2 ba1.6k sqft1564 Scarlett Ave, North Port, FL 34289Off Market
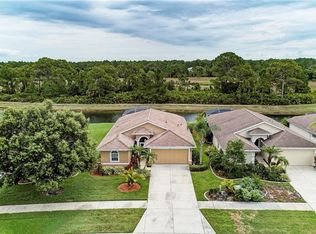
- $339,7003 bd2 ba1.7k sqft1570 Scarlett Ave, North Port, FL 34289Off Market

- $---- bd-- ba-- sqft1570 Scarlett Ave, North Pt, FL 34289Off Market
- $298,3003 bd2 ba1.6k sqft1562 Scarlett Ave, North Port, FL 34289Off Market
- $287,7003 bd2 ba1.7k sqft1572 Scarlett Ave, North Port, FL 34289Off Market
- $299,8003 bd2 ba1.8k sqft1560 Scarlett Ave, North Port, FL 34289Off Market
- $283,7003 bd2 ba1.7k sqft1567 Scarlett Ave, North Port, FL 34289Off Market
Nearby schools
GreatSchools rating
- 8/10Toledo Blade Elementary SchoolGrades: PK-5Distance: 0.9 mi
- 6/10Woodland Middle SchoolGrades: 6-8Distance: 1.5 mi
- 3/10North Port High SchoolGrades: PK,9-12Distance: 5.1 mi
Schools provided by the listing agent
- Elementary: Toledo Blade Elementary
- Middle: Heron Creek Middle
- High: North Port High
Source: Stellar MLS. This data may not be complete. We recommend contacting the local school district to confirm school assignments for this home.
Get a cash offer in 3 minutes
Find out how much your home could sell for in as little as 3 minutes with a no-obligation cash offer.
Estimated market value
$328,000
Get a cash offer in 3 minutes
Find out how much your home could sell for in as little as 3 minutes with a no-obligation cash offer.
Estimated market value
$328,000
- Florida
- Sarasota County
- North Port
- 34289
- 1566 SCARLETT AVENUE
Nearby cities
Nearby neighborhoods
Nearby zip codes
Other North Port Topics
