Skip main navigation
Off market
  • $423,100

    1566 Smoke Signal Ct, Mesquite, NV 89034

    2beds
    2baths
    1,571sqft
    SingleFamily
    Built in 2011
    8,276 Square Feet Lot
    $423,100 Zestimate®
    $269/sqft
    $2,018 Estimated rent

    Home value

    $423,100

    $402,000 - $444,000

    $2,018/mo

    Zestimate® history
    Loading
    Loading...

    Owner options

    List your home for rent

    $2,018/mo

    Rent Zestimate®

    Find your next renter with Zillow Rental Manager. Plus, with online applications, you can quickly screen prospective tenants – for free.

    Learn more

    $2,018/mo

    Rent Zestimate®

    Refinance and save

    $2,456/mo

    Est. payment

    Refinancing to a lower rate could help reduce your monthly payments and save thousands over the life of the loan.

    See today's rates

    $2,456/mo

    Est. payment

    Explore your selling options

    Work with a Zillow partner agent

    Leverage their expertise and Zillow's premium Showcase listings to get your home seen by more buyers.

    Get started

    List with your own agent

    Get your home in front of millions of buyers by listing it on Zillow.

    Learn how to do it

    Sell it yourself

    Take full control of how buyers see your home on Zillow by listing For Sale by Owner (FSBO).

    List your home

    What's special

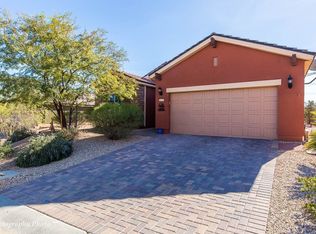
    This 1,571/SF Sun City Laurel has it all... LOCATION, UPGRADES, SETTING, FURNITURE, EXCEPTIONAL VIEW and the SID PAID IN FULL. This gorgeous home is located in Overland Trail, a desirable neighborhood in Del Webb's active adult community. Situated on a spacious and elevated lot, this desert retreat offers both privacy and an awesome view of the eastern mountains. The orientation is ideal for year round outdoor use. The back yard has been beautifully landscaped and the covered patio has been extended with attractive pavers. The home is tastefully appointed with extended tile, granite tops, crown molding and Cherry cabinets with pull-out shelving. The paint tones are warm and the ceiling fans, Plantation Shutters and security system are a bonus. The floor plan is open and the numerous windows provide a lot of natural light. The den/office is tucked away and the bedrooms are on opposite sides of the home. The laundry room has cabinets and the garage is lined with custom cabinets, an epoxy finish and a sink. The home has a water softener and an R/O system. The exterior surfaces are all pavers and the home has stone accents. What you see is what you get. EVERYTHING IN THE HOME STAYS.

    This property is off market, which means it's not currently listed for sale or rent on Zillow. This may be different from what's available on other websites or public sources.
    Facts & features

    Interior

    Bedrooms & bathrooms
    • Bedrooms: 2
    • Bathrooms: 2
    Heating
    • Heat pump
    Cooling
    • Central
    Appliances
    • Included: Dishwasher, Dryer, Garbage disposal, Microwave, Refrigerator, Washer
    Features
    • Walk-in Closets, Den/Office, Ceiling Fans, Window Coverings, Garden Tub, Flooring- Carpet, Flooring- Tile, Alarm/Security System
    • Flooring: Other, Carpet, Concrete
    Interior area
    • Total interior livable area: 1,571 sqft

    Property

    Parking
    • Total spaces: 2
    • Parking features: Garage - Attached
    Features
    • Exterior features: Stone, Stucco
    • Has spa: Yes
    • Has view: Yes
    • View description: Territorial, City, Mountain
    Lot
    • Size: 8,276 Square Feet
    Details
    • Parcel number: 00201414025

    Construction

    Type & style
    • Home type: SingleFamily
    Materials
    • Frame
    • Roof: Tile
    Condition
    • Year built: 2011

    Utilities & green energy

    • Utilities for property: Cable T.V., Internet: Cable/DSL, Water Source: City/Municipal, Sewer: Hooked-up, Phone: Land Line, Garbage Collection, Phone: Cell Service, Power Source: City/Municipal

    Community & HOA

    Community
    • Features: Fifty Five Plus Active Community
    • Senior community: Yes
    Location
    • Region: Mesquite

    Financial & listing details

    • Price per square foot: $269/sqft
    • Tax assessed value: $369,849
    • Annual tax amount: $2,985

    Price history

    DateEventPrice
    5/3/2021Sold$385,000+2.7%$245/sqft
    Source: Public Record Report a problem
    3/25/2021Pending sale$375,000$239/sqft
    Source: Mesquite MLS #1122235 Report a problem
    3/24/2021Listed for sale$375,000+48.1%$239/sqft
    Source: Mesquite MLS #1122235 Report a problem
    1/3/2011Sold$253,169$161/sqft
    Source: Public Record Report a problem

    Public tax history

    YearProperty taxesTax assessment
    2026$2,985 +3%$129,447 -1%
    2025$2,898 +3%$130,709 +10.8%
    2024$2,815 +3%$117,994 +7%
    2023$2,733 +3%$110,285 +6.2%
    2022$2,653 +7.8%$103,873 +2.8%
    2021$2,462 +3%$101,041 +1.4%
    2020$2,390 +3%$99,667 +8.5%
    2019$2,321 +5.7%$91,831
    2018$2,196 $91,831 +10.2%
    2017$2,196 $83,302 +5.5%
    2016$2,196 +3.2%$78,990 +3.2%
    2015$2,128 $76,517 +0.2%
    2014$2,128 $76,349
    2013-- $76,349 +7.8%
    2012-- $70,811
    Find assessor info on the county website

    Neighborhood: Anthem at Mesquite

    Nearby schools

    GreatSchools rating
    Get pre-qualified for a loan
    At Zillow Home Loans, we can pre-qualify you in as little as 5 minutes with no impact to your credit score.

    An equal housing lender. NMLS #10287.