BRENTWOOD of CITRUS HILLS!!! -- ALL AGES COMMUNITY -- MAINTENANCE FREE TOWNHOME with 2 Bedrooms, 2.5 Baths, 1 Car Garage, and a Screened Lanai with a BEAUTIFUL, PEACEFULL Wooded Backyard View!!! This Home is Set On High Ground and is Inland but Still Close to Crystal River (15 Min)!!! -- HVAC: 2021, GAS WATER HEATER: 2016, TILE ROOF!!! - Front Door with RETRACTABLE SCREEN DOOR, 9 Ft Ceilings THROUGHOUT, Open Floorplan, Spacious Living Room and a COVERED & SCREENED Lanai with an AMAZING Park-like View! -- The Kitchen has Tile Floors with STAINLESS STEEL Appliances and Solid Surface Countertops. -- There is also a Half Bath on the First Floor! -- The Primary Suite and Guest Sweet are located on the 2nd Floor, and both have their own FULL BATHROOMS and Walk-in Closets! - Convenient Stackable Washer and Dryer in the Laundry Closet on the 2nd Floor! -- CABLE & INTERNET INCLUDED in HOA Fees. -- Community Pool/Fitness Center, INDOOR LAP POOL, Outddor Pools, Hot Tubs, Spa, Three 18 Hole Golf Courses & a 9 Hold Golf Course (Additional Fees Apply), Tennis, Pickleball, Fairways Golf Simulator (Additional Fees Apply), a Dog Park, Restaurants & MORE!!!! What Are You Waiting For? Come Experience Florida Living at its Finest!! Don't Miss out on this MAINTENANCE FREE Gem of a Home ready for New Owners!!!
Sold for $204,000
$204,000
1566 W SWEET OAKS COURT, LECANTO, FL 34461
2beds
1,356sqft
Townhouse
Built in 2006
2,545 Square Feet Lot
$195,500 Zestimate®
$150/sqft
$1,616 Estimated rent
Home value
$195,500
$176,000 - $215,000
$1,616/mo
Zestimate® history
Owner options
List your home for rent
$1,616/mo
Rent Zestimate®
Find your next renter with Zillow Rental Manager. Plus, with online applications, you can quickly screen prospective tenants – for free.
$1,616/mo
Rent Zestimate®
Refinance and save
$1,767/mo
Est. payment
Refinancing to a lower rate could help reduce your monthly payments and save thousands over the life of the loan.
$1,767/mo
Est. payment
Explore your selling options
Work with a Zillow partner agent
Leverage their expertise and Zillow's premium Showcase listings to get your home seen by more buyers.
Get startedList with your own agent
Get your home in front of millions of buyers by listing it on Zillow.
Learn how to do itSell it yourself
Take full control of how buyers see your home on Zillow by listing For Sale by Owner (FSBO).
List your homeWhat's special
Zillow last checked:
Listing updated:
Listed by:
Jenna Werner 920-254-0156,
FLORIDA FINE HOMES REALTY, LLC 352-446-8886
Bought with:
Non-Member Agent
STELLAR NON-MEMBER OFFICE
Source: Stellar MLS,MLS#: G5088082 Originating MLS: Lake and Sumter
Originating MLS: Lake and Sumter
Facts & features
Interior
Bedrooms & bathrooms
- Bedrooms: 2
- Bathrooms: 3
- Full bathrooms: 2
- 1/2 bathrooms: 1
Primary bedroom
- Features: Ceiling Fan(s), En Suite Bathroom, Walk-In Closet(s)
- Level: Second
- Dimensions: 12x15.5
Bedroom 2
- Features: Ceiling Fan(s), En Suite Bathroom, Walk-In Closet(s)
- Level: Second
- Dimensions: 13x12
Primary bathroom
- Features: Dual Sinks, En Suite Bathroom, Exhaust Fan, Shower No Tub, Single Vanity, Linen Closet
- Level: Second
- Dimensions: 6x11.5
Bathroom 1
- Features: Exhaust Fan, Single Vanity
- Level: First
- Dimensions: 3.5x7
Bathroom 2
- Features: En Suite Bathroom, Exhaust Fan, Single Vanity, Tub With Shower
- Level: Second
- Dimensions: 5x7.5
Balcony porch lanai
- Level: First
- Dimensions: 12x8
Dining room
- Level: First
- Dimensions: 11x9
Kitchen
- Features: Breakfast Bar
- Level: First
- Dimensions: 11x9
Living room
- Features: Ceiling Fan(s)
- Level: First
- Dimensions: 20x12
Heating
- Natural Gas
Cooling
- Central Air
Appliances
- Included: Dishwasher, Disposal, Dryer, Exhaust Fan, Gas Water Heater, Microwave, Range, Refrigerator, Washer
- Laundry: Inside, Upper Level
Features
- Ceiling Fan(s), High Ceilings, Open Floorplan, Solid Surface Counters, Thermostat
- Flooring: Carpet, Tile
- Doors: Sliding Doors
- Has fireplace: No
Interior area
- Total structure area: 1,736
- Total interior livable area: 1,356 sqft
Property
Parking
- Total spaces: 1
- Parking features: Driveway, Garage Door Opener
- Attached garage spaces: 1
- Has uncovered spaces: Yes
- Details: Garage Dimensions: 12x21
Features
- Levels: Two
- Stories: 2
- Patio & porch: Covered, Front Porch, Rear Porch, Screened
- Has view: Yes
- View description: Trees/Woods
Lot
- Size: 2,545 Square Feet
Details
- Parcel number: 18E18S230110000C00100
- Zoning: PDR
- Special conditions: None
Construction
Type & style
- Home type: Townhouse
- Property subtype: Townhouse
Materials
- Block, Stucco
- Foundation: Slab
- Roof: Concrete,Tile
Condition
- Completed
- New construction: No
- Year built: 2006
Utilities & green energy
- Sewer: Public Sewer
- Water: Public
- Utilities for property: Cable Available, Electricity Connected, Natural Gas Connected, Sewer Connected, Street Lights, Water Connected
Community & HOA
Community
- Features: Clubhouse, Community Mailbox, Deed Restrictions, Fitness Center, Golf Carts OK, Golf, Park, Pool, Restaurant, Special Community Restrictions
- Security: Smoke Detector(s)
- Pet fee: $0 monthly
- Subdivision: BRENTWOOD TWNHMS PH 03
HOA
- Has HOA: Yes
- Services included: Cable TV, Community Pool, Maintenance Structure, Maintenance Grounds, Manager, Pool Maintenance, Recreational Facilities
- HOA fee: $327 monthly
- HOA name: Cheryl Wayman
- HOA phone: 352-746-6060
- Second HOA name: Brentwood Townhomes Association
Location
- Region: Lecanto
Financial & listing details
- Price per square foot: $150/sqft
- Tax assessed value: $176,844
- Annual tax amount: $2,506
- Date on market: 10/13/2024
- Cumulative days on market: 6 days
- Listing terms: Cash,Conventional,FHA,VA Loan
- Ownership: Fee Simple
- Total actual rent: 0
- Electric utility on property: Yes
- Road surface type: Paved
Price history
| Date | Event | Price |
|---|---|---|
| 12/26/2024 | Listing removed | $2,000-11.1%$1/sqft |
Source: Zillow Rentals Report a problem | ||
| 12/9/2024 | Listed for rent | $2,250$2/sqft |
Source: Zillow Rentals Report a problem | ||
| 12/2/2024 | Sold | $204,000-1.7%$150/sqft |
Source:  Stellar MLS #G5088082 Report a problem Stellar MLS #G5088082 Report a problem | ||
| 10/19/2024 | Pending sale | $207,500$153/sqft |
Source: Stellar MLS #G5088082 Report a problem | ||
| 10/13/2024 | Listed for sale | $207,500-7.8%$153/sqft |
Source: Stellar MLS #G5088082 Report a problem | ||
| 7/24/2024 | Listing removed | -- |
Source: Stellar MLS #G5075831 Report a problem | ||
| 3/15/2024 | Price change | $225,000-1.3%$166/sqft |
Source: Stellar MLS #G5075831 Report a problem | ||
| 12/2/2023 | Listed for sale | $228,000+63.4%$168/sqft |
Source: Stellar MLS #G5075831 Report a problem | ||
| 8/6/2021 | Sold | $139,500+7.3%$103/sqft |
Source: Public Record Report a problem | ||
| 1/14/2020 | Sold | $130,000-2.2%$96/sqft |
Source:  Realtors Association of Citrus County #787478 Report a problem Realtors Association of Citrus County #787478 Report a problem | ||
| 12/10/2019 | Pending sale | $132,900$98/sqft |
Source: Berkshire Hathaway Florida Showcase Properties #787478 Report a problem | ||
| 11/14/2019 | Listed for sale | $132,900+10.8%$98/sqft |
Source: Berkshire Hathaway Florida Showcase Properties #787478 Report a problem | ||
| 2/24/2017 | Sold | $120,000-13%$88/sqft |
Source: Realtors Association of Citrus County #753577 Report a problem | ||
| 2/10/2017 | Pending sale | $137,900$102/sqft |
Source: Terra Vista Realty Group, LLC #753577 Report a problem | ||
| 12/24/2016 | Listed for sale | $137,900+27.8%$102/sqft |
Source: Terra Vista Realty Group, LLC #753577 Report a problem | ||
| 6/14/2015 | Listing removed | $107,900$80/sqft |
Source: Terra Vista Realty Group, LLC #718493 Report a problem | ||
| 5/13/2015 | Listed for sale | $107,900+96.2%$80/sqft |
Source: Terra Vista Realty Group, LLC #718493 Report a problem | ||
| 11/22/2013 | Sold | $55,000-38.8%$41/sqft |
Source: Public Record Report a problem | ||
| 5/7/2013 | Listing removed | $89,900$66/sqft |
Source: Terra Vista Realty Group, LLC #359134 Report a problem | ||
| 3/13/2013 | Price change | $89,900-5.4%$66/sqft |
Source: Terra Vista Realty Group, LLC #359134 Report a problem | ||
| 11/24/2012 | Listed for sale | $95,000-3.1%$70/sqft |
Source: Terra Vista Realty Group, LLC #359134 Report a problem | ||
| 3/3/2009 | Sold | $98,000$72/sqft |
Source: Public Record Report a problem | ||
Public tax history
| Year | Property taxes | Tax assessment |
|---|---|---|
| 2025 | $2,789 +3.1% | $176,844 +2.8% |
| 2024 | $2,705 +7.9% | $172,075 +10% |
| 2023 | $2,506 +15.4% | $156,432 +10% |
| 2022 | $2,172 +31.9% | $142,211 +32.9% |
| 2021 | $1,647 +3.8% | $107,031 +4.8% |
| 2020 | $1,588 -0.4% | $102,083 +1% |
| 2019 | $1,595 +0.3% | $101,111 +1% |
| 2018 | $1,589 | $100,147 +10.2% |
| 2017 | $1,589 +12% | $90,860 +19.2% |
| 2016 | $1,419 +9% | $76,245 +7.7% |
| 2015 | $1,302 +5.1% | $70,792 +9.8% |
| 2014 | $1,239 +16.8% | $64,500 +7.7% |
| 2013 | $1,060 +17% | $59,900 +7% |
| 2012 | $906 -24.1% | $55,992 -24.3% |
| 2011 | $1,194 -7.4% | $73,980 -9.3% |
| 2010 | $1,289 -20.4% | $81,552 -17% |
| 2009 | $1,620 -23% | $98,272 -23.7% |
| 2008 | $2,103 +0.8% | $128,860 -1.8% |
| 2007 | $2,086 +516.6% | $131,200 +533.8% |
| 2006 | $338 | $20,700 |
Find assessor info on the county website
Neighborhood: 34461
Nearby homes
- $189,7002 bd2 ba1.3k sqft1572 W Sweet Oaks Ct, Lecanto, FL 34461Off Market
- $235,0003 bd3 ba1.6k sqft1560 W Sweet Oaks Ct, Lecanto, FL 34461Sold
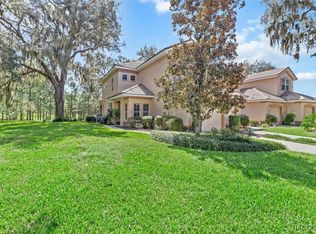
- $210,2003 bd2 ba1.6k sqft1578 W Sweet Oaks Ct, Lecanto, FL 34461Off Market
- $212,0003 bd2 ba1.6k sqft1557 W Sweet Oaks Ct, Lecanto, FL 34461Off Market
- $337,800-- bd-- ba-- sqft2916 N Brentwood Cir, Lecanto, FL 34461Off Market
- $183,0002 bd3 ba1.3k sqft1563 W Sweet Oaks Ct, Lecanto, FL 34461Off Market
- $179,7002 bd3 ba1.3k sqft1569 W Sweet Oaks Ct, Lecanto, FL 34461Off Market
- $272,700-- bd-- ba-- sqftW Sweet Oaks Ct, Lecanto, FL 34461Off Market
Nearby schools
GreatSchools rating
- 5/10Forest Ridge Elementary SchoolGrades: PK-5Distance: 1.1 mi
- 5/10Lecanto Middle SchoolGrades: 6-8Distance: 5.4 mi
- 5/10Lecanto High SchoolGrades: 9-12Distance: 5.5 mi
Schools provided by the listing agent
- Elementary: Forest Ridge Elementary School
- Middle: Lecanto Middle School
- High: Lecanto High School
Source: Stellar MLS. This data may not be complete. We recommend contacting the local school district to confirm school assignments for this home.
Get a cash offer in 3 minutes
Find out how much your home could sell for in as little as 3 minutes with a no-obligation cash offer.
Estimated market value
$195,500
Get a cash offer in 3 minutes
Find out how much your home could sell for in as little as 3 minutes with a no-obligation cash offer.
Estimated market value
$195,500
- Florida
- Citrus County
- Lecanto
- 34461
- 1566 W SWEET OAKS COURT
Nearby cities
Nearby zip codes
Other Lecanto Topics
