Skip main navigation
Sold for $505,670
  • $505,670

    1566 W VIA DE OLIVOS --, Queen Creek, AZ 85140

    2beds
    1,823sqft
    Single Family Residence
    Built in 2026
    7,529 Square Feet Lot
    $505,500 Zestimate®
    $277/sqft
    $2,926 Estimated rent

    Home value

    $505,500

    $475,000 - $541,000

    $2,926/mo

    Zestimate® history
    Loading
    Loading...

    Owner options

    List your home for rent

    $2,926/mo

    Rent Zestimate®

    Find your next renter with Zillow Rental Manager. Plus, with online applications, you can quickly screen prospective tenants – for free.

    Learn more

    $2,926/mo

    Rent Zestimate®

    Refinance and save

    $3,249/mo

    Est. payment

    Refinancing to a lower rate could help reduce your monthly payments and save thousands over the life of the loan.

    See today's rates

    $3,249/mo

    Est. payment

    Explore your selling options

    Work with a Zillow partner agent

    Leverage their expertise and Zillow's premium Showcase listings to get your home seen by more buyers.

    Get started

    List with your own agent

    Get your home in front of millions of buyers by listing it on Zillow.

    Learn how to do it

    Sell it yourself

    Take full control of how buyers see your home on Zillow by listing For Sale by Owner (FSBO).

    List your home

    What's special

    Covered patioBackyard landscapingNorth facing patioTile at primary showerWelcoming foyerOversized lotComplete reverse osmosis system
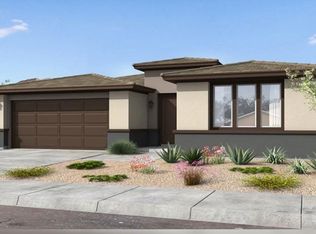
    What's Special: Cul-de-Sac Lot | Oversized Lot | North Facing Patio | Flex Room | Covered Patio | White Cabinets. New Construction - June Completion! Built by America's Most Trusted Home Builder. Welcome to the Sedona at 1566 W Via De Olivos in Ovation at Meridian! This stunning new single-story home greets you with a welcoming foyer that opens to a flexible living space on one side and a powder room and secondary bedroom suite with an en-suite bath on the other. At the heart of the home, the open kitchen and great room flow beautifully together and feature bright white cabinets and tile throughout the main living area for a clean, cohesive feel. Sliding doors lead from the great room to the covered outdoor living area, making it easy to enjoy time outside. Tucked at the back of the home, the primary suite offers a relaxing retreat with a spa-like en-suite bath featuring double sinks and a large walk-in closet. The laundry room and spacious walk-in pantry are conveniently located off the kitchen near the two-car garage entry. Set against stunning mountain backdrops near Phoenix, Ovation at Meridian is a welcoming 55+ resort-style community. Enjoy the private clubhouse, pickleball and tennis courts, a fitness center and a shimmering pool. Connect with nature at the National Wildlife Federation-Certified Butterfly Garden, where monarchs thrive among native plants. Additional Highlights Include: Sliding door at great room, garage service door, backyard landscaping, 8' interior doors, door at primary closet to laundry, tile at primary shower, water softener loop, and complete reverse osmosis system. MLS#7014408

    Zillow last checked:

    Listing updated:

    Listed by:

    Robert S Thompson 480-346-1738,

    William Lyon Homes

    Bought with:

    Nathan D Knight, BR680216000

    Instasold

    Source: ARMLS,MLS#: 7014408MLS Logo

    Facts & features

    Interior

    Bedrooms & bathrooms
    • Bedrooms: 2
    • Bathrooms: 3
    • Full bathrooms: 2
    • 1/2 bathrooms: 1
    Primary bedroom
    • Level: First
    • Area: 182
    • Dimensions: 13.00 x 14.00
    Bedroom 2
    • Level: First
    • Area: 168
    • Dimensions: 12.00 x 14.00
    Bonus room
    • Level: First
    • Area: 120
    • Dimensions: 10.00 x 12.00
    Great room
    • Level: First
    • Area: 323
    • Dimensions: 19.00 x 17.00
    Heating
    • Natural Gas
    Cooling
    • Central Air, Programmable Thmstat
    Appliances
    • Included: Built-in Microwave, Dishwasher, Gas Cooktop
    • Laundry: Inside, Gas Dryer Hookup
    Features
    • Pantry, Double Vanity, Kitchen Island
    • Flooring: Carpet, Tile
    • Has basement: No
    • Has fireplace: No
    Interior area
    • Total structure area: 1,823
    • Total interior livable area: 1,823 sqft

    Property

    Parking
    • Total spaces: 4
    • Parking features: Garage Door Opener, Direct Access
    • Garage spaces: 2
    • Uncovered spaces: 2
    Features
    • Stories: 1
    • Patio & porch: Covered
    • Spa features: None
    • Fencing: Block
    Lot
    • Size: 7,529 Square Feet
    • Features: North/South Exposure, Desert Front, Cul-De-Sac, Gravel/Stone Back
    Details
    • Parcel number: 10426957
    • Special conditions: Age Restricted (See Remarks)

    Construction

    Type & style
    • Home type: SingleFamily
    • Architectural style: Ranch
    • Property subtype: Single Family Residence
    Materials
    • Stucco, Wood Frame, Painted
    • Roof: Tile
    Condition
    • Under Construction
    • New construction: No
    • Year built: 2026
    Details
    • Builder name: Taylor Morrison
    • Warranty included: Yes

    Utilities & green energy

    • Sewer: Public Sewer
    • Water: City Water

    Community & HOA

    Community
    • Features: Pool, Pickleball, Gated, Community Spa, Tennis Court(s), Biking/Walking Path, Fitness Center
    • Senior community: Yes
    • Subdivision: Ovation at Meridian
    HOA
    • Has HOA: Yes
    • Services included: Maintenance Grounds, Front Yard Maint
    • HOA fee: $282 monthly
    • HOA name: Ovation At Meridian
    • HOA phone: 602-975-9191
    Location
    • Region: San Tan Valley

    Financial & listing details

    • Price per square foot: $277/sqft
    • Tax assessed value: $138,717
    • Annual tax amount: $5,550
    • Date on market: 5/22/2026
    • Cumulative days on market: 56 days
    • Listing terms: Cash,Conventional,FHA,VA Loan
    • Ownership: Fee Simple

    Price history

    DateEventPrice
    7/16/2026Sold$505,670-2.8%$277/sqft
    Source: ARMLS #7014408 Report a problem
    6/10/2026Pending sale$519,990$285/sqft
    Source: ARMLS #7014408 Report a problem
    5/18/2026Price change$519,990-0.4%$285/sqft
    Source: ARMLS #7014408 Report a problem
    4/15/2026Listed for sale$522,076$286/sqft
    Source: ARMLS #7014408 Report a problem

    Public tax history

    YearProperty taxesTax assessment
    2026$576 +2.4%$20,806 +31.6%
    2025$563 -0.6%$15,811
    2024$566 +0.1%$15,811 +75%
    2023$566 $9,035 +60%
    2022-- $5,646
    Find assessor info on the county website

    Neighborhood: 85140

    Nearby schools

    GreatSchools rating
    Schools provided by the listing agent
    • Elementary: Jack Harmon Elementary School
    • Middle: J. O. Combs Middle School
    • High: Combs High School
    • District: J O Combs Unified School District

    Source: ARMLS. This data may not be complete. We recommend contacting the local school district to confirm school assignments for this home.

    Get a cash offer in 3 minutes
    Find out how much your home could sell for in as little as 3 minutes with a no-obligation cash offer.
    Estimated market value
    $505,500
    Get a cash offer in 3 minutes
    Find out how much your home could sell for in as little as 3 minutes with a no-obligation cash offer.
    Estimated market value
    $505,500