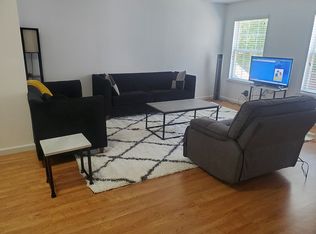
UCCS! Back up offers only. This is one of the largest 3 BD 2.5BA townhomes in ML Village. It is located on the 2nd floor and in very good condition. The family room is massive and has a gas fireplace. This is actually a dining and family room but the sellers use it as one large family room. The EIK is also a nice size and the appliances are newer. There is a deck located off the kitchen to sit out and enjoy your beverage of choice. The upstairs has 3 BD’s and 2 full baths. The Master Bath has a stand up shower and jacuzzi tub. There is also a large walk in closet. The carpets were recently cleaned and the HVAC is approx. 3 years old. The HOA fee includes water/sewer, trash removal, use of the pool. The seller would like to close no later than the end of July if possible. They have already found Suitable Housing.
Sold for $288,400
$288,400
1566 Washington Ct #1566, Mays Landing, NJ 08330
3beds
--sqft
Townhouse
Built in 1989
-- sqft lot
$311,500 Zestimate®
$--/sqft
$2,684 Estimated rent
Home value
$311,500
$274,000 - $352,000
$2,684/mo
Zestimate® history
Owner options
List your home for rent
$2,684/mo
Rent Zestimate®
Find your next renter with Zillow Rental Manager. Plus, with online applications, you can quickly screen prospective tenants – for free.
$2,684/mo
Rent Zestimate®
Refinance and save
$2,033/mo
Est. payment
Refinancing to a lower rate could help reduce your monthly payments and save thousands over the life of the loan.
$2,033/mo
Est. payment
Explore your selling options
Work with a Zillow partner agent
Leverage their expertise and Zillow's premium Showcase listings to get your home seen by more buyers.
Get startedList with your own agent
Get your home in front of millions of buyers by listing it on Zillow.
Learn how to do itSell it yourself
Take full control of how buyers see your home on Zillow by listing For Sale by Owner (FSBO).
List your homeWhat's special
Gas fireplaceLarge walk in closetDining and family room
Zillow last checked:
Listing updated:
Listed by:
CATHERINE COLFVER 609-377-4107,
BALSLEY/LOSCO
Bought with:
ROBERT SHAMBERG, 8000364
Source: SJSRMLS,MLS#: 596966
Facts & features
Interior
Bedrooms & bathrooms
- Bedrooms: 3
- Bathrooms: 3
- Full bathrooms: 2
- 1/2 bathrooms: 1
Rooms
- Room types: Dining Area, Recreation/Family
Bedroom 1
- Level: Upper
- Area: 178.08
Bedroom 2
- Level: Upper
- Area: 142.79
Bedroom 3
- Level: Upper
- Area: 124.8
Family room
- Level: Main
- Area: 535.62
Kitchen
- Level: Main
- Area: 271.7
Heating
- Forced Air, Natural Gas
Cooling
- Central Air
Appliances
- Included: Disposal, Dishwasher, Dryer, Electric Stove, Microwave, Refrigerator, Washer
Features
- Cathedral Ceiling(s), Fireplace(s), Master Bath, Pets Allowed, Walk in/Cedar Closet, Whirlpool/Spa, Eat-in Kitchen, Pantry
- Windows: Blinds
- Has fireplace: Yes
- Fireplace features: Built-In, Family Room, Gas Log, See Remarks
Property
Parking
- Total spaces: 2
- Parking features: Assigned, See Remarks, None
Features
- Levels: Two
- Stories: 2
- Patio & porch: Deck/Porch
- Pool features: Community
- Has spa: Yes
- Spa features: Whirlpool/Spa
Details
- Additional structures: Storage Facility
- Parcel number: 366
Construction
Type & style
- Home type: Townhouse
- Property subtype: Townhouse
Materials
- Brick Face
Condition
- New construction: No
- Year built: 1989
Utilities & green energy
- Sewer: Public Sewer
- Water: Public
Community & HOA
Community
- Features: Clubhouse, Deck/Porch, Playground, Pool, Storage Facility, Whirlpool/Spa
- Subdivision: Mays Ldg Vill
HOA
- Amenities included: Clubhouse/Clubroom, Deck/Porch, Playground, Pool, Storage Facility, Whirlpool/Spa
- Services included: Amenities, Insurance, Maintenance, Management, Sewer, Trash, Water, See Remarks, Pool
Location
- Region: Mays Landing
Financial & listing details
- Annual tax amount: $4,855
- Date on market: 6/4/2025
- Date available: 06/04/2025
- Inclusions: Blinds, See Remarks
Price history
| Date | Event | Price |
|---|---|---|
| 7/26/2025 | Pending sale | $284,900-1.2% |
Source:  SJSRMLS #596966 Report a problem SJSRMLS #596966 Report a problem | ||
| 7/24/2025 | Sold | $288,400+1.2% |
Source: SJSRMLS #596966 Report a problem | ||
| 6/16/2025 | Price change | $284,900-4.9% |
Source: SJSRMLS #596966 Report a problem | ||
| 6/4/2025 | Listed for sale | $299,500+59.3% |
Source: SJSRMLS #596966 Report a problem | ||
| 12/8/2021 | Sold | $188,000 |
Source: SJSRMLS #555765 Report a problem | ||
| 9/24/2021 | Listed for sale | $188,000+31.5% |
Source: SJSRMLS #555765 Report a problem | ||
| 9/30/2019 | Sold | $143,000-4.7% |
Source: SJSRMLS #524521 Report a problem | ||
| 8/1/2019 | Price change | $150,000-3.2% |
Source: RE/MAX ATLANTIC 423A #524521 Report a problem | ||
| 7/2/2019 | Listed for sale | $155,000 |
Source: RE/MAX ATLANTIC 423A #524521 Report a problem | ||
Public tax history
Tax history is unavailable.
Find assessor info on the county website
Neighborhood: 08330
Nearby homes
- $288,4003 bd3 ba1.6k sqft1566 Washington Ct, Mays Landing, NJ 08330Sold
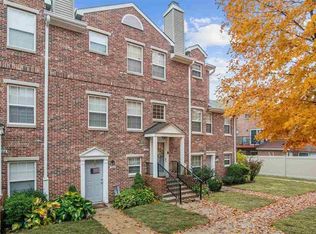
- $335,7004 bd3 ba2.1k sqft1567 Washington Ct, Mays Landing, NJ 08330Off Market
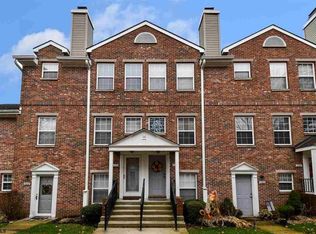
- $301,7003 bd3 ba1.6k sqft1565 Washington Ct, Mays Landing, NJ 08330Off Market
- $232,500-- bd-- ba1.1k sqft1564 Washington Ct, Mays Landing, NJ 08330Off Market
- $305,9003 bd3 ba-- sqft1516 Thomas Jefferson Ct #1516, Mays Landing, NJ 08330Sold
- $305,9003 bd3 ba1.4k sqft1516 Thomas Jefferson Ct #416, Mays Landing, NJ 08330Sold
- $180,000-- bd-- ba994 sqft1514 Thomas Jefferson Ct #414, Mays Landing, NJ 08330Sold
- $180,0002 bd2 ba-- sqft1514 Thomas Jefferson Ct #1514, Mays Landing, NJ 08330Sold
Nearby schools
GreatSchools rating
- 4/10George L. Hess Elementary SchoolGrades: 1-5Distance: 1.4 mi
- 4/10William Davies Middle SchoolGrades: PK,6-8Distance: 0.2 mi
- 3/10Oakcrest High SchoolGrades: 9-12Distance: 0.6 mi
Get a cash offer in 3 minutes
Find out how much your home could sell for in as little as 3 minutes with a no-obligation cash offer.
Estimated market value
$311,500
Get a cash offer in 3 minutes
Find out how much your home could sell for in as little as 3 minutes with a no-obligation cash offer.
Estimated market value
$311,500
- New Jersey
- Atlantic County
- Mays Landing
- 08330
- 1566 Washington Ct Unit 1566
Nearby cities
Nearby zip codes
Other Mays Landing Topics
