Welcome to this beautiful, one-of-a-kind serene water-front residence, located in the rarely available Far Hills subdivision. This hidden gem has incredible views on every floor and is made to impress. This remarkable custom-built home offers an impressive 4,788 square feet, providing ample room for you and your family to enjoy. From the moment you step into the foyer, you are greeted by a formal seating area to the right with an abundance of natural light, perfect for hosting intimate gatherings. There is a beautiful oak winding staircase with 18 foot ceilings. This entire home encompasses beautiful professional landscaping, exquisite details, and custom finishes throughout. Every floor of the home offers breathtaking lake views, giving you a true sense of tranquility and relaxation. This beautiful kitchen is a dream, combining both practicality and sophistication. The kitchen features a 36 inch 5 burner gas cooktop in the island. Also featured is a built-in GE double oven, and a French door refrigerator with filtered water and ice maker, and beautiful raised panel oak cabinets. The bay windows and open floor plan provides the room with lots of natural light. The eat- in area with 13 ft. turret ceiling offers the perfect spot to enjoy breakfast or a cup of coffee while admiring those peaceful lake views. The kitchen also offers a door leading to the deck, providing seamless indoor-outdoor living. The Family Room has vaulted ceilings with a floor to ceiling brick fireplace. This room has several windows spanning up to the ceiling letting in plenty of natural light and offering beautiful views. The first-floor primary bedroom offers an en-suite bathroom, large walk-in closet and, has an exterior door with direct access to the deck and beautiful views. The master bath is a private oasis of relaxation with a whirlpool tub, separate shower and sprawling double sink vanity. Upstairs has an open layout with a loft overlooking the downstairs family room. The loft features a large skylight too really brighten the entire space. There are 3 spacious bedrooms upstairs and a full bathroom with a shower / tub combo and vaulted ceiling. The finished basement offers additional space for family gatherings or entertaining, with a full bathroom, spacious office with French doors, and work room that was previously used for wood working. This magnificent home offers the perfect blend of peaceful lakefront living and easy access to all the amenities and conveniences of the surrounding area. Don't miss this rare opportunity to make this home your own. Schedule a private showing today.
Closed
$785,000
1566 Wood Creek Trl, Bartlett, IL 60103
4beds
4,788sqft
Single Family Residence
Built in 1997
0.41 Acres Lot
$969,600 Zestimate®
$164/sqft
$4,794 Estimated rent
Home value
$969,600
$902,000 - $1.06M
$4,794/mo
Zestimate® history
Owner options
List your home for rent
$4,794/mo
Rent Zestimate®
Find your next renter with Zillow Rental Manager. Plus, with online applications, you can quickly screen prospective tenants – for free.
$4,794/mo
Rent Zestimate®
Refinance and save
$6,066/mo
Est. payment
Refinancing to a lower rate could help reduce your monthly payments and save thousands over the life of the loan.
$6,066/mo
Est. payment
Explore your selling options
Work with a Zillow partner agent
Leverage their expertise and Zillow's premium Showcase listings to get your home seen by more buyers.
Get startedList with your own agent
Get your home in front of millions of buyers by listing it on Zillow.
Learn how to do itSell it yourself
Take full control of how buyers see your home on Zillow by listing For Sale by Owner (FSBO).
List your homeWhat's special
Zillow last checked:
Listing updated:
Listed by:
Tim Sotis 630-669-9901,
RE/MAX All Pro,
Sheena Tovt 630-426-1011,
RE/MAX All Pro
Bought with:
Logan Monette
Redfin Corporation
Source: MRED as distributed by MLS GRID,MLS#: 12073480
Facts & features
Interior
Bedrooms & bathrooms
- Bedrooms: 4
- Bathrooms: 4
- Full bathrooms: 3
- 1/2 bathrooms: 1
Rooms
- Room types: Loft, Eating Area, Office, Family Room, Workshop, Utility Room-Lower Level
Primary bedroom
- Features: Flooring (Carpet), Window Treatments (Blinds, Display Window(s), Insulated Windows, Window Treatments), Bathroom (Full, Whirlpool & Sep Shwr)
- Level: Main
- Area: 270 Square Feet
- Dimensions: 18X15
Bedroom 2
- Features: Window Treatments (Blinds, Insulated Windows)
- Level: Second
- Area: 182 Square Feet
- Dimensions: 14X13
Bedroom 3
- Features: Flooring (Carpet), Window Treatments (Curtains/Drapes, Insulated Windows)
- Level: Second
- Area: 156 Square Feet
- Dimensions: 13X12
Bedroom 4
- Features: Flooring (Carpet), Window Treatments (Curtains/Drapes, Insulated Windows)
- Level: Second
- Area: 156 Square Feet
- Dimensions: 13X12
Dining room
- Features: Flooring (Hardwood), Window Treatments (Curtains/Drapes, Insulated Windows)
- Level: Main
- Area: 195 Square Feet
- Dimensions: 15X13
Eating area
- Features: Flooring (Hardwood), Window Treatments (Bay Window(s), Insulated Windows, Window Treatments)
- Level: Main
- Area: 150 Square Feet
- Dimensions: 15X10
Family room
- Features: Flooring (Carpet), Window Treatments (Blinds, Display Window(s), Insulated Windows, Tinted Windows, Window Treatments)
- Level: Main
- Area: 336 Square Feet
- Dimensions: 21X16
Other
- Features: Flooring (Carpet), Window Treatments (Blinds, Insulated Windows)
- Level: Basement
- Area: 540 Square Feet
- Dimensions: 36X15
Kitchen
- Features: Kitchen (Eating Area-Table Space, Island), Flooring (Hardwood), Window Treatments (Insulated Windows, Screens)
- Level: Main
- Area: 210 Square Feet
- Dimensions: 15X14
Laundry
- Features: Flooring (Porcelain Tile)
- Level: Main
- Area: 54 Square Feet
- Dimensions: 9X6
Living room
- Features: Flooring (Carpet), Window Treatments (Curtains/Drapes, Insulated Windows)
- Level: Main
- Area: 210 Square Feet
- Dimensions: 15X14
Loft
- Features: Window Treatments (Skylight(s))
- Level: Second
- Area: 360 Square Feet
- Dimensions: 24X15
Office
- Features: Flooring (Carpet)
- Level: Basement
- Area: 192 Square Feet
- Dimensions: 16X12
Other
- Features: Flooring (Other)
- Level: Basement
- Area: 306 Square Feet
- Dimensions: 18X17
Other
- Features: Flooring (Other)
- Level: Basement
- Area: 420 Square Feet
- Dimensions: 21X20
Heating
- Natural Gas
Cooling
- Central Air
Appliances
- Included: Double Oven, Dishwasher, Refrigerator, Washer, Dryer, Disposal, Stainless Steel Appliance(s), Cooktop, Oven, Water Softener Owned, Gas Cooktop, Electric Oven, Gas Water Heater
- Laundry: Main Level, In Unit, Sink
Features
- Cathedral Ceiling(s), 1st Floor Bedroom, 1st Floor Full Bath, Built-in Features, Walk-In Closet(s), Bookcases, High Ceilings, Special Millwork, Granite Counters, Separate Dining Room
- Flooring: Hardwood, Carpet, Wood
- Windows: Skylight(s), Window Treatments, Drapes, Insulated Windows
- Basement: Partially Finished,Partial,Daylight
- Attic: Unfinished
- Number of fireplaces: 1
- Fireplace features: Wood Burning, Gas Log, Family Room
Interior area
- Total structure area: 4,788
- Total interior livable area: 4,788 sqft
- Finished area below ground: 1,645
Property
Parking
- Total spaces: 6
- Parking features: Concrete, Garage Door Opener, Garage, On Site, Garage Owned, Attached, Driveway, Owned
- Attached garage spaces: 3
- Has uncovered spaces: Yes
Accessibility
- Accessibility features: No Disability Access
Features
- Stories: 2
- Patio & porch: Deck
- Has view: Yes
- View description: Water
- Has water view: Yes
- Water view: Water
- Waterfront features: Lake Front, Lake Privileges, Waterfront
Lot
- Size: 0.41 Acres
- Dimensions: 41 X 144 X 210 X 145
- Features: Cul-De-Sac, Landscaped, Wooded, Mature Trees, Backs to Trees/Woods, Views
Details
- Additional structures: None
- Parcel number: 0115305005
- Special conditions: None
- Other equipment: Water-Softener Owned, Ceiling Fan(s), Sump Pump, Sprinkler-Lawn
Construction
Type & style
- Home type: SingleFamily
- Property subtype: Single Family Residence
Materials
- Brick, Cedar
- Foundation: Concrete Perimeter
- Roof: Shake
Condition
- New construction: No
- Year built: 1997
Utilities & green energy
- Electric: 200+ Amp Service
- Sewer: Public Sewer
- Water: Public
Community & HOA
Community
- Features: Lake, Curbs, Street Paved
- Security: Security System
- Subdivision: Far Hills
HOA
- Has HOA: Yes
- Services included: None
- HOA fee: $525 annually
Location
- Region: Bartlett
Financial & listing details
- Price per square foot: $164/sqft
- Tax assessed value: $191,750
- Annual tax amount: $13,604
- Date on market: 6/13/2024
- Listing terms: Cash
- Ownership: Fee Simple w/ HO Assn.
Price history
| Date | Event | Price |
|---|---|---|
| 7/26/2024 | Sold | $785,000-1.9%$164/sqft |
Source:  MRED as distributed by MLS GRID #12073480 Report a problem MRED as distributed by MLS GRID #12073480 Report a problem | ||
| 6/21/2024 | Contingent | $799,900$167/sqft |
Source: MRED as distributed by MLS GRID #12073480 Report a problem | ||
| 6/13/2024 | Listed for sale | $799,900+524.9%$167/sqft |
Source: MRED as distributed by MLS GRID #12073480 Report a problem | ||
| 6/12/1996 | Sold | $128,000+28%$27/sqft |
Source: Public Record Report a problem | ||
| 6/15/1994 | Sold | $100,000-13%$21/sqft |
Source: Public Record Report a problem | ||
| 12/29/1993 | Sold | $115,000$24/sqft |
Source: Public Record Report a problem | ||
Public tax history
| Year | Property taxes | Tax assessment |
|---|---|---|
| 2024 | -- | $191,750 +10.2% |
| 2023 | $13,678 +0.5% | $173,970 +7.6% |
| 2022 | $13,604 +2.8% | $161,680 +5.3% |
| 2021 | $13,229 +2.4% | $153,490 +3.1% |
| 2020 | $12,918 +1.3% | $148,890 +3.7% |
| 2019 | $12,754 -9.1% | $143,580 -6% |
| 2018 | $14,025 -10% | $152,670 -8.3% |
| 2017 | $15,578 +1.8% | $166,560 +4.7% |
| 2016 | $15,300 +3.6% | $159,100 +5.6% |
| 2015 | $14,769 -1.9% | $150,610 -5.7% |
| 2014 | $15,051 -16.7% | $159,790 -2.3% |
| 2013 | $18,060 +10.2% | $163,620 -5% |
| 2012 | $16,391 +6.4% | $172,240 -7.6% |
| 2011 | $15,400 +5.1% | $186,340 -8% |
| 2010 | $14,656 -2.1% | $202,520 -6.4% |
| 2009 | $14,973 0% | $216,380 -6% |
| 2008 | $14,974 +4.2% | $230,210 +5% |
| 2007 | $14,375 -3.3% | $219,250 +4.7% |
| 2006 | $14,867 +8.3% | $209,410 +5.2% |
| 2005 | $13,729 +4.9% | $199,060 +5.7% |
| 2004 | $13,094 +6.1% | $188,330 +8.1% |
| 2003 | $12,342 +4.9% | $174,210 +8% |
| 2002 | $11,768 +2% | $161,310 +7.9% |
| 2001 | $11,534 +5.7% | $149,480 +5.5% |
| 2000 | $10,909 | $141,690 |
Find assessor info on the county website
Neighborhood: 60103
Nearby homes
- $1,154,400-- bd-- ba4.8k sqft1560 Wood Creek Trl, Bartlett, IL 60103Off Market
- $677,000-- bd-- ba2.8k sqft1577 Wood Creek Trl, Bartlett, IL 60103Off Market
- $732,2004 bd3 ba3.6k sqft1554 Wood Creek Trl, Bartlett, IL 60103Off Market
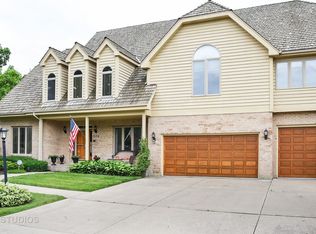
- $781,100-- bd-- ba3.4k sqft1571 Wood Creek Trl, Bartlett, IL 60103Off Market
- $700,0004 bd3 ba3.2k sqft1548 Wood Creek Trl, Bartlett, IL 60103Sold
- $717,5004 bd3 ba3.4k sqft1565 Wood Creek Trl, Bartlett, IL 60103Off Market
- $806,200-- bd-- ba3.1k sqft1593 Far Hills Dr, Bartlett, IL 60103Off Market
- $751,400-- bd-- ba3.6k sqft1559 Wood Creek Trl, Bartlett, IL 60103Off Market
Nearby schools
GreatSchools rating
- 8/10Prairieview Elementary SchoolGrades: K-6Distance: 1.7 mi
- 7/10Eastview Middle SchoolGrades: 7-8Distance: 3.7 mi
- 6/10Bartlett High SchoolGrades: 9-12Distance: 0.6 mi
Schools provided by the listing agent
- Elementary: Hawk Hollow Elementary School
- Middle: East View Middle School
- High: Bartlett High School
- District: 46
Source: MRED as distributed by MLS GRID. This data may not be complete. We recommend contacting the local school district to confirm school assignments for this home.
Get a cash offer in 3 minutes
Find out how much your home could sell for in as little as 3 minutes with a no-obligation cash offer.
Estimated market value
$969,600
Get a cash offer in 3 minutes
Find out how much your home could sell for in as little as 3 minutes with a no-obligation cash offer.
Estimated market value
$969,600
- Illinois
- DuPage County
- Bartlett
- 60103
- 1566 Wood Creek Trl
Nearby cities
Nearby neighborhoods
Nearby zip codes
Other Bartlett Topics
