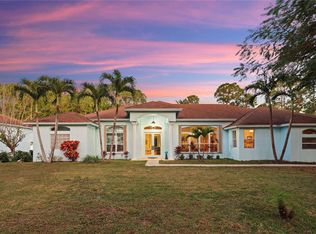
Spanning 2.5 acres of pristine landscape, this private sanctuary defines holistic luxury living with a seamless blend of nature, tranquility, and refined design by Tiffany Lynn Interiors. This gorgeous home is enveloped by both lush tropical and pine trees, offering an exclusive setting for those seeking an elevated yet grounding lifestyle. Designed for those desiring a sustainable way of life, this property provides expansive grounds with a newly gated and fenced pasture ideal for horses and other livestock. With acceptable offer - this beauty is offered fully furnished! Every aspect of this estate has been thoughtfully crafted to exude understated elegance while prioritizing comfort and sustainability. Designer furnishings and carefully sourced materials elevate the home's timeless aesthetic. A striking whitewashed interior fireplace serves as the heart of the living space, complemented by hand-selected chandeliers and lighting that infuse warmth and ambiance into the home. The saltwater pool has been completely resurfaced, featuring a new ledge and heater, creating a sanctuary for rejuvenation. A thoughtfully designed game room provides an inviting space for intimate gatherings away from the electronics. Current owner upgrades also include a full HVAC duct clean out ensuring pristine air quality and upgraded electrical and lighting in the massive 3 car detached garage.
The outdoor experience is nothing short of breathtaking. The east-facing backyard invites serene sunrises, while the west-facing front porch sets the stage for awe-inspiring sunset views. A flourishing food forest, thoughtfully installed in December 2022, nurtures a bio diverse selection of edible plants and trees, creating a self-sustaining, regenerative ecosystem. A newly added solar-powered gated entrance with keypad entry ensures privacy and security. Two newly installed backyard gates and a custom-designed fire pit provide the perfect ambiance for moonlit gatherings and connection with nature.
Inside, the primary suite is an absolute retreat, featuring a walk-in closet with tranquil views of the pool and lush backyard. French doors open to the grand fireplace and first-floor living area, enhancing the home's fluid connection to its organic surroundings. The primary bathroom is illuminated by a skylight, bathing the space in natural light and serenity. Throughout the home, handcrafted sitting areas, custom bookcases, and charming architectural details add to its distinct character. The chef's kitchen is a true work of art, featuring a 100-year-old reclaimed barn door pantry, a stunning 100-year-old general store cabinet island, and premium white and gold GE Café appliances, including a double oven and custom stove-top drawers. Newly installed luxury vinyl plank on the second level seamlessly integrates with the first-floor design, while upgraded shelving and custom closet systems in all three second-floor bedrooms ensure effortless organization. Thoughtfully designed areas, including a charming front porch swing, and under-stair reading nook and a screened-in porch off the kitchen with hand-painted flooring, provide multiple opportunities to embrace the art of slow living.
Sold for $1,495,000
Zillow last checked:
Listing updated:
Bought with:
Carla Ann Christenson, 649578
One Sotheby's International Re
Source: BeachesMLS,MLS#: R11062459 Originating MLS: BeachesMLS
Originating MLS: BeachesMLSPrice history
| Date | Event | Price |
|---|---|---|
| 10/16/2025 | Sold | $1,495,000-6.5%$507/sqft |
Source:  BeachesMLS #R11062459 Report a problem BeachesMLS #R11062459 Report a problem | ||
| 10/14/2025 | Pending sale | $1,599,000$542/sqft |
Source: BeachesMLS #RX-11062459 Report a problem | ||
| 9/22/2025 | Contingent | $1,599,000$542/sqft |
Source: Illustrated Properties #R11062459 Report a problem | ||
| 8/22/2025 | Price change | $1,599,000-3.1%$542/sqft |
Source: BeachesMLS #RX-11062459 Report a problem | ||
| 7/11/2025 | Price change | $1,650,000-1.5%$560/sqft |
Source: BeachesMLS #RX-11062459 Report a problem | ||
| 5/14/2025 | Price change | $1,675,000-6.9%$568/sqft |
Source: BeachesMLS #RX-11062459 Report a problem | ||
| 3/10/2025 | Price change | $1,799,000-10.1%$610/sqft |
Source: BeachesMLS #RX-11062459 Report a problem | ||
| 2/19/2025 | Listed for sale | $2,000,000+43.4%$678/sqft |
Source: BeachesMLS #RX-11062459 Report a problem | ||
| 11/7/2022 | Sold | $1,395,000-3.7%$473/sqft |
Source: BeachesMLS #R10838182 Report a problem | ||
| 11/5/2022 | Pending sale | $1,449,000$491/sqft |
Source: BeachesMLS #RX-10838182 Report a problem | ||
| 10/20/2022 | Contingent | $1,449,000$491/sqft |
Source: BeachesMLS #RX-10838182 Report a problem | ||
| 10/12/2022 | Listed for sale | $1,449,000-3.4%$491/sqft |
Source: BeachesMLS #RX-10838182 Report a problem | ||
| 10/11/2022 | Listing removed | $1,500,000$509/sqft |
Source: BeachesMLS #RX-10833389 Report a problem | ||
| 10/7/2022 | Listed for sale | $1,500,000$509/sqft |
Source: BeachesMLS #RX-10833389 Report a problem | ||
| 10/3/2022 | Contingent | $1,500,000$509/sqft |
Source: BeachesMLS #RX-10833389 Report a problem | ||
| 9/30/2022 | Listed for sale | $1,500,000+178.8%$509/sqft |
Source: BeachesMLS #RX-10833389 Report a problem | ||
| 3/27/2019 | Sold | $538,000-2%$182/sqft |
Source: BeachesMLS #F10130227 Report a problem | ||
| 2/11/2019 | Pending sale | $549,000$186/sqft |
Source: Global Luxury Realty LLC #F10130227 Report a problem | ||
| 11/8/2018 | Price change | $549,000-1.8%$186/sqft |
Source: Global Luxury Realty LLC #F10130227 Report a problem | ||
| 10/17/2018 | Price change | $559,000-1.8%$190/sqft |
Source: Global Luxury Realty LLC #F10130227 Report a problem | ||
| 8/24/2018 | Price change | $569,000-1.7%$193/sqft |
Source: Global Luxury Realty LLC #F10130227 Report a problem | ||
| 7/28/2018 | Price change | $579,000-7.3%$196/sqft |
Source: Global Luxury Realty LLC #F10130227 Report a problem | ||
| 7/24/2018 | Listed for sale | $624,900+101.6%$212/sqft |
Source: Global Luxury Realty LLC #F10130227 Report a problem | ||
| 12/11/2002 | Sold | $310,000+67.6%$105/sqft |
Source: Public Record Report a problem | ||
| 8/21/1999 | Sold | $185,000-22.9%$63/sqft |
Source: Public Record Report a problem | ||
| 6/27/1997 | Sold | $239,900$81/sqft |
Source: Public Record Report a problem | ||
Get a cash offer in 3 minutes
Find out how much your home could sell for in as little as 3 minutes with a no-obligation cash offer.
Estimated market value
$1,560,700
