Now offered at a NEW price! This immaculate 4-bedroom, 3.5-bath home in Kesselwood Estates is an exceptional value for a quality property filled with comfort, convenience, and charm. Tucked away on a peaceful cul-de-sac with a park-like setting, the home is just minutes from multiple golf courses, downtown Marshall's boutiques and local eateries, and the area's rich historic attractions. Step inside to gleaming hickory wood floors and a welcoming layout designed for making memories with family and friends. The main floor features two gathering rooms, giving you space for movie nights, game nights, or relaxing by the fireplace. The great room showcases sweeping windows with beautiful backyard views and opens to a deck that's perfect for afternoon BBQs and evenings under the stars. The fully finished walk-out lower level adds even more flexibility with an open rec space, full kitchen, and extra bath--ideal for entertaining, celebrations, or overnight guests. When it's time to unwind, the spacious primary suite offers dual walk-in closets and a spa-inspired en-suite bath with a jetted soaking tub. Upstairs, three generous bedrooms and a full bath provide comfortable space for family, guests, or creative pursuits. Recent upgrades include a newer roof and furnace, brand-new Andersen windows installed in 2025, and plush upstairs carpet for added comfort. Outside, the heated four-car garage is ready for vehicles, tools, storage, or the ultimate workshop or hangout zone. With a brand-new price and motivated sellers, now is the perfect time to schedule your private tour and see why Kesselwood Estates is the place you want to call home
This company makes no warranty or representations about the contents of this data including room sizes & sq. footage. It is the responsibility of the parties looking at the property to satisfy themselves as to the accuracy of this information. Taxes were obtained from the local assessor, and the taxes could change for the buyer after a closed transaction.
Sold
$590,000
15660 Kesselwood Trl, Marshall, MI 49068
4beds
3,839sqft
Single Family Residence
Built in 1999
1.03 Acres Lot
$590,400 Zestimate®
$154/sqft
$4,368 Estimated rent
Home value
$590,400
$549,000 - $632,000
$4,368/mo
Zestimate® history
Owner options
List your home for rent
$4,368/mo
Rent Zestimate®
Find your next renter with Zillow Rental Manager. Plus, with online applications, you can quickly screen prospective tenants – for free.
$4,368/mo
Rent Zestimate®
Refinance and save
$3,915/mo
Est. payment
Refinancing to a lower rate could help reduce your monthly payments and save thousands over the life of the loan.
$3,915/mo
Est. payment
Explore your selling options
Work with a Zillow partner agent
Leverage their expertise and Zillow's premium Showcase listings to get your home seen by more buyers.
Get startedList with your own agent
Get your home in front of millions of buyers by listing it on Zillow.
Learn how to do itSell it yourself
Take full control of how buyers see your home on Zillow by listing For Sale by Owner (FSBO).
List your homeWhat's special
Newer roofGleaming hickory wood floorsTwo gathering rooms
Zillow last checked:
Listing updated:
Listed by:
Risa Mains 517-740-4189,
Playford Real Estate
Bought with:
Matthew A Davis, 6502412014
Real Estate One Rosemary Davis
Source: MichRIC,MLS#: 26017924
Facts & features
Interior
Bedrooms & bathrooms
- Bedrooms: 4
- Bathrooms: 4
- Full bathrooms: 3
- 1/2 bathrooms: 1
- Main level bedrooms: 1
Primary bedroom
- Level: Main
- Area: 252
- Dimensions: 12.00 x 21.00
Bedroom 2
- Level: Upper
- Area: 143
- Dimensions: 13.00 x 11.00
Bedroom 3
- Level: Upper
- Area: 154
- Dimensions: 14.00 x 11.00
Bedroom 4
- Level: Upper
- Area: 169
- Dimensions: 13.00 x 13.00
Primary bathroom
- Level: Main
- Area: 120
- Dimensions: 12.00 x 10.00
Dining room
- Level: Main
- Area: 192
- Dimensions: 12.00 x 16.00
Family room
- Level: Main
- Area: 182
- Dimensions: 14.00 x 13.00
Kitchen
- Level: Main
- Area: 169
- Dimensions: 13.00 x 13.00
Laundry
- Level: Main
- Area: 42
- Dimensions: 7.00 x 6.00
Living room
- Level: Main
- Area: 340
- Dimensions: 20.00 x 17.00
Other
- Level: Main
- Area: 96
- Dimensions: 8.00 x 12.00
Heating
- Forced Air
Cooling
- Central Air
Appliances
- Included: Humidifier, Dishwasher, Disposal, Dryer, Microwave, Range, Refrigerator, Washer, Water Softener Owned
- Laundry: Laundry Room, Main Level
Features
- Ceiling Fan(s), Wet Bar, Eat-in Kitchen
- Flooring: Carpet, Ceramic Tile, Wood
- Windows: Screens, Replacement, Insulated Windows
- Basement: Full,Walk-Out Access
- Number of fireplaces: 1
- Fireplace features: Family Room, Gas Log
Interior area
- Total structure area: 2,511
- Total interior livable area: 3,839 sqft
- Finished area below ground: 1,328
Property
Parking
- Total spaces: 2
- Parking features: Garage Door Opener, Detached, Attached
- Garage spaces: 2
Features
- Stories: 2
Lot
- Size: 1.03 Acres
- Dimensions: 225 x 168 x 225 x 172
- Features: Wooded, Cul-De-Sac, Shrubs/Hedges
Details
- Additional structures: Second Garage
- Parcel number: 1613000356
Construction
Type & style
- Home type: SingleFamily
- Architectural style: Contemporary
- Property subtype: Single Family Residence
Materials
- Stone, Vinyl Siding
- Roof: Composition
Condition
- New construction: No
- Year built: 1999
Utilities & green energy
- Sewer: Septic Tank
- Water: Private
- Utilities for property: Cable Available, Natural Gas Connected
Community & HOA
Community
- Subdivision: Kesselwood Estates
Location
- Region: Marshall
Financial & listing details
- Price per square foot: $154/sqft
- Tax assessed value: $265,688
- Annual tax amount: $8,860
- Date on market: 4/25/2026
- Listing terms: Cash,FHA,VA Loan,Conventional
- Road surface type: Paved
Price history
| Date | Event | Price |
|---|---|---|
| 7/23/2026 | Sold | $590,000-4.4%$154/sqft |
Source:  MichRIC #26017924 Report a problem MichRIC #26017924 Report a problem | ||
| 7/21/2026 | Pending sale | $617,000$161/sqft |
Source: MichRIC #26017924 Report a problem | ||
| 6/28/2026 | Contingent | $617,000$161/sqft |
Source: MichRIC #26017924 Report a problem | ||
| 6/9/2026 | Price change | $617,000-2.1%$161/sqft |
Source: MichRIC #26017924 Report a problem | ||
| 5/22/2026 | Price change | $630,000-3.1%$164/sqft |
Source: MichRIC #26017924 Report a problem | ||
| 4/25/2026 | Listed for sale | $650,000+13.2%$169/sqft |
Source: MichRIC #26017924 Report a problem | ||
| 11/1/2023 | Sold | $574,000$150/sqft |
Source: Public Record Report a problem | ||
| 9/27/2023 | Pending sale | $574,000$150/sqft |
Source: MichRIC #23133700 Report a problem | ||
| 9/20/2023 | Price change | $574,000-1%$150/sqft |
Source: MichRIC #23133700 Report a problem | ||
| 9/12/2023 | Listed for sale | $579,900+46.1%$151/sqft |
Source: MichRIC #23133700 Report a problem | ||
| 6/9/2021 | Sold | $397,000$103/sqft |
Source: Public Record Report a problem | ||
Public tax history
| Year | Property taxes | Tax assessment |
|---|---|---|
| 2025 | $8,679 +9% | $276,300 +7.2% |
| 2024 | $7,964 | $257,700 +9.4% |
| 2023 | -- | $235,600 +11% |
| 2022 | -- | $212,200 +5.6% |
| 2021 | -- | $200,900 +5.8% |
| 2020 | -- | $189,800 +22.2% |
| 2018 | -- | $155,300 -0.6% |
| 2017 | -- | $156,200 +0.4% |
| 2016 | -- | $155,600 -8.6% |
| 2015 | -- | $170,200 +2.2% |
| 2014 | -- | $166,500 +5.2% |
| 2013 | -- | $158,300 +3.3% |
| 2011 | -- | $153,200 +2.4% |
| 2010 | -- | $149,600 -13.5% |
| 2009 | -- | $173,000 +1.7% |
| 2008 | -- | $170,100 +1.9% |
| 2006 | -- | $166,900 +6.8% |
| 2005 | -- | $156,300 +5.3% |
| 2004 | -- | $148,500 +6.8% |
| 2003 | -- | $139,000 |
Find assessor info on the county website
Neighborhood: 49068
Nearby homes
- $586,6005 bd4 ba3.6k sqft15643 Katherine Trl, Marshall, MI 49068Off Market
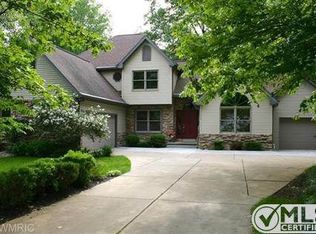
- $577,4004 bd4 ba4.8k sqft15664 Kesselwood Trl, Marshall, MI 49068Off Market
- $519,8003 bd3 ba2.2k sqft15638 Kesselwood Trl, Marshall, MI 49068Off Market
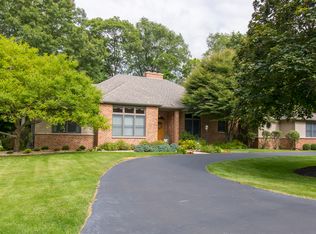
- $622,800-- bd2 ba3.6k sqft15661 Kesselwood Trl, Marshall, MI 49068Off Market
- $478,3003 bd3 ba2.5k sqft15631 Katherine Trl, Marshall, MI 49068Off Market
- $547,8005 bd5 ba3.7k sqft15655 Katherine Trl, Marshall, MI 49068Off Market
- $679,9004 bd3 ba3.7k sqft100 Alto Relievo Way, Marshall, MI 49068Off Market
- $563,400-- bd2 ba2.8k sqft15698 Kesselwood Trl, Marshall, MI 49068Off Market
Nearby schools
GreatSchools rating
- 9/10Walters ElementaryGrades: PK-5Distance: 1.2 mi
- 6/10Marshall Middle SchoolGrades: 6-8Distance: 2.2 mi
- 9/10Marshall High SchoolGrades: 9-12Distance: 1.2 mi
Get a cash offer in 3 minutes
Find out how much your home could sell for in as little as 3 minutes with a no-obligation cash offer.
Estimated market value
$590,400
Get a cash offer in 3 minutes
Find out how much your home could sell for in as little as 3 minutes with a no-obligation cash offer.
Estimated market value
$590,400
- Michigan
- Calhoun County
- Marshall
- 49068
- 15660 Kesselwood Trl
Nearby cities
Nearby zip codes
Other Marshall Topics
