Skip main navigation
Coming soon/no showing 09/02
  • $549,000

    15660 SW Greenleaf Ct, Tigard, OR 97224

    2beds
    1,980sqft
    : 
    $4,434/mo
    Get pre-qualified
    Residential
    Built in 1977
    3,920 Square Feet Lot
    $-- Zestimate®
    $277/sqft
    $646/mo HOA

    What's special

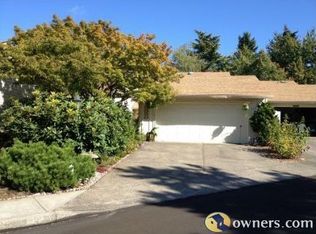
    A complete interior transformation is currently underway on this golf course home, bringing a fresh, modern feel to every room. Enjoy brand-new luxury vinyl flooring throughout the main level, complemented by new blonde-toned textured carpeting on the curved staircase and in the Primary Suite. Every inch of the interior is being freshly painted, creating a crisp, bright, and inviting atmosphere. The bathrooms are getting an exciting update as well, featuring stylish new vanities and a tiled walk-in shower. Chic new light fixtures, a newly designed gas fireplace, and a new kitchen range keep the list going. With so many fresh finishes and thoughtful updates, this home is being transformed into a beautiful, contemporary space you’ll be proud to call home!Summerfield is an active 55+ community built around a beautiful 9-hole executive golf course featuring pickleball courts, a clubhouse, a swimming pool, a workout facility, meeting rooms, and many social activities.
    6 days
    |
    182
    |
    4
    |

    Zillow last checked:

    Listing updated:

    Listed by:

    Elizabeth Young team@mikecookproperties.com,

    Mike Cook Properties, LLC

    Source: RMLS (OR),MLS#: 462947668MLS Logo

      Facts & features

      Interior

      Bedrooms & bathrooms
      • Bedrooms: 2
      • Bathrooms: 2
      • Full bathrooms: 2
      • Main level bathrooms: 1
      Rooms
      • Room types: Bedroom 2, Dining Room, Family Room, Kitchen, Living Room, Primary Bedroom
      Primary bedroom
      • Features: Double Sinks, Ensuite, Soaking Tub, Walkin Closet, Walkin Shower, Wallto Wall Carpet
      • Level: Upper
      Bedroom 2
      • Features: Double Closet, Ensuite, Vinyl Floor, Walkin Shower
      • Level: Main
      Dining room
      • Features: Vinyl Floor
      • Level: Main
      Kitchen
      • Features: Dishwasher, Disposal, Eating Area, Pantry, Free Standing Range, Free Standing Refrigerator, Vinyl Floor
      • Level: Main
      Living room
      • Features: Fireplace, Sliding Doors, Vinyl Floor
      • Level: Main
      Heating
      • Forced Air, Fireplace(s)
      Cooling
      • Central Air
      Appliances
      • Included: Built-In Range, Dishwasher, Disposal, Free-Standing Refrigerator, Free-Standing Range, Electric Water Heater
      Features
      • Soaking Tub, Double Closet, Walkin Shower, Eat-in Kitchen, Pantry, Double Vanity, Walk-In Closet(s)
      • Flooring: Luxury Vinyl Plank, Wall to Wall Carpet, Vinyl
      • Doors: Sliding Doors
      • Windows: Vinyl Frames
      • Basement: Crawl Space
      • Number of fireplaces: 1
      • Fireplace features: Gas
      • Common walls with other units/homes: 1 Common Wall
      Interior area
      • Total structure area: 1,980
      • Total interior livable area: 1,980 sqft

      Property

      Parking
      • Total spaces: 2
      • Parking features: Driveway, On Street, Garage Door Opener, Attached
      • Attached garage spaces: 2
      • Has uncovered spaces: Yes
      Accessibility
      • Accessibility features: Garage On Main, Ground Level, Main Floor Bedroom Bath, Minimal Steps, Natural Lighting, Walkin Shower, Accessibility
      Features
      • Levels: Two
      • Stories: 2
      • Patio & porch: Covered Deck, Deck, Patio, Porch
      • Exterior features: Garden, Yard
      • Has view: Yes
      • View description: Golf Course
      Lot
      • Size: 3,920 Square Feet
      • Features: Golf Course, Level, Sprinkler, SqFt 3000 to 4999
      Details
      • Parcel number: R506704

      Construction

      Type & style
      • Home type: SingleFamily
      • Property subtype: Residential
      • Attached to another structure: Yes
      Materials
      • Cement Siding
      • Foundation: Pillar/Post/Pier
      • Roof: Composition
      Condition
      • Resale
      • New construction: No
      • Year built: 1977

      Utilities & green energy

      • Gas: Gas
      • Sewer: Public Sewer
      • Water: Public
      • Utilities for property: Cable Connected

      Community & HOA

      Community
      • Security: Security Gate, Security Lights, Sidewalk
      • Senior community: Yes
      • Subdivision: Summerfield
      HOA
      • Has HOA: Yes
      • Amenities included: Commons, Exterior Maintenance, Library, Management, Meeting Room, Pool, Tennis Court, Weight Room
      • HOA fee: $581 monthly
      • Second HOA fee: $775 annually
      Location
      • Region: Tigard

      Financial & listing details

      • Price per square foot: $277/sqft
      • Tax assessed value: $461,080
      • Annual tax amount: $5,692
      • Date on market: 9/2/2026
      • Listing terms: Cash,Conventional
      • Road surface type: Paved

        Estimated market value

        Not available

        Estimated sales range

        Not available

        Not available

        Price history

        DateEventPrice
        1/18/2013Listing removed$269,500$136/sqft
        Source: FlatListingFee.com DBA FlatList.com #12202668 Report a problem
        10/10/2012Listed for sale$269,500+50.6%$136/sqft
        Source: FlatListingFee.com DBA FlatList.com #12202668 Report a problem
        5/31/2000Sold$179,000$90/sqft
        Source: Public Record Report a problem

        Public tax history

        YearProperty taxesTax assessment
        2025$5,693 +9.6%$304,550 +3%
        2024$5,192 +2.8%$295,690 +3%
        2023$5,053 +3%$287,080 +3%
        2022$4,908 -5.6%$278,720
        2021$5,198 +3.3%--
        2020$5,034 +4.4%$285,430 +3%
        2019$4,824 +4.2%$277,120
        2018$4,628 $277,120 +6.1%
        2017$4,628 +8.6%$261,220 +3%
        2016$4,260 $253,620 +3%
        2015$4,260 +6.4%$246,240 +3%
        2014$4,004 +12.4%$239,070 +3%
        2013$3,562 +7%$232,110 +6.2%
        2012$3,329 -8.7%$218,520 -15.9%
        2011$3,644 +2%$259,960 -3.1%
        2010$3,574 -1%$268,180 -14.8%
        2009$3,610 +4.5%$314,680 -7.3%
        2008$3,455 +2.7%$339,420 -4.6%
        2007$3,363 +7.7%$355,780 +9.1%
        2006$3,123 -0.7%$326,010 +25.6%
        2005$3,146 +8.9%$259,470 +24.4%
        2004$2,890 +2%$208,580 +2.3%
        2003$2,833 +1.3%$203,900 +2.6%
        2002$2,796 +10.2%$198,720 +3.4%
        2001$2,537 +5.6%$192,120 -1.5%
        2000$2,403 $194,960
        Find assessor info on the county website

        Monthly payment

        Est. payment

        Payment breakdown

        Explore the cost of this home by adjusting the details. Changes won't be saved.
        All calculations are estimates and provided by Zillow, Inc. for informational purposes only. Actual amounts may vary.
        HOA fees may include property taxes on listings classified as Co-Ops. Contact the listing agent and/or owner for fee details.
        See how much you could borrow to make a competitive offer.

        Climate risks

        Neighborhood: Southview

        Getting around

        32 / 100
        Car-Dependent
        29 / 100
        Some Transit
        67 / 100
        Bikeable

        Nearby schools

        GreatSchools rating
        Schools provided by the listing agent
        • Elementary: Templeton
        • Middle: Twality
        • High: Tigard

        Source: RMLS (OR). This data may not be complete. We recommend contacting the local school district to confirm school assignments for this home.

        A local agent can set up tours, give advice and negotiate with sellers.

        Browse local experts

        Similar homes