Skip main navigation
Sold for $2,800,000
  • $2,800,000

    15661 Loma Vista Ave, Los Gatos, CA 95032

    3beds
    1,526sqft
    Single Family Residence, Residential
    Built in 1946
    7,401 Square Feet Lot
    $2,717,100 Zestimate®
    $1,835/sqft
    $5,405 Estimated rent

    Home value

    $2,717,100

    $2.47M - $2.99M

    $5,405/mo

    Zestimate® history
    Loading
    Loading...

    Owner options

    List your home for rent

    $5,405/mo

    Rent Zestimate®

    Find your next renter with Zillow Rental Manager. Plus, with online applications, you can quickly screen prospective tenants – for free.

    Learn more

    $5,405/mo

    Rent Zestimate®

    Refinance and save

    $17,915/mo

    Est. payment

    Refinancing to a lower rate could help reduce your monthly payments and save thousands over the life of the loan.

    See today's rates

    $17,915/mo

    Est. payment

    Explore your selling options

    Work with a Zillow partner agent

    Leverage their expertise and Zillow's premium Showcase listings to get your home seen by more buyers.

    Get started

    List with your own agent

    Get your home in front of millions of buyers by listing it on Zillow.

    Learn how to do it

    Sell it yourself

    Take full control of how buyers see your home on Zillow by listing For Sale by Owner (FSBO).

    List your home

    What's special

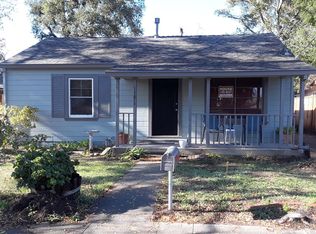
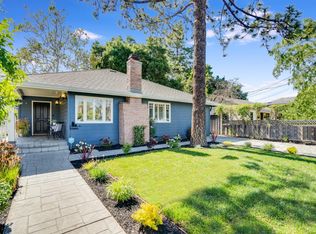
    This is the home for your picky buyers!! California Living at its finest! Beautifully custom designed and remodeled ranch home located in a mature and quiet Los Gatos neighborhood with excellent schools. Huge backyard with many possibilities to fit your wants-perfect for a pool/pickle ball court or an ADU! Superb curb appeal, welcoming front porch & designer entry door. Large living room w/ modern fireplace. Chefs dream kitchen offers customized cabinets + French door refrigerator & Pro Thermador range & a LARGE island to impress your guests. Stunning Island open to dining area plus a patio door with amazing views of the backyard. All-new systems including copper plumbing & fixtures, new outlets & switches, new roof, HVAC with smart thermostat & insulation ensuring comfort and efficiency. 2 large bedrooms feature customized closets, bath with dual vanity, LED mirror + designer blue tiled shower/tub! Primary suite w/floating dual vanity & curb less shower! Many more upgrades throughout the house -new motorized blinds / shades, hardwood flooring, smooth exterior & level 4 interior walls. Inside laundry includes custom pantry / storage. 2 car garage with finished floors &walls. Easy access to FWY 17 & 85, shopping, dining & beautiful trails for biking/hiking thru-out the year.

    Zillow last checked:

    Listing updated:

    Listed by:

    Radha Rustagi 01402429 408-340-0558,

    Keller Williams Thrive 408-850-6900

    Bought with:

    Thomas Peters, 02007527

    Christie's International Real Estate Sereno

    David Long, 00956085

    Christie's International Real Estate Sereno

    Source: MLSListings Inc,MLS#: ML81990500MLS Logo

    Facts & features

    Interior

    Bedrooms & bathrooms
    • Bedrooms: 3
    • Bathrooms: 2
    • Full bathrooms: 2
    Bedroom
    • Features: PrimarySuiteRetreat
    Bathroom
    • Features: DoubleSinks, ShoweroverTub1, Tile, Tub, UpdatedBaths
    Dining room
    • Features: DiningArea
    Family room
    • Features: NoFamilyRoom
    Kitchen
    • Features: _220VoltOutlet, Countertop_Granite, ExhaustFan, Pantry, Skylights
    Heating
    • Central Forced Air Gas
    Cooling
    • Central Air
    Appliances
    • Included: Dishwasher, Exhaust Fan, Disposal, Range Hood, Ice Maker, Microwave, Oven/Range, Gas Oven/Range, Refrigerator, Washer/Dryer
    • Laundry: Tub/Sink, Inside, In Utility Room
    Features
    • One Or More Skylights
    • Flooring: Hardwood, Tile
    • Number of fireplaces: 1
    • Fireplace features: Gas Starter, Living Room
    Interior area
    • Total structure area: 1,526
    • Total interior livable area: 1,526 sqft

    Property

    Parking
    • Total spaces: 2
    • Parking features: Detached, Electric Vehicle Charging Station(s), Garage Door Opener
    • Garage spaces: 2
    Features
    • Stories: 1
    • Patio & porch: Balcony/Patio
    • Exterior features: Back Yard, Fenced, Gazebo
    • Fencing: Back Yard
    Lot
    • Size: 7,401 Square Feet
    Details
    • Parcel number: 52320014
    • Zoning: R1-8
    • Special conditions: Standard

    Construction

    Type & style
    • Home type: SingleFamily
    • Property subtype: Single Family Residence, Residential
    Materials
    • Foundation: Concrete Perimeter, Pillar/Post/Pier
    • Roof: Composition, Shingle
    Condition
    • New construction: No
    • Year built: 1946

    Utilities & green energy

    • Gas: PublicUtilities
    • Sewer: Public Sewer
    • Water: Public
    • Utilities for property: Public Utilities, Water Public

    Community & HOA

    Location
    • Region: Los Gatos

    Financial & listing details

    • Price per square foot: $1,835/sqft
    • Tax assessed value: $2,856,000
    • Date on market: 1/23/2025
    • Listing agreement: ExclusiveRightToSell
    • Listing terms: CashorConventionalLoan

    Price history

    DateEventPrice
    3/10/2025Sold$2,800,000-1.8%$1,835/sqft
    Source: MLSListings Inc #ML81990500 Report a problem
    2/10/2025Pending sale$2,849,888$1,868/sqft
    Source: MLSListings Inc #ML81990500 Report a problem
    1/23/2025Listed for sale$2,849,888+0.8%$1,868/sqft
    Source: MLSListings Inc #ML81990500 Report a problem
    7/11/2023Sold$2,828,000+25.7%$1,853/sqft
    Source: Public Record Report a problem
    6/20/2023Pending sale$2,250,000$1,474/sqft
    Source: MLSListings Inc #ML81931575 Report a problem
    6/13/2023Listed for sale$2,250,000+87.5%$1,474/sqft
    Source: MLSListings Inc #ML81931575 Report a problem
    1/25/2019Sold$1,200,000$786/sqft
    Source: Public Record Report a problem

    Public tax history

    YearProperty taxesTax assessment
    2026-- $2,856,000 -1%
    2025$35,893 -29.7%$2,884,560 +2%
    2024$51,077 +157.1%$2,828,000 +87.7%
    2023$19,870 +2.6%$1,506,720 +2.4%
    2022$19,364 +1.7%$1,471,648 +2%
    2021$19,040 +2%$1,442,793 +1%
    2020$18,673 $1,428,000 +194.4%
    2019$18,673 +174.1%$485,057 +2%
    2018$6,813 $475,547 +2%
    2017$6,813 +1.7%$466,224 +2%
    2016$6,698 +7.8%$457,084 +1.5%
    2015$6,216 +2.6%$450,219 +2%
    2014$6,058 $441,401 +0.5%
    2013-- $439,407 +2%
    2012-- $430,792 +2%
    2011-- $422,346 +0.8%
    2010-- $419,190 -0.2%
    2009-- $420,187 +2%
    2008-- $411,949 +2%
    2007-- $403,873 +2%
    2006-- $395,955 +2%
    2005-- $388,192 +2%
    2004-- $380,581 +1.9%
    2003-- $373,607 +2%
    2002-- $366,282 +2%
    2001-- $359,101
    Find assessor info on the county website

    Neighborhood: 95032

    Nearby schools

    GreatSchools rating
    Schools provided by the listing agent
    • Elementary: AltaVistaElementary_1
    • Middle: UnionMiddle
    • High: LeighHigh
    • District: UnionElementary

    Source: MLSListings Inc. This data may not be complete. We recommend contacting the local school district to confirm school assignments for this home.

    Get a cash offer in 3 minutes
    Find out how much your home could sell for in as little as 3 minutes with a no-obligation cash offer.
    Estimated market value
    $2,717,100
    Get a cash offer in 3 minutes
    Find out how much your home could sell for in as little as 3 minutes with a no-obligation cash offer.
    Estimated market value
    $2,717,100