Looking for a newer home on the eastside of Fishers, without the hassle of going through the building process? What a great location and wonderful floor plan, unique to the neighborhood. Great open layout with a separated quite space for an office, or den reading area. This home is packed with custom/upgraded finished. You'll love the sunroom that is just off the breakfast area which is perfect for your morning coffee/reading space. Enjoy your beautiful view of the pond, fountain, and professional landscaping. Whelchel Springs has miles of walking trails/sidewalks that interconnect with other neighborhoods as well as 42 acre nature preserve just on the southeast corner on the neighborhood. Relax in the evenings on the cover porch or on chilly nights nuzzle up to your custom outdoor flagstone fire pit area. There is also a cleverly designed family work station on the main level, perfect space for the kids to do their homework, or a 2nd office space if needed. Neighborhood amenities include: community pool, playground, basketball court(which are a few minutes walk), walking distance to School House 7(family owned coffee shop), 15 minute drive to Hamilton Town Center(loaded with shopping & restaurants). *5 star rated Hamilton Southeastern school system with high school college programs offered. UPGRADES INCL: Flagstone Patio with Arizona Boulders-2022 All new lighting fixtures, water softener, humidifier, custom blinds & blackout drapes-2020 Invisible fence-2023 professional landscaping-2022 New Samsung Washer/Dryer, Refrigerator, Dishwasher-2023
Sold
$548,000
15662 Whelchel Dr, Fishers, IN 46037
4beds
3,585sqft
Residential, Single Family Residence
Built in 2018
10,018 Square Feet Lot
$635,900 Zestimate®
$153/sqft
$3,420 Estimated rent
Home value
$635,900
$579,000 - $699,000
$3,420/mo
Zestimate® history
Owner options
List your home for rent
$3,420/mo
Rent Zestimate®
Find your next renter with Zillow Rental Manager. Plus, with online applications, you can quickly screen prospective tenants – for free.
$3,420/mo
Rent Zestimate®
Refinance and save
$4,462/mo
Est. payment
Refinancing to a lower rate could help reduce your monthly payments and save thousands over the life of the loan.
$4,462/mo
Est. payment
Explore your selling options
Work with a Zillow partner agent
Leverage their expertise and Zillow's premium Showcase listings to get your home seen by more buyers.
Get startedList with your own agent
Get your home in front of millions of buyers by listing it on Zillow.
Learn how to do itSell it yourself
Take full control of how buyers see your home on Zillow by listing For Sale by Owner (FSBO).
List your homeWhat's special
Zillow last checked:
Listing updated:
Listed by:
Brian Wayman 317-514-6544,
CENTURY 21 Scheetz
Bought with:
Lora Edwards
CENTURY 21 Scheetz
Source: MIBOR as distributed by MLS GRID,MLS#: 22007133
Facts & features
Interior
Bedrooms & bathrooms
- Bedrooms: 4
- Bathrooms: 4
- Full bathrooms: 3
- 1/2 bathrooms: 1
- Main level bathrooms: 1
Primary bedroom
- Features: Carpet
- Level: Upper
- Area: 304 Square Feet
- Dimensions: 19x16
Bedroom 2
- Features: Carpet
- Level: Upper
- Area: 168 Square Feet
- Dimensions: 12x14
Bedroom 3
- Features: Carpet
- Level: Upper
- Area: 224 Square Feet
- Dimensions: 16x14
Bedroom 4
- Features: Carpet
- Level: Upper
- Area: 168 Square Feet
- Dimensions: 12x14
Breakfast room
- Features: Laminate Hardwood
- Level: Main
- Area: 162 Square Feet
- Dimensions: 18x9
Great room
- Features: Laminate Hardwood
- Level: Main
- Area: 342 Square Feet
- Dimensions: 19x18
Kitchen
- Features: Laminate Hardwood
- Level: Main
- Area: 162 Square Feet
- Dimensions: 18x9
Library
- Features: Laminate Hardwood
- Level: Main
- Area: 143 Square Feet
- Dimensions: 11x13
Loft
- Features: Carpet
- Level: Upper
- Area: 210 Square Feet
- Dimensions: 15x14
Office
- Features: Laminate Hardwood
- Level: Main
- Area: 42 Square Feet
- Dimensions: 07x06
Sun room
- Features: Laminate Hardwood
- Level: Main
- Area: 168 Square Feet
- Dimensions: 14x12
Heating
- Forced Air
Cooling
- Has cooling: Yes
Appliances
- Included: Gas Cooktop, Dishwasher, Dryer, Electric Water Heater, Disposal, Humidifier, Kitchen Exhaust, MicroHood, Oven, Double Oven, Gas Oven, Refrigerator, Washer, Water Softener Owned
- Laundry: Upper Level
Features
- Attic Access, Kitchen Island, Entrance Foyer, High Speed Internet, Wired for Data, Pantry, Smart Thermostat, Walk-In Closet(s)
- Windows: Screens, Windows Vinyl
- Has basement: No
- Attic: Access Only
- Number of fireplaces: 1
- Fireplace features: Gas Log, Gas Starter, Great Room
Interior area
- Total structure area: 3,585
- Total interior livable area: 3,585 sqft
Property
Parking
- Total spaces: 3
- Parking features: Attached
- Attached garage spaces: 3
- Details: Garage Parking Other(Keyless Entry)
Features
- Levels: Two
- Stories: 2
- Patio & porch: Covered
- Exterior features: Fire Pit
- Fencing: Fenced,Invisible
- Has view: Yes
- View description: Pond
- Water view: Pond
- Waterfront features: Pond
Lot
- Size: 10,018 Square Feet
- Features: Sidewalks
Details
- Parcel number: 291231007005000020
- Special conditions: None
- Horse amenities: None
Construction
Type & style
- Home type: SingleFamily
- Architectural style: Traditional
- Property subtype: Residential, Single Family Residence
Materials
- Brick, Cement Siding
- Foundation: Slab
Condition
- New construction: No
- Year built: 2018
Utilities & green energy
- Water: Municipal/City
Green energy
- Green verification: HERS Index Score, RESNET
- Energy efficient items: Doors, Windows, Insulation, Low Energy Windows, Low/No VOC
Community & HOA
Community
- Subdivision: Whelchel Springs
HOA
- Has HOA: Yes
- Amenities included: Basketball Court, Maintenance, Management, Park, Playground, Pool, Trash
- Services included: Entrance Common, Maintenance, Nature Area, ParkPlayground, Management
- HOA fee: $1,100 annually
- HOA phone: 317-253-1401
Location
- Region: Fishers
Financial & listing details
- Price per square foot: $153/sqft
- Annual tax amount: $4,322
- Date on market: 10/17/2024
- Cumulative days on market: 170 days
Price history
| Date | Event | Price |
|---|---|---|
| 12/12/2024 | Sold | $548,000-0.4%$153/sqft |
Source:  MIBOR as distributed by MLS GRID #22007133 Report a problem MIBOR as distributed by MLS GRID #22007133 Report a problem | ||
| 11/10/2024 | Pending sale | $550,000$153/sqft |
Source: MIBOR as distributed by MLS GRID #22007133 Report a problem | ||
| 10/17/2024 | Listed for sale | $550,000-1.8%$153/sqft |
Source: MIBOR as distributed by MLS GRID #22007133 Report a problem | ||
| 10/9/2024 | Listing removed | $559,995$156/sqft |
Source: MIBOR as distributed by MLS GRID #21980390 Report a problem | ||
| 9/23/2024 | Price change | $559,995-0.9%$156/sqft |
Source: MIBOR as distributed by MLS GRID #21980390 Report a problem | ||
| 9/20/2024 | Price change | $564,9950%$158/sqft |
Source: MIBOR as distributed by MLS GRID #21980390 Report a problem | ||
| 8/9/2024 | Price change | $565,000-2.6%$158/sqft |
Source: MIBOR as distributed by MLS GRID #21980390 Report a problem | ||
| 8/1/2024 | Price change | $579,9000%$162/sqft |
Source: MIBOR as distributed by MLS GRID #21980390 Report a problem | ||
| 6/26/2024 | Price change | $579,999-0.9%$162/sqft |
Source: MIBOR as distributed by MLS GRID #21980390 Report a problem | ||
| 6/19/2024 | Price change | $584,9990%$163/sqft |
Source: MIBOR as distributed by MLS GRID #21980390 Report a problem | ||
| 5/29/2024 | Price change | $585,000-1.7%$163/sqft |
Source: MIBOR as distributed by MLS GRID #21980390 Report a problem | ||
| 5/22/2024 | Listed for sale | $595,000$166/sqft |
Source: MIBOR as distributed by MLS GRID #21980390 Report a problem | ||
Public tax history
Tax history is unavailable.
Neighborhood: 46037
Nearby homes
- $564,1004 bd4 ba3.5k sqft15662 Whelchel Dr, Fishers, IN 46040Off Market
- $645,3005 bd5 ba5.3k sqft15650 Whelchel Dr, Fishers, IN 46040Off Market
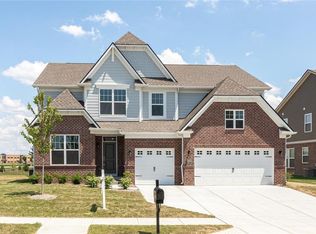
- $866,5005 bd5 ba5.3k sqft15650 Whelchel Dr, Fishers, IN 46037Off Market
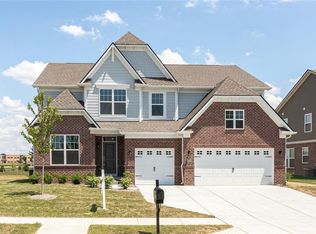
- $530,2005 bd2 ba2k sqft15674 Whelchel Dr, Fishers, IN 46040Off Market
- $582,8005 bd4 ba3.7k sqft15674 Whelchel Dr, Fishers, IN 46037Off Market
- $528,1004 bd3 ba3k sqft15638 Whelchel Dr, Fishers, IN 46037Off Market
- $459,0003 bd3 ba2.3k sqft15686 Whelchel Dr, Fishers, IN 46040Off Market
- $582,3005 bd5 ba3.2k sqft15661 Whelchel Dr, Fortville, IN 46040Off Market
Nearby schools
GreatSchools rating
- 9/10Hamilton Southeastern Jr High SchoolGrades: 5-8Distance: 0.3 mi
- 10/10Hamilton Southeastern High SchoolGrades: 9-12Distance: 1.6 mi
- 7/10Southeastern Elementary SchoolGrades: PK-4Distance: 0.4 mi
Schools provided by the listing agent
- Elementary: Southeastern Elementary School
- Middle: Hamilton SE Int and Jr High Sch
- High: Hamilton Southeastern HS
Source: MIBOR as distributed by MLS GRID. This data may not be complete. We recommend contacting the local school district to confirm school assignments for this home.
Get a cash offer in 3 minutes
Find out how much your home could sell for in as little as 3 minutes with a no-obligation cash offer.
Estimated market value
$635,900
Get a cash offer in 3 minutes
Find out how much your home could sell for in as little as 3 minutes with a no-obligation cash offer.
Estimated market value
$635,900
- Indiana
- Hamilton County
- Fishers
- 46037
- 15662 Whelchel Dr
Nearby cities
Nearby zip codes
Other Fishers Topics
