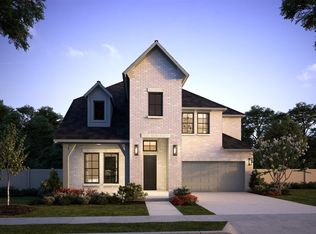
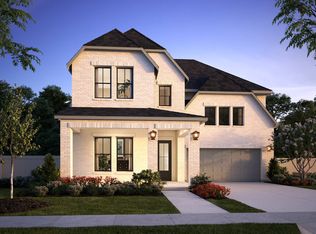
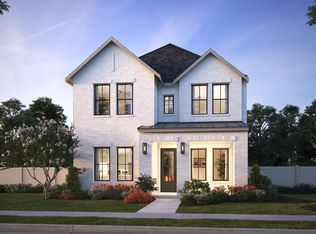
NORMANDY HOMES ROYALE floor plan. This impressive East-facing home showcases 3,878 sq. ft. of beautiful living space with an ideal combination of comfort and versatility. A grand two-story foyer welcomes you into a open-concept design, creating an effortless flow between the kitchen, dining area, and family room. Large windows fill the family room with natural light, while the gourmet kitchen provides the perfect setting for both everyday meals and entertainment. The first floor features a private secondary bedroom with an en-suite bath, along with a dedicated study. The luxurious owner’s suite is thoughtfully positioned for privacy and features a generous walk-in closet and spa-inspired bath. Upstairs, the home continues to impress with a spacious game room, media room, and three additional bedrooms. Three full baths provide added convenience, including two bedrooms with private en-suite baths. With exceptional spaces for relaxing, entertaining, and gathering, the Royale is designed to elevate everyday living.
New construction
Price cut: $55K (8/26)
$868,069
15663 Amber St, Frisco, TX 75033
5beds
3,878sqft
Single Family Residence
Built in 2026
6,054 Square Feet Lot
$846,800 Zestimate®
$224/sqft
$131/mo HOA
What's special
Grand two-story foyerDedicated studyGenerous walk-in closetMedia roomSpacious game roomGourmet kitchenEast-facing home
- 16 days
- 237
- 16
Likely to sell faster than
Zillow last checked:
Listing updated:
Listed by:
Carole Campbell 0511227 469-280-0008,
Colleen Frost Real Estate Serv 469-280-0008
Source: NTREIS,MLS#: 21368413
Facts & features
Interior
Bedrooms & bathrooms
- Bedrooms: 5
- Bathrooms: 6
- Full bathrooms: 5
- 1/2 bathrooms: 1
Primary bedroom
- Features: En Suite Bathroom, Walk-In Closet(s)
- Level: First
- Dimensions: 14 x 15
Bedroom
- Features: En Suite Bathroom, Split Bedrooms, Walk-In Closet(s)
- Level: First
- Dimensions: 13 x 12
Bedroom
- Features: Split Bedrooms, Walk-In Closet(s)
- Level: Second
- Dimensions: 13 x 11
Bedroom
- Features: En Suite Bathroom, Split Bedrooms, Walk-In Closet(s)
- Level: Second
- Dimensions: 12 x 11
Bedroom
- Features: En Suite Bathroom, Split Bedrooms, Walk-In Closet(s)
- Level: Second
- Dimensions: 13 x 11
Primary bathroom
- Features: Built-in Features, Dual Sinks, Double Vanity, En Suite Bathroom, Garden Tub/Roman Tub, Linen Closet, Solid Surface Counters, Separate Shower
- Level: First
- Dimensions: 0 x 0
Dining room
- Level: First
- Dimensions: 17 x 12
Other
- Features: Built-in Features, En Suite Bathroom
- Level: First
- Dimensions: 0 x 0
Other
- Features: Built-in Features
- Level: Second
- Dimensions: 0 x 0
Other
- Features: Built-in Features, En Suite Bathroom
- Level: Second
- Dimensions: 0 x 0
Other
- Features: Built-in Features, En Suite Bathroom, Separate Shower
- Level: Second
- Dimensions: 0 x 0
Game room
- Level: Second
- Dimensions: 19 x 15
Half bath
- Level: First
- Dimensions: 0 x 0
Kitchen
- Features: Built-in Features, Kitchen Island, Solid Surface Counters, Walk-In Pantry
- Level: First
- Dimensions: 0 x 0
Living room
- Level: First
- Dimensions: 17 x 19
Media room
- Level: Second
- Dimensions: 13 x 15
Office
- Level: First
- Dimensions: 12 x 11
Utility room
- Level: First
- Dimensions: 0 x 0
Heating
- Central, Electric, Zoned
Cooling
- Attic Fan, Central Air, Ceiling Fan(s), Electric
Appliances
- Included: Some Gas Appliances, Dishwasher, Electric Oven, Gas Cooktop, Disposal, Microwave, Plumbed For Gas, Tankless Water Heater, Vented Exhaust Fan
- Laundry: Washer Hookup, Electric Dryer Hookup, Laundry in Utility Room
Features
- Decorative/Designer Lighting Fixtures, Double Vanity, Granite Counters, High Speed Internet, Kitchen Island, Open Floorplan, Pantry, Smart Home, Vaulted Ceiling(s), Walk-In Closet(s), Wired for Sound
- Flooring: Carpet, Laminate, Tile
- Has basement: No
- Has fireplace: No
Interior area
- Total interior livable area: 3,878 sqft
Video & virtual tour
Property
Parking
- Total spaces: 2
- Parking features: Door-Single, Driveway, Garage Faces Front, Garage, Garage Door Opener, Inside Entrance, Kitchen Level, Lighted
- Attached garage spaces: 2
Features
- Levels: Two
- Stories: 2
- Patio & porch: Front Porch, Patio, Covered
- Exterior features: Lighting, Private Yard, Rain Gutters
- Pool features: None, Community
- Fencing: Back Yard,Wood
Lot
- Size: 6,054 Square Feet
- Features: Back Yard, Cleared, Interior Lot, Lawn, Landscaped, Subdivision, Sprinkler System, Few Trees
Details
- Parcel number: R1037185
Construction
Type & style
- Home type: SingleFamily
- Architectural style: Traditional,Detached
- Property subtype: Single Family Residence
Materials
- Brick, Wood Siding
- Foundation: Slab
- Roof: Composition,Shingle
Condition
- Under Construction
- New construction: Yes
- Year built: 2026
Utilities & green energy
- Sewer: Public Sewer
- Water: Public
- Utilities for property: Cable Available, Natural Gas Available, Sewer Available, Separate Meters, Underground Utilities, Water Available
Green energy
- Energy efficient items: Appliances, Construction, Doors, HVAC, Insulation, Lighting, Rain/Freeze Sensors, Thermostat, Water Heater, Windows
- Water conservation: Low-Flow Fixtures
Community & HOA
Community
- Features: Curbs, Other, Playground, Pool, Trails/Paths, Community Mailbox, Sidewalks
- Security: Prewired, Carbon Monoxide Detector(s), Smoke Detector(s)
- Subdivision: Hazelwood 55s
HOA
- Has HOA: Yes
- Amenities included: Maintenance Front Yard
- Services included: All Facilities, Association Management, Maintenance Grounds
- HOA fee: $1,572 annually
- HOA name: Paragon Property Mgmt Group
- HOA phone: 469-498-6979
Location
- Region: Frisco
Financial & listing details
- Price per square foot: $224/sqft
- Date on market: 8/25/2026
- Cumulative days on market: 16 days
- Listing terms: Cash,Conventional,FHA,VA Loan
- Road surface type: Asphalt
Estimated market value
$846,800
$804,000 - $889,000
$4,832/mo
Price history
| Date | Event | Price |
|---|---|---|
| 8/26/2026 | Price change | $868,069-6%$224/sqft |
Source: NTREIS #21368413 Report a problem | ||
| 8/25/2026 | Listed for sale | $923,069$238/sqft |
Source:  Normandy Homes Report a problem Normandy Homes Report a problem | ||
Public tax history
Tax history is unavailable.
Monthly payment
Est. payment
Payment breakdown
Explore the cost of this home by adjusting the details. Changes won't be saved.Climate risks
Neighborhood: 75033
Nearby schools
Schools provided by the listing agent
- Elementary: Minett
- Middle: Wilkinson
- High: Panther Creek
- District: Frisco ISD
Source: NTREIS. This data may not be complete. We recommend contacting the local school district to confirm school assignments for this home.
Similar homes
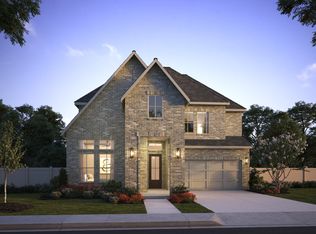
- from $824,9904 bd5 ba3.5k sqftRoyale Plan, Hazelwood 55' Series, Frisco, TX 75033New Construction
 Normandy Homes
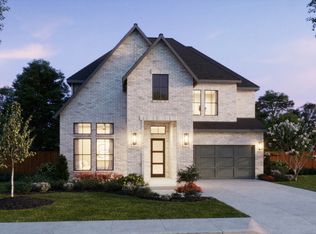
 - from $800,9904 bd5 ba3.4k sqftRoyale II Plan, Hazelwood 55' Series, Frisco, TX 75033New Construction
 Normandy Homes
 - $899,0004 bd3 ba2.9k sqft13908 Laferty St, Frisco, TX 75033New Construction
 NTREIS
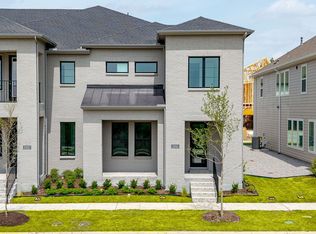
 - $526,7103 bd3 ba2.4k sqft1346 Marsh Ln, Frisco, TX 75033New Construction
 NTREIS
