Skip main navigation
Sold
  • Price Unknown

    15663 County Road 1104, Flint, TX 75762

    4beds
    2,102sqft
    Single Family Residence
    Built in 2006
    0.69 Acres Lot
    $377,800 Zestimate®
    $--/sqft
    $2,307 Estimated rent

    Home value

    $377,800

    $355,000 - $404,000

    $2,307/mo

    Zestimate® history
    Loading
    Loading...

    Owner options

    List your home for rent

    $2,307/mo

    Rent Zestimate®

    Find your next renter with Zillow Rental Manager. Plus, with online applications, you can quickly screen prospective tenants – for free.

    Learn more

    $2,307/mo

    Rent Zestimate®

    Refinance and save

    Refinancing to a lower rate could help reduce your monthly payments and save thousands over the life of the loan.

    See today's rates

    Explore your selling options

    Work with a Zillow partner agent

    Leverage their expertise and Zillow's premium Showcase listings to get your home seen by more buyers.

    Get started

    List with your own agent

    Get your home in front of millions of buyers by listing it on Zillow.

    Learn how to do it

    Sell it yourself

    Take full control of how buyers see your home on Zillow by listing For Sale by Owner (FSBO).

    List your home

    What's special

    Large backyardFormal dining roomStainless steel appliancesCovered patioMetal storage buildingWhite marble countertopsPlenty of cabinetry
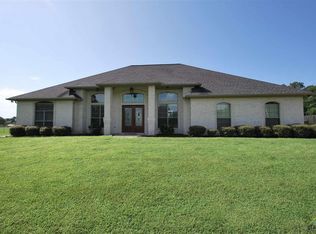
    $10,000 IN CONCESSIONS offered by the sellers of this beautiful home! Welcome Home to peaceful country living off CR 1104 in the Noonday area of Flint! Located less than 15 minutes from South Tyler shopping, dining and conveniences and just a short drive away from Lake Palestine, this well maintained property is ready for its new owners. Featuring 4 bedrooms and 2.5 baths on 0.69 acres, there is plenty of room to grow while still maintaining privacy. Upon entering, you are greeted with a formal dining room on the left and a comfortable living room with fireplace straight ahead that leads to the well equipped kitchen. White marble countertops, plenty of cabinetry, a pantry, and stainless steel appliances; what more could you need! And don't miss the breakfast area just off the kitchen perfect for quick meals on the go. Each Bedroom is equipped with a ceiling fan, private closet and the primary has an en-suite bathroom with dual sinks and a jetted tub perfect for relaxing. The large backyard features a covered patio with a large portion uncovered perfect for a game of corn hole or a firepit. There is also a metal storage building and plenty of room to cultivate a vegetable garden, add a swingset, additional workshop or anything else you can imagine! Such a picturesque setting; come see it for yourself and schedule your showing today!

    Zillow last checked:

    Listing updated:

    Listed by:

    Lisa Williams lisawilliams.realtor0@gmail.com,

    Realty One Group Rose

    Bought with:

    Carla Conley, TREC# 0593559

    Source: GTARMLS,MLS#: 25010484MLS Logo

    Facts & features

    Interior

    Bedrooms & bathrooms
    • Bedrooms: 4
    • Bathrooms: 3
    • Full bathrooms: 2
    • 1/2 bathrooms: 1
    Primary bedroom
    • Features: Master Bedroom Split
    Bedroom
    • Features: Walk-In Closet(s)
    • Level: Main
    Bedroom 1
    • Area: 182
    • Dimensions: 14 x 13
    Bedroom 2
    • Area: 132
    • Dimensions: 11 x 12
    Bedroom 3
    • Area: 135
    • Dimensions: 15 x 9
    Bedroom 4
    • Area: 60
    • Dimensions: 10 x 6
    Bathroom
    • Features: Double Lavatory, Walk-In Closet(s), Ceramic Tile
    Dining room
    • Features: Separate Formal Dining
    • Area: 120
    • Dimensions: 12 x 10
    Kitchen
    • Features: Breakfast Room, Breakfast Bar
    • Area: 110
    • Dimensions: 11 x 10
    Living room
    • Area: 272
    • Dimensions: 16 x 17
    Heating
    • Central/Electric, Fireplace(s)
    Cooling
    • Central Electric, Ceiling Fan(s)
    Appliances
    • Included: Range/Oven-Electric, Dishwasher, Disposal, Microwave, Electric Water Heater
    Features
    • Ceiling Fan(s), Vaulted Ceiling(s), Pantry
    • Flooring: Carpet, Vinyl Plank
    • Windows: Blinds
    • Number of fireplaces: 1
    • Fireplace features: One Wood Burning, Insert
    Interior area
    • Total structure area: 2,102
    • Total interior livable area: 2,102 sqft

    Property

    Parking
    • Total spaces: 2
    • Parking features: Garage Faces Side, Door w/Opener w/Controls
    • Garage spaces: 2
    • Has uncovered spaces: Yes
    Features
    • Levels: One
    • Stories: 1
    • Patio & porch: Patio Open, Patio Covered
    • Exterior features: Sprinkler System, Gutter(s)
    • Pool features: None
    • Has spa: Yes
    • Spa features: Bath
    • Fencing: Wood
    Lot
    • Size: 0.69 Acres
    • Features: Wooded, Rectangular Lot
    Details
    • Additional structures: Storage
    • Parcel number: 167400000000016000
    • Special conditions: None
    • Other equipment: Satellite Dish

    Construction

    Type & style
    • Home type: SingleFamily
    • Architectural style: Traditional
    • Property subtype: Single Family Residence
    Materials
    • Brick and Stone
    • Foundation: Slab
    • Roof: Composition,Other/See Remarks
    Condition
    • Year built: 2006

    Utilities & green energy

    • Sewer: Aerobic Septic
    • Water: Community, Company: Southern Utilities
    • Utilities for property: Overhead Utilities

    Community & neighborhood

    Security
    • Security features: Security System, Smoke Detector(s)
    Location
    • Region: Flint
    • Subdivision: Ridgeview Addn

    Other

    Other facts
    • Listing terms: Conventional,FHA,VA Loan,Cash,USDA Loan
    • Road surface type: Paved

    Price history

    DateEventPrice
    3/10/2026Sold--
    Source: GTARMLS #25010484 Report a problem
    2/23/2026Pending sale$396,000$188/sqft
    Source: NTREIS #20997421 Report a problem
    2/18/2026Contingent$396,000$188/sqft
    Source: NTREIS #20997421 Report a problem
    2/17/2026Pending sale$396,000$188/sqft
    Source: GTARMLS #25010484 Report a problem
    12/5/2025Price change$396,000-0.3%$188/sqft
    Source: GTARMLS #25010484 Report a problem
    9/11/2025Price change$397,000-0.3%$189/sqft
    Source: GTARMLS #25010484 Report a problem
    8/7/2025Price change$398,000-0.3%$189/sqft
    Source: GTARMLS #25010484 Report a problem
    7/10/2025Listed for sale$399,000+54.1%$190/sqft
    Source: GTARMLS #25010484 Report a problem
    7/20/2018Sold--
    Source: GTARMLS #10094795 Report a problem
    5/25/2018Pending sale$259,000$123/sqft
    Source: Cornerstone Brokerage, LLC #10094795 Report a problem
    5/14/2018Listed for sale$259,000$123/sqft
    Source: Cornerstone Brokerage, LLC #10094795 Report a problem

    Public tax history

    YearProperty taxesTax assessment
    2024$3,438 +11.6%$435,406 +32.8%
    2023$3,082 -17.2%$327,908 +7.5%
    2022$3,724 -1.8%$305,072 +25.6%
    2021$3,791 +1.7%$242,978 +2.5%
    2020$3,727 +3.2%$237,161 +6.1%
    2019$3,611 -1%$223,524 +2.2%
    2018$3,646 +4.9%$218,808
    2017$3,478 +12.9%$218,808 +13.9%
    2016$3,080 +17.4%$192,178 +1.9%
    2015$2,623 $188,584
    2014$2,623 +11.3%--
    2013$2,357 0%--
    2012$2,357 -31.4%--
    2011$3,438 --
    2010-- $205,311 -7.7%
    2009-- $222,489 -0.2%
    2008-- $223,000 +54.9%
    2007-- $144,000 +823.1%
    2006-- $15,600 +457.1%
    2005-- $2,800

    Find assessor info on the county website

    Neighborhood: 75762

    Nearby schools

    GreatSchools rating
    Schools provided by the listing agent
    • Elementary: Jack
    • Middle: Three Lakes
    • High: Tyler Legacy

    Source: GTARMLS. This data may not be complete. We recommend contacting the local school district to confirm school assignments for this home.

    Sell for more on Zillow
    Get a Zillow Showcase℠ listing at no additional cost and you could sell for .
    $377,800
    2% more
    +$7,556
    With Zillow Showcase(estimated)
    $385,356