Skip main navigation
Off market
  • $1,179,900

    15663 E Progress Cir, Centennial, CO 80015

    5beds
    6,228sqft
    SingleFamily
    Built in 1999
    0.34 Acres Lot
    $1,179,900 Zestimate®
    $189/sqft
    $5,525 Estimated rent

    Home value

    $1,179,900

    $1.11M - $1.26M

    $5,525/mo

    Zestimate® history
    Loading
    Loading...

    Owner options

    List your home for rent

    $5,525/mo

    Rent Zestimate®

    Find your next renter with Zillow Rental Manager. Plus, with online applications, you can quickly screen prospective tenants – for free.

    Learn more

    $5,525/mo

    Rent Zestimate®

    Refinance and save

    $5,587/mo

    Est. payment

    Refinancing to a lower rate could help reduce your monthly payments and save thousands over the life of the loan.

    See today's rates

    $5,587/mo

    Est. payment

    Explore your selling options

    Work with a Zillow partner agent

    Leverage their expertise and Zillow's premium Showcase listings to get your home seen by more buyers.

    Get started

    List with your own agent

    Get your home in front of millions of buyers by listing it on Zillow.

    Learn how to do it

    Sell it yourself

    Take full control of how buyers see your home on Zillow by listing For Sale by Owner (FSBO).

    List your home

    What's special

    This stunning home offers timeless appeal with modern amenities today's Buyer demands. Upon entering you are greeted by soaring ceilings and a truly joyful space, a custom glass chandelier greets your guests as a functional work of art! The formal sitting room pops with color, with a striking jewel toned marble fireplaces (one of three in the home!) serving as a colorful conversation piece. Handsome wood built-ins and custom wood plantation shutters combined with newly updated lighting throughout and fresh paint lend to a contented, satisfied feeling. Soak up designer touches, including designer drapery in the vaulted ceilings of the great room. This home has character!With more people cooking at home, a chefâs kitchen is a must. Luxurious granite surfaces and handsome wood built-ins offer a perfect space for entertaining. A butler's pantry leads to the newly painted formal dining room, while an office nook and convenient laundry and mud room are just around the corner. Need more room to play with everyone at home? This home offers a home theater room, wet bar, wine storage, and a spacious entertainment area. While the outside boasts a huge yard with mature landscaping, covered patio, and serene water feature. Upstairs a dedicated study is accented with double French Doors. Across the hall, relaxation awaits in your newly updated luxurious master suite boasting a fireplace and spa-like bath complete walk-in closet. Fabulous Location: 10 minutes away from world class Cherry Creek State Park, which offers 35 miles of trails, camping, and boating in the 880 acre Cherry Creek Reservoir. Just 10 minutes to the Denver Tech Center with easy access to Downtown and the Anschutz Medical Center. Cherry Creek Schools!

    This property is off market, which means it's not currently listed for sale or rent on Zillow. This may be different from what's available on other websites or public sources.

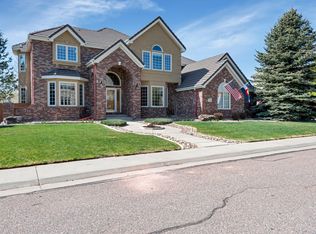
    Facts & features

    Interior

    Bedrooms & bathrooms
    • Bedrooms: 5
    • Bathrooms: 5
    • Full bathrooms: 4
    • 1/2 bathrooms: 1
    Heating
    • Forced air
    Cooling
    • Central
    Appliances
    • Included: Dishwasher, Dryer, Garbage disposal
    Features
    • Wet Bar, Kitchen Island, Pantry, Sound System, Walk-In Closet(s), Vaulted Ceiling(s), Breakfast Nook, Eat-in Kitchen, Built-in Features, Entrance Foyer, Open Floorplan, Jack & Jill Bath, Master Suite, Five Piece Bath, Smoke Free
    • Flooring: Tile, Hardwood
    • Basement: Finished
    • Has fireplace: Yes
    • Fireplace features: Gas, Family Room, Living Room, Master Bedroom, Gas Log
    Interior area
    • Total interior livable area: 6,228 sqft
    • Finished area below ground: 1962.00

    Property

    Parking
    • Total spaces: 4
    • Parking features: Carport, Garage
    Features
    • Patio & porch: Covered, Front Porch
    • Exterior features: Stucco, Brick
    • Spa features: Bath
    • Fencing: Full
    Lot
    • Size: 0.34 Acres
    • Features: Level, Landscaped, Sprinklers In Front, Sprinklers In Rear
    • Residential vegetation: Grassed
    Details
    • Parcel number: 207317222028
    • Zoning description: AMU
    • Other equipment: Home Theater, Gas Valve

    Construction

    Type & style
    • Home type: SingleFamily
    • Architectural style: Traditional, Contemporary
    Materials
    • Wood
    • Roof: Other
    Condition
    • Year built: 1999

    Utilities & green energy

    • Sewer: Public Sewer
    • Water: Public

    Community & HOA

    Community
    • Security: Smoke Detector(s), Radon Mitigation System
    HOA
    • Has HOA: Yes
    • Amenities included: Clubhouse, Pool, Tennis Court(s)
    • Services included: Snow Removal, Trash, Maintenance Grounds, Insurance
    • HOA fee: $87 monthly
    Location
    • Region: Centennial

    Financial & listing details

    • Price per square foot: $189/sqft
    • Tax assessed value: $1,116,300
    • Annual tax amount: $8,392
    • Road surface type: Paved

    Price history

    DateEventPrice
    12/4/2020Sold$965,000$155/sqft
    Source: Public Record Report a problem
    11/8/2020Pending sale$965,000$155/sqft
    Source: Keller Williams Realty Downtown Llc #9162693 Report a problem
    11/5/2020Price change$965,000+0.1%$155/sqft
    Source: Keller Williams Realty Downtown Llc #9162693 Report a problem
    9/10/2020Price change$964,000-1%$155/sqft
    Source: Keller Williams Realty Downtown Llc #5536952 Report a problem
    9/2/2020Price change$974,000-0.1%$156/sqft
    Source: Keller Williams Realty Downtown Llc #5536952 Report a problem
    8/20/2020Listed for sale$975,000+25.8%$157/sqft
    Source: Keller Williams Realty Downtown Llc #5536952 Report a problem
    4/15/2016Sold$775,000+2.8%$124/sqft
    Source: Public Record Report a problem
    4/14/2014Sold$754,000-3.2%$121/sqft
    Source: Public Record Report a problem
    2/11/2014Listed for sale$779,000-6.7%$125/sqft
    Source: Kentwood Real Estate #7007458 Report a problem
    10/28/2004Sold$835,000+34.7%$134/sqft
    Source: Public Record Report a problem
    8/21/2000Sold$620,000+656.1%$100/sqft
    Source: Public Record Report a problem
    9/1/1999Sold$82,000$13/sqft
    Source: Public Record Report a problem

    Public tax history

    YearProperty taxesTax assessment
    2025$8,392 +12.5%$69,769 -12.9%
    2024$7,460 +21.5%$80,065 -5.3%
    2023$6,140 -0.4%$84,563 +35.9%
    2022$6,165 $62,216 -2.8%
    2021-- $64,007 -0.6%
    2020$6,247 +3.2%$64,365
    2019$6,052 $64,365 +11.3%
    2018$6,052 +1.7%$57,852
    2017$5,951 $57,852 -8.2%
    2016-- $63,003
    2015-- $63,003 +18.6%
    2014$6,574 +7%$53,117 -0.6%
    2013$6,144 $53,440
    2012-- $53,440
    2011$7,975 +1.8%$53,440 -19.3%
    2010$7,831 -5.4%$66,220
    2009$8,273 $66,220 -4.9%
    2008-- $69,618
    2007-- $69,618 +26%
    2006-- $55,266
    2005-- $55,266 -5.6%
    2002$6,475 +453.1%$58,570 +491.6%
    2001$1,171 $9,900
    Find assessor info on the county website

    Neighborhood: 80015

    Nearby schools

    GreatSchools rating
    Schools provided by the listing agent
    • Elementary: Indian Ridge
    • Middle: Laredo
    • High: Smoky Hill
    • District: Cherry Creek 5

    Source: The MLS. This data may not be complete. We recommend contacting the local school district to confirm school assignments for this home.

    Get a cash offer in 3 minutes
    Find out how much your home could sell for in as little as 3 minutes with a no-obligation cash offer.
    Estimated market value
    $1,179,900
    Get a cash offer in 3 minutes
    Find out how much your home could sell for in as little as 3 minutes with a no-obligation cash offer.
    Estimated market value
    $1,179,900