This exceptional three-bedroom Sonoma model in Eagles Nest at PebbleCreek blends elegance, comfort, and resort-style living. A striking front elevation, paver driveway, and welcoming entry lead to light-filled interiors with soaring ceilings and seamless indoor-outdoor flow. The updated kitchen features granite countertops, refreshed cabinetry, and ample storage, opening to spacious living areas with a custom rock-accented fireplace and walls of glass. The private primary suite offers a sitting area, spa-inspired bath, and walk-in closet, while two additional bedrooms add flexibility. Outside, a south-facing backyard oasis features a paver patio, water feature, BBQ, outdoor fireplace, and mature citrus trees--perfect for relaxing or entertaining. This particular Sonoma model presents a rare opportunity to own an exceptional home in the highly sought-after Eagles Nest at PebbleCreek, an award-winning resort community. Thoughtfully upgraded and meticulously maintained, this residence offers the perfect blend of refined comfort and effortless resort-style living.
From the moment you arrive, the striking front elevation sets the tone for what awaits. Elegant driveway pavers, a spacious three-car garage, and a welcoming entryway create a memorable first impression. Step inside to soaring ceilings and an abundance of natural light that immediately draws your eye through the home to the beautifully designed, resort-style backyard beyond.
The grand living space seamlessly blends indoor and outdoor living, opening to expansive views of the south-facing backyard--your own private tropical oasis. Anchored by a stunning water feature, the setting evokes a sense of tranquility and offers a peaceful retreat right at home. The expansive covered patio serves as a true centerpiece, ideal for relaxing, dining, or entertaining while enjoying Arizona's year-round sunshine. As the day winds down, illuminate the gas lanterns and gather around the outdoor fireplace to take in breathtaking sunset views--creating the perfect setting for cozy desert evenings.
Inside, fresh interior paint, modern lighting, and ceiling fans throughout create a stylish, truly move-in-ready environment. The thoughtfully updated kitchen features refreshed cabinetry, granite countertops, and abundant storage, all within an open layout that flows effortlessly into the main living area--perfect for both everyday living and entertaining. The adjacent family room is filled with natural light from tall glass doors that open to the patio, offering a warm and inviting space for gatherings. A gas fireplace with custom rock accents serves as a beautiful focal point, enhancing the home's cozy and welcoming ambiance.
The luxurious primary suite is a true retreat, complete with a comfortable sitting area and oversized windows with plantation shutters. The spa-inspired ensuite bath features a large tile-surround shower, dual-sink vanity, a dedicated makeup space, and a custom walk-in closet with extensive built-ins--delivering both elegance and functionality. The second bedroom is generously sized with its own walk-in closet, while the third bedroom offers flexible space ideal for guests, hobbies, or a home office. Both are conveniently served by a well-appointed hallway bath with a tub.
Step outside once more to the resort-style backyard--truly the showstopper of the home. With ideal southern exposure, the extended custom paver patio, tranquil water feature, and mature, fruit-bearing citrus trees--including lemon, orange, and grapefruit--create a setting that is as beautiful as it is enjoyable. A built-in bar and BBQ grill elevate the outdoor experience, making it perfect for entertaining or simply unwinding in your own private retreat.
Additional highlights include a three-car garage with dedicated golf cart parking, built-in storage cabinetry, and a workbench--ideal for hobbies or projects. Rain gutters add an extra layer of convenience and peace of mind.
Beyond the home itself, enjoy a friendly and welcoming neighborhood that fosters connection, activity, and the very best of resort-style living.
Sold for $549,900
$549,900
15663 W AMELIA Drive, Goodyear, AZ 85395
3beds
2,362sqft
Single Family Residence
Built in 1999
7,475 Square Feet Lot
$550,500 Zestimate®
$233/sqft
$2,618 Estimated rent
Home value
$550,500
$506,000 - $600,000
$2,618/mo
Zestimate® history
Owner options
List your home for rent
$2,618/mo
Rent Zestimate®
Find your next renter with Zillow Rental Manager. Plus, with online applications, you can quickly screen prospective tenants – for free.
$2,618/mo
Rent Zestimate®
Refinance and save
$4,964/mo
Est. payment
Refinancing to a lower rate could help reduce your monthly payments and save thousands over the life of the loan.
$4,964/mo
Est. payment
Explore your selling options
Work with a Zillow partner agent
Leverage their expertise and Zillow's premium Showcase listings to get your home seen by more buyers.
Get startedList with your own agent
Get your home in front of millions of buyers by listing it on Zillow.
Learn how to do itSell it yourself
Take full control of how buyers see your home on Zillow by listing For Sale by Owner (FSBO).
List your homeWhat's special
Modern lightingOutdoor fireplaceCustom rock-accented fireplaceUpdated kitchenOpen layoutSpacious three-car garagePaver driveway
Zillow last checked:
Listing updated:
Listed by:
Kevin Wescott 425-877-7092,
Realty ONE Group
Bought with:
Kevin Wescott, SA716067000
Realty ONE Group
Source: ARMLS,MLS#: 7003592
Facts & features
Interior
Bedrooms & bathrooms
- Bedrooms: 3
- Bathrooms: 2
- Full bathrooms: 2
Heating
- Natural Gas
Cooling
- Central Air, Ceiling Fan(s)
Appliances
- Included: Dryer, Washer, Water Softener Owned, Refrigerator, Built-in Microwave, Dishwasher, Disposal, Gas Oven, Electric Range, Electric Cooktop, Built-In Electric Oven
- Laundry: Inside
Features
- Granite Counters, Double Vanity, Other, See Remarks, Master Downstairs, Eat-in Kitchen, 9+ Flat Ceilings, No Interior Steps, Vaulted Ceiling(s), Kitchen Island, Pantry, Full Bth Master Bdrm, Separate Shwr & Tub
- Flooring: Carpet, Tile
- Windows: Screens, Skylight(s), Solar Screens
- Has basement: No
- Number of fireplaces: 1
- Fireplace features: Exterior Fireplace, Family Room, Gas
Interior area
- Total structure area: 2,362
- Total interior livable area: 2,362 sqft
Property
Parking
- Total spaces: 5
- Parking features: Attached, Garage Door Opener, Direct Access
- Attached garage spaces: 3
- Uncovered spaces: 2
Features
- Stories: 1
- Patio & porch: Covered, Patio
- Exterior features: Rain Gutters, Private Street(s), Storage, Built-in Barbecue
- Spa features: None, Bath
- Fencing: Block
Lot
- Size: 7,475 Square Feet
- Features: North/South Exposure, Sprinklers In Rear, Sprinklers In Front, Desert Front, Gravel/Stone Back, Synthetic Grass Frnt
Details
- Additional structures: Workshop
- Parcel number: 50187083
Construction
Type & style
- Home type: SingleFamily
- Architectural style: Santa Barbara/Tuscan
- Property subtype: Single Family Residence
Materials
- Stucco, Painted, Block
- Foundation: Slab
- Roof: Tile
Condition
- Year built: 1999
Details
- Builder name: Robson
Utilities & green energy
- Sewer: Public Sewer
- Water: City Water
Green energy
- Energy efficient items: Solar Tubes, Load Controller
Community & HOA
Community
- Features: Pool, Golf, Pickleball, Gated, Community Spa, Community Spa Htd, Guarded Entry, Tennis Court(s), Biking/Walking Path, Fitness Center
- Security: Security Guard
- Subdivision: PEBBLECREEK UNIT NINE
HOA
- Has HOA: Yes
- Services included: Maintenance Grounds, Street Maint
- HOA fee: $1,761 semi-annually
- HOA name: PebbleCreek HOA
- HOA phone: 480-892-4200
Location
- Region: Goodyear
Financial & listing details
- Price per square foot: $233/sqft
- Tax assessed value: $409,500
- Annual tax amount: $3,254
- Date on market: 3/26/2026
- Cumulative days on market: 28 days
- Listing terms: Cash,Conventional
- Ownership: Fee Simple
- Road surface type: Asphalt
Price history
| Date | Event | Price |
|---|---|---|
| 4/23/2026 | Sold | $549,900$233/sqft |
Source:  ARMLS #7003592 Report a problem ARMLS #7003592 Report a problem | ||
| 3/26/2026 | Listed for sale | $549,900+69.2%$233/sqft |
Source: ARMLS #7003592 Report a problem | ||
| 4/14/2004 | Sold | $325,000+21%$138/sqft |
Source: ARMLS #2047794 Report a problem | ||
| 3/25/1999 | Sold | $268,702$114/sqft |
Source: Public Record Report a problem | ||
Public tax history
| Year | Property taxes | Tax assessment |
|---|---|---|
| 2025 | $2,951 +3.7% | $40,950 -9.4% |
| 2024 | $2,845 +3.8% | $45,220 +54.6% |
| 2023 | $2,742 -6.2% | $29,253 +5% |
| 2022 | $2,922 -8.6% | $27,860 -0.7% |
| 2021 | $3,196 +0.2% | $28,050 +3.2% |
| 2020 | $3,191 -2.5% | $27,170 +1.8% |
| 2019 | $3,272 | $26,700 +1.4% |
| 2018 | $3,272 +4.7% | $26,320 -1.9% |
| 2017 | $3,126 +6.7% | $26,830 +11% |
| 2016 | $2,930 -0.2% | $24,180 -4.8% |
| 2015 | $2,936 | $25,410 +12.4% |
| 2014 | -- | $22,610 +8.1% |
| 2013 | -- | $20,920 -1.2% |
| 2012 | -- | $21,180 -5.9% |
| 2011 | -- | $22,510 -11.9% |
| 2010 | -- | $25,560 -6% |
| 2009 | -- | $27,180 -16.6% |
| 2008 | -- | $32,600 +8.1% |
| 2007 | -- | $30,150 +65.7% |
| 2006 | -- | $18,200 |
| 2005 | -- | $18,200 +3.4% |
| 2004 | -- | $17,600 |
| 2003 | -- | $17,600 +6.7% |
| 2002 | -- | $16,500 |
Find assessor info on the county website
Neighborhood: 85395
Nearby homes
- $453,700-- bd2 ba2.1k sqft15655 W Amelia Dr, Goodyear, AZ 85395Off Market
- $481,0003 bd2 ba2.1k sqft15671 W Amelia Dr, Goodyear, AZ 85395Off Market
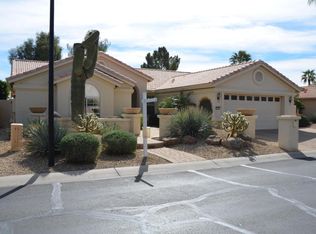
- $464,5002 bd2 ba2.1k sqft15664 W Piccadilly Rd, Goodyear, AZ 85395Off Market

- $596,8003 bd2 ba2.1k sqft15647 W Amelia Dr, Goodyear, AZ 85395Off Market
- $447,400-- bd3 ba1.8k sqft15679 W Amelia Dr, Goodyear, AZ 85395Off Market
- $595,0003 bd3 ba3.1k sqft15654 W Piccadilly Rd, Goodyear, AZ 85395Sold
- $476,400-- bd2 ba2.4k sqft15674 W Piccadilly Rd, Goodyear, AZ 85395Off Market
- $439,0002 bd2 ba2.1k sqft15644 W Piccadilly Rd, Goodyear, AZ 85395Sold
Nearby schools
GreatSchools rating
- 5/10Western Sky Middle SchoolGrades: 5-8Distance: 1.5 mi
- 7/10Millennium High SchoolGrades: 9-12Distance: 1.1 mi
- 5/10Mabel Padgett Elementary SchoolGrades: PK-6Distance: 0.6 mi
Get a cash offer in 3 minutes
Find out how much your home could sell for in as little as 3 minutes with a no-obligation cash offer.
Estimated market value
$550,500
Get a cash offer in 3 minutes
Find out how much your home could sell for in as little as 3 minutes with a no-obligation cash offer.
Estimated market value
$550,500
- Arizona
- Maricopa County
- Goodyear
- 85395
- 15663 W AMELIA Drive
Nearby cities
Nearby zip codes
Other Goodyear Topics
