PRICE REDUCED ,SELLER LOSS YOUR GAIN,CHECK COMPS & COMPETITION YOU;LL SEE DON'T MISS THIS ONE!!! The rare condo everyone likes, true ranch semi -detached end unit located in prime Northwest Livonia! Wide open floor plan , like new inside, brand new plush carpet, plank flooring and paint thruout almost entire unit, all neutral. Great room w/vaulted ceilings and gas fireplace , lots of natural light thruout ,plant shelves for decor items.2 good sized bedrooms , master suite at rear of unit w/bath and generous closets in both BR"S. Formal dining room w/doorwall to private deck facing tree line . All appliances stay. 2 car attached garage w/ direct access thru 1st floor laundry. Huge open basement under entire footprint w/glass block windows, high clearance ceiling & updated HWH, great potential for finishing off, brand new sump pump. Small quiet low traffic complex just 36 units. Impressive front elevation architecture w/brick and stone exteriors and angled rooflines. Low reasonable assoc. fee of $275.00. Very handy location to everything; shopping, Laurel Park/Costco, numerous restaurants, bars, theaters, city hall & library, schools, churches, EZ access to X-ways to all points ; Downtown Detroit, metro airport , Ann Arbor- Pets okay-Taxes are non-homesteaded; original owner but never a rental or pets/smokers- All data reliable but not warranted; buyer and/or buyer's agent to verify all info to they;re satisfaction. Hurry she;s a hot one ; PRICE, CONDITION , LOCATION ,ALL GOOD!!!!
Sold for $325,000
$325,000
15664 Hunter Grv #9, Livonia, MI 48154
2beds
1,418sqft
Condominium
Built in 2002
-- sqft lot
$342,700 Zestimate®
$229/sqft
$2,075 Estimated rent
Home value
$342,700
$326,000 - $360,000
$2,075/mo
Zestimate® history
Owner options
List your home for rent
$2,075/mo
Rent Zestimate®
Find your next renter with Zillow Rental Manager. Plus, with online applications, you can quickly screen prospective tenants – for free.
$2,075/mo
Rent Zestimate®
Refinance and save
$2,551/mo
Est. payment
Refinancing to a lower rate could help reduce your monthly payments and save thousands over the life of the loan.
$2,551/mo
Est. payment
Explore your selling options
Work with a Zillow partner agent
Leverage their expertise and Zillow's premium Showcase listings to get your home seen by more buyers.
Get startedList with your own agent
Get your home in front of millions of buyers by listing it on Zillow.
Learn how to do itSell it yourself
Take full control of how buyers see your home on Zillow by listing For Sale by Owner (FSBO).
List your homeWhat's special
Wide open floor planDowntown detroitStone exteriorsFormal dining roomImpressive front elevation architectureGreat roomMaster suite
Zillow last checked:
Listing updated:
Listed by:
Ken Wroblewski 313-300-3305,
Real Estate One
Bought with:
Unidentified Agent
Unidentified Office
Source: Realcomp II,MLS#: 20230095480
Facts & features
Interior
Bedrooms & bathrooms
- Bedrooms: 2
- Bathrooms: 2
- Full bathrooms: 2
Heating
- Forced Air, Natural Gas
Cooling
- Ceiling Fans, Central Air
Appliances
- Included: Dishwasher, Disposal, Dryer, Free Standing Gas Oven, Free Standing Gas Range, Free Standing Refrigerator, Humidifier, Microwave, Washer
- Laundry: Gas Dryer Hookup, In Unit, Laundry Room, Washer Hookup
Features
- Entrance Foyer, High Speed Internet
- Basement: Full,Unfinished
- Has fireplace: Yes
- Fireplace features: Gas, Great Room
Interior area
- Total interior livable area: 1,418 sqft
- Finished area above ground: 1,418
Property
Parking
- Total spaces: 2
- Parking features: Two Car Garage, Attached, Direct Access, Electricityin Garage, Garage Faces Front, Garage Door Opener
- Attached garage spaces: 2
Features
- Levels: One
- Stories: 1
- Entry location: GroundLevel
- Patio & porch: Deck, Porch
- Exterior features: Chimney Caps, Grounds Maintenance, Lighting, Private Entrance
- Pool features: None
- Fencing: Fencingnot Allowed
Lot
- Features: Level, Sprinklers
Details
- Parcel number: 46067050009000
- Special conditions: Short Sale No,Standard
Construction
Type & style
- Home type: Condo
- Architectural style: Ranch
- Property subtype: Condominium
Materials
- Brick, Stone, Vinyl Siding
- Foundation: Basement, Poured, Sump Pump
- Roof: Asphalt
Condition
- Platted Sub
- New construction: No
- Year built: 2002
- Major remodel year: 2023
Utilities & green energy
- Electric: Service 100 Amp, Circuit Breakers
- Sewer: Public Sewer
- Water: Public
- Utilities for property: Cable Available, Underground Utilities
Community & HOA
Community
- Security: Smoke Detectors
- Subdivision: WAYNE COUNTY CONDO SUB PLAN NO 633
HOA
- Has HOA: Yes
- Services included: Insurance, Maintenance Grounds, Maintenance Structure, Snow Removal, Trash
- HOA fee: $275 monthly
- HOA phone: 734-233-8813
Location
- Region: Livonia
Financial & listing details
- Price per square foot: $229/sqft
- Tax assessed value: $104,261
- Annual tax amount: $5,996
- Date on market: 11/12/2023
- Cumulative days on market: 47 days
- Listing agreement: Exclusive Right To Sell
- Listing terms: Cash,Conventional,Warranty Deed
- Exclusions: Exclusion(s) Exist
Price history
| Date | Event | Price |
|---|---|---|
| 1/5/2024 | Sold | $325,000-1.5%$229/sqft |
Source:  Realcomp II #20230095480 Report a problem Realcomp II #20230095480 Report a problem | ||
| 12/26/2023 | Pending sale | $330,000$233/sqft |
Source: Realcomp II #20230095480 Report a problem | ||
| 12/8/2023 | Price change | $330,000-4.3%$233/sqft |
Source: Realcomp II #20230095480 Report a problem | ||
| 11/13/2023 | Listed for sale | $345,000$243/sqft |
Source: Realcomp II #20230095480 Report a problem | ||
| 11/13/2023 | Pending sale | $345,000$243/sqft |
Source: Realcomp II #20230095480 Report a problem | ||
| 11/12/2023 | Listed for sale | $345,000$243/sqft |
Source: Realcomp II #20230095480 Report a problem | ||
Public tax history
Tax history is unavailable.
Neighborhood: 48154
Nearby homes
- $325,0002 bd2 ba1.4k sqft15600 Hunter Grv, Livonia, MI 48154Sold
- $332,0002 bd2 ba2.3k sqft15728 Hunter Grv #17, Livonia, MI 48154Sold
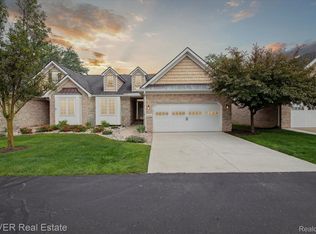
- $415,0002 bd3 ba2.7k sqft15720 Hunter Grv, Livonia, MI 48154Sold
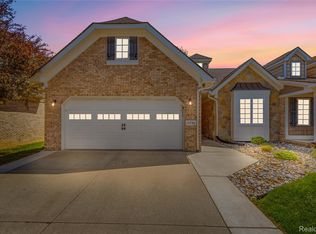
- $384,7004 bd3 ba2k sqft15679 Liverpool St, Livonia, MI 48154Off Market
- $353,300-- bd1 ba1.3k sqft15691 Liverpool St, Livonia, MI 48154Off Market
- $396,3003 bd2 ba1.6k sqft15667 Liverpool St, Livonia, MI 48154Off Market
- $392,6003 bd2 ba1.5k sqft15699 Liverpool St, Livonia, MI 48154Off Market
- $407,5002 bd2 ba1.6k sqft15752 Hunters Grove Ct #20, Livonia, MI 48154Sold
Nearby schools
GreatSchools rating
- 10/10Hoover Elementary SchoolGrades: K-4Distance: 0.5 mi
- 8/10Holmes Middle SchoolGrades: 7-8Distance: 0.3 mi
- 9/10Stevenson High SchoolGrades: 8-12Distance: 1.8 mi
Get a cash offer in 3 minutes
Find out how much your home could sell for in as little as 3 minutes with a no-obligation cash offer.
Estimated market value
$342,700
Get a cash offer in 3 minutes
Find out how much your home could sell for in as little as 3 minutes with a no-obligation cash offer.
Estimated market value
$342,700
- Michigan
- Wayne County
- Livonia
- 48154
- 15664 Hunter Grv Unit 9
Nearby cities
Nearby neighborhoods
Nearby zip codes
Other Livonia Topics
