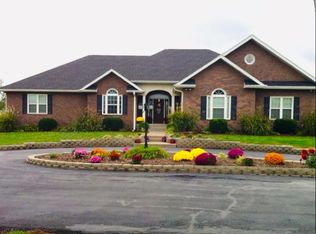
Auction November 7. Real Estate to sell at Noon. Embrace the tranquil countryside lifestyle at 15665 East Quail Road, a warmly appointed single-story home set on 1.9 scenic acres in Nevada, Missouri. Designed for effortless single-level living, this 2-bedroom, 1-bathroom residence masterfully blends rustic charm with modern comfort and plenty of outdoor space. Step into an inviting living room where warm wood-paneled accents, luxury vinyl plank flooring, and a ceiling fan create an instantly cozy atmosphere, centered around a fireplace complete with a convenient wood pass-through connected directly to the attached 2-car garage. The warmth carries into the adjacent dining room, where a sliding glass door frames peaceful views of your acreage and invites natural light inside.
The kitchen comes outfitted with solid oak cabinetry, granite-style countertops, and a tile backsplash—all centered around a prep island featuring a stylish pendant chandelier. Retreat to the spacious primary bedroom featuring plush carpet, a ceiling fan, generous closet space, and bright windows looking out over the grounds. The second bedroom offers ideal flexibility as a home office, hobby area, or additional bedroom, complete with soft carpet, a ceiling fan, and dual windows.
The full bathroom impresses with low-maintenance vinyl flooring, a dark-finished vanity, and a sleek sliding glass shower enclosure under a bright window. Thoughtfully rounded out with a dedicated laundry room featuring vinyl floor covering and washer/dryer hookups, distinctive rustic barn-style interior doors, an attached 2-car garage, and 1.9 acres of peaceful country landscape, this property offers the ultimate blend of functional design and rural charm.
Active
Est. $1
15665 E Quail Rd, Nevada, MO 64772
2beds
1,232sqft
Single Family Residence
Built in 1978
1.9 Acres Lot
$-- Zestimate®
$--/sqft
$-- HOA
What's special
Single-story homePeaceful country landscapeGranite-style countertopsGenerous closet spaceSpacious primary bedroomDark-finished vanityNatural light
- 28 days
- 260
- 14
Zillow last checked:
Listing updated:
Listed by:
J.J. CURTIS 417-667-7868,
CURTIS & SONS REALTY,
Andy Remington 417-667-7868,
CURTIS & SONS REALTY
Source: Heartland MLS as distributed by MLS GRID,MLS#: 2641713
Facts & features
Interior
Bedrooms & bathrooms
- Bedrooms: 2
- Bathrooms: 1
- Full bathrooms: 1
Bedroom 1
- Level: Main
- Area: 172 Square Feet
Bathroom 1
- Area: 76 Square Feet
Bathroom 2
- Level: Main
- Area: 138 Square Feet
Laundry
- Area: 80 Square Feet
Heating
- Forced Air
Cooling
- Electric
Appliances
- Included: Refrigerator
- Laundry: Main Level, Off The Kitchen
Features
- Ceiling Fan(s), Pantry
- Flooring: Carpet, Luxury Vinyl
- Doors: Storm Door(s)
- Windows: Thermal Windows
- Basement: Crawl Space
- Number of fireplaces: 1
- Fireplace features: Living Room
Interior area
- Total structure area: 1,232
- Total interior livable area: 1,232 sqft
- Finished area above ground: 1,232
- Finished area below ground: 0
Property
Parking
- Total spaces: 2
- Parking features: Attached
- Attached garage spaces: 2
Accessibility
- Accessibility features: Accessible Approach with Ramp
Features
- Patio & porch: Covered, Porch
Lot
- Size: 1.9 Acres
- Features: Acreage, Level
Details
- Parcel number: 185.016006.0
- Special conditions: Auction,As Is
Construction
Type & style
- Home type: SingleFamily
- Property subtype: Single Family Residence
Materials
- Frame, Vinyl Siding
- Roof: Composition
Condition
- Year built: 1978
Utilities & green energy
- Sewer: Septic Tank
- Water: PWS Dist
Community & HOA
Community
- Subdivision: Other
HOA
- Has HOA: No
Location
- Region: Nevada
Financial & listing details
- Tax assessed value: $18,010
- Annual tax amount: $856
- Date on market: 9/11/2026
- Listing terms: Cash
- Ownership: Private
- Road surface type: Paved
Estimated market value
Not available
Estimated sales range
Not available
Not available
Public tax history
| Year | Property taxes | Tax assessment |
|---|---|---|
| 2025 | -- | $18,010 +14% |
| 2024 | $858 -7.7% | $15,800 +5.1% |
| 2023 | $929 +14.5% | $15,030 |
| 2022 | $812 +1.3% | $15,030 |
| 2021 | $801 | $15,030 -98.9% |
| 2020 | -- | $1,425,000 +9900% |
| 2019 | -- | $14,250 -99.9% |
| 2018 | -- | $14,250,000 +99900% |
| 2017 | -- | $14,250 +1.8% |
| 2015 | -- | $14,000 |
| 2014 | -- | $14,000 |
| 2012 | -- | $14,000 -81% |
| 2011 | -- | $73,660 |
Find assessor info on the county website