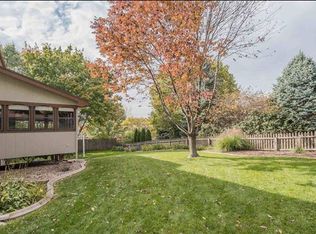
Come see this custom 2-owner home in sought-after Fountain Hills, just minutes from restaurants, schools, shopping, & the expressway! Meticulous homeowners have taken care of this 4-bed, 3-bath home w/ a wonderful backyard setting. Upon entering, you'll admire beautiful hardwood floors, vaulted ceilings, plantation shutters & built-in cabinetry w/ pull-out drawers for lots of storage! It's easy to entertain in this home w/ the spacious living room & kitchen towards the back, both having gorgeous views of the backyard setting. The kitchen even has a table area & double ovens! Step outside the sliding-glass doors to the oversized wood deck & enjoy the flat back lawn surrounded by mature trees for privacy. The underground sprinklers make taking care of this pristine lawn a breeze! You'll treasure the primary en suite with vaulted ceilings, and the bathroom was beautifully updated in 2022, giving it a touch of modern flare! Check out the rec room & flex room in the walk-out basement! AMA.
Sold for $379,000
$379,000
15666 Leavenworth St, Omaha, NE 68118
4beds
2,657sqft
Single Family Residence
Built in 1980
0.25 Acres Lot
$406,700 Zestimate®
$143/sqft
$2,667 Estimated rent
Home value
$406,700
$386,000 - $427,000
$2,667/mo
Zestimate® history
Owner options
List your home for rent
$2,667/mo
Rent Zestimate®
Find your next renter with Zillow Rental Manager. Plus, with online applications, you can quickly screen prospective tenants – for free.
$2,667/mo
Rent Zestimate®
Refinance and save
$2,625/mo
Est. payment
Refinancing to a lower rate could help reduce your monthly payments and save thousands over the life of the loan.
$2,625/mo
Est. payment
Explore your selling options
Work with a Zillow partner agent
Leverage their expertise and Zillow's premium Showcase listings to get your home seen by more buyers.
Get startedList with your own agent
Get your home in front of millions of buyers by listing it on Zillow.
Learn how to do itSell it yourself
Take full control of how buyers see your home on Zillow by listing For Sale by Owner (FSBO).
List your homeWhat's special
Rec roomTable areaFlat back lawnMature trees for privacyUnderground sprinklersFlex roomOversized wood deck
Zillow last checked:
Listing updated:
Listed by:
Kelly Incontro 402-319-9414,
BHHS Ambassador Real Estate
Bought with:
Ann Townsend, 20140091
BHHS Ambassador Real Estate
Source: GPRMLS,MLS#: 22512937
Facts & features
Interior
Bedrooms & bathrooms
- Bedrooms: 4
- Bathrooms: 3
- Full bathrooms: 1
- 3/4 bathrooms: 1
- 1/2 bathrooms: 1
- Main level bathrooms: 1
Primary bedroom
- Features: Wall/Wall Carpeting, Cath./Vaulted Ceiling, Ceiling Fan(s)
- Level: Second
- Area: 202.34
- Dimensions: 15.1 x 13.4
Bedroom 2
- Features: Wall/Wall Carpeting, Ceiling Fan(s)
- Level: Second
- Area: 127.33
- Dimensions: 11.9 x 10.7
Bedroom 3
- Features: Wall/Wall Carpeting
- Level: Second
- Area: 152
- Dimensions: 15.2 x 10
Bedroom 4
- Features: Wall/Wall Carpeting, Ceiling Fan(s)
- Level: Second
- Area: 113.49
- Dimensions: 11.7 x 9.7
Primary bathroom
- Features: 3/4
Dining room
- Features: Wall/Wall Carpeting
- Area: 115.2
- Dimensions: 12 x 9.6
Family room
- Features: Wall/Wall Carpeting, Cath./Vaulted Ceiling
- Area: 214.5
- Dimensions: 16.5 x 13
Kitchen
- Features: Wood Floor, Ceiling Fan(s)
- Area: 169.92
- Dimensions: 14.4 x 11.8
Living room
- Features: Wall/Wall Carpeting, Fireplace
- Area: 223.75
- Dimensions: 17.9 x 12.5
Basement
- Area: 673
Heating
- Natural Gas, Forced Air, Radiant
Cooling
- Central Air
Appliances
- Included: Range, Refrigerator, Washer, Dishwasher, Dryer, Disposal, Microwave
- Laundry: Vinyl Floor
Features
- Ceiling Fan(s), Formal Dining Room
- Flooring: Wood, Carpet, Concrete, Ceramic Tile
- Windows: LL Daylight Windows, Skylight(s)
- Basement: Daylight,Other Window,Walk-Out Access,Finished
- Number of fireplaces: 1
- Fireplace features: Living Room, Gas Log
Interior area
- Total structure area: 2,657
- Total interior livable area: 2,657 sqft
- Finished area above ground: 1,984
- Finished area below ground: 673
Property
Parking
- Total spaces: 2
- Parking features: Attached, Garage Door Opener
- Attached garage spaces: 2
Features
- Levels: Tri-Level
- Patio & porch: Porch, Deck
- Exterior features: Sprinkler System
- Fencing: Partial
Lot
- Size: 0.25 Acres
- Dimensions: 129 x 103 x 159 x 67
- Features: Over 1/4 up to 1/2 Acre, City Lot, Subdivided, Public Sidewalk, Curb Cut, Level, Sloped
Details
- Parcel number: 1136516056
- Zoning: 23.8x3.9
Construction
Type & style
- Home type: SingleFamily
- Property subtype: Single Family Residence
Materials
- Masonite, Wood Siding, Brick/Other, Other
- Foundation: Block
- Roof: Composition
Condition
- Not New and NOT a Model
- New construction: No
- Year built: 1980
Utilities & green energy
- Sewer: Public Sewer
- Water: Public
- Utilities for property: Cable Available, Electricity Available, Natural Gas Available, Water Available, Sewer Available, Phone Available, Fiber Optic
Community & HOA
Community
- Subdivision: Fountain Hills
HOA
- Has HOA: No
Location
- Region: Omaha
Financial & listing details
- Price per square foot: $143/sqft
- Tax assessed value: $304,800
- Annual tax amount: $4,614
- Date on market: 5/20/2025
- Listing terms: VA Loan,FHA,Conventional,Cash
- Ownership: Fee Simple
- Electric utility on property: Yes
Price history
| Date | Event | Price |
|---|---|---|
| 7/22/2025 | Sold | $379,000$143/sqft |
Source:  GPRMLS #22512937 Report a problem GPRMLS #22512937 Report a problem | ||
| 5/21/2025 | Pending sale | $379,000$143/sqft |
Source: GPRMLS #22512937 Report a problem | ||
| 5/20/2025 | Listed for sale | $379,000+142.6%$143/sqft |
Source: GPRMLS #22512937 Report a problem | ||
| 8/26/1998 | Sold | $156,250$59/sqft |
Source: GPRMLS #9804486 Report a problem | ||
Public tax history
| Year | Property taxes | Tax assessment |
|---|---|---|
| 2025 | $4,970 +7.7% | $304,800 +8.8% |
| 2024 | $4,614 -17.3% | $280,200 |
| 2023 | $5,578 +23.1% | $280,200 +30.7% |
| 2022 | $4,531 +0.5% | $214,400 |
| 2021 | $4,508 +6.6% | $214,400 +7.5% |
| 2020 | $4,228 -0.3% | $199,400 |
| 2019 | $4,240 +9.6% | $199,400 +11.1% |
| 2018 | $3,868 +6.9% | $179,400 |
| 2017 | $3,618 | $179,400 +5.3% |
| 2016 | $3,618 +4.9% | $170,300 +7% |
| 2015 | $3,450 | $159,100 |
| 2014 | -- | $159,100 |
| 2013 | -- | $159,100 |
| 2012 | -- | $159,100 |
| 2011 | -- | $159,100 |
| 2009 | $3,258 | $159,100 -18.7% |
| 2008 | -- | $195,600 +17.9% |
| 2005 | -- | $165,900 |
| 2004 | -- | $165,900 |
Find assessor info on the county website
Neighborhood: Fountain Hills-Pacific Meadows
Nearby homes
- $459,8004 bd3 ba3.5k sqft15672 Leavenworth St, Omaha, NE 68118Off Market
- $377,2003 bd3 ba1.9k sqft15650 Leavenworth St, Omaha, NE 68118Off Market
- $442,0003 bd3 ba3.4k sqft724 S 156th Avenue Cir, Omaha, NE 68118Sold

- $451,1004 bd3 ba2.5k sqft610 S 157th Cir, Omaha, NE 68118Off Market
- $437,3005 bd4 ba3.3k sqft15678 Leavenworth St, Omaha, NE 68118Off Market
- $389,8003 bd3 ba2k sqft614 S 157th Cir, Omaha, NE 68118Off Market
- $368,7004 bd2 ba2.2k sqft15665 Leavenworth St, Omaha, NE 68118Off Market
- $459,5004 bd3 ba3.6k sqft718 S 156th Avenue Cir, Omaha, NE 68118Off Market
Nearby schools
GreatSchools rating
- 7/10Cottonwood Elementary SchoolGrades: PK-5Distance: 0.2 mi
- 8/10Kiewit Middle SchoolGrades: 6-8Distance: 0.3 mi
- 7/10Millard North High SchoolGrades: 9-12Distance: 1 mi
Schools provided by the listing agent
- Elementary: Cottonwood
- Middle: Kiewit
- High: Millard North
- District: Millard
Source: GPRMLS. This data may not be complete. We recommend contacting the local school district to confirm school assignments for this home.


Get pre-qualified for a loan
At Zillow Home Loans, we can pre-qualify you in as little as 5 minutes with no impact to your credit score.An equal housing lender. NMLS #10287.
Sell for more on Zillow
Get a Zillow Showcase℠ listing at no additional cost and you could sell for .
$406,700
2% more
+$8,134
With Zillow Showcase(estimated)
$414,834
- Nebraska
- Douglas County
- Omaha
- 68118
- Fountain Hills-Pacific Meadows
- 15666 Leavenworth St
Nearby cities
Nearby neighborhoods
Nearby zip codes
Other Omaha Topics
