Perfectly positioned in Golden Hills on an expansive .41-acre pie shaped lot, this beautifully updated ranch-style residence offers a rare blend of privacy, flexibility, and convenience, all with effortless access to Downtown Denver, Downtown Golden, Colorado School of Mines, Red Rocks, and the Rocky Mountains beyond. Inside, the home welcomes with an inviting open-concept layout featuring two main-level bedrooms, thoughtfully upgraded bathrooms, and a remodeled kitchen designed for both everyday living and entertaining. The main-level dining room also offers added flexibility and can easily be converted back into a bedroom or private home office. The kitchen seamlessly opens to an exceptional outdoor living space complete with a covered patio and an expansive fenced yard, creating a true indoor-outdoor lifestyle experience. The finished lower level adds remarkable versatility with two additional bedrooms, a ¾ bath, and existing kitchen/kitchenette hookups; ideal for a private guest retreat, multi-generational living arrangement, or potential income-producing suite with the option for a separate entrance. Rarely does a property of this size and setting become available in Golden. With no HOA, ample RV parking, a newly installed roof (2020), brand-new exterior siding and paint, this home offers peace of mind alongside exceptional potential. A unique opportunity to enjoy space, flexibility, and Colorado living at its finest. Additional updates/improvements include new backyard fencing, interior paint, new garage door, kitchen appliances, skylights in the kitchen, updated lighting, flooring throughout and more!
Sold for $675,000
$675,000
15666 W 1st Drive, Golden, CO 80401
4beds
2,288sqft
Single Family Residence
Built in 1970
0.41 Acres Lot
$671,600 Zestimate®
$295/sqft
$3,555 Estimated rent
Home value
$671,600
$638,000 - $705,000
$3,555/mo
Zestimate® history
Owner options
List your home for rent
$3,555/mo
Rent Zestimate®
Find your next renter with Zillow Rental Manager. Plus, with online applications, you can quickly screen prospective tenants – for free.
$3,555/mo
Rent Zestimate®
Refinance and save
$3,141/mo
Est. payment
Refinancing to a lower rate could help reduce your monthly payments and save thousands over the life of the loan.
$3,141/mo
Est. payment
Explore your selling options
Work with a Zillow partner agent
Leverage their expertise and Zillow's premium Showcase listings to get your home seen by more buyers.
Get startedList with your own agent
Get your home in front of millions of buyers by listing it on Zillow.
Learn how to do itSell it yourself
Take full control of how buyers see your home on Zillow by listing For Sale by Owner (FSBO).
List your homeWhat's special
Ample rv parkingNew garage doorNew backyard fencingInterior paintCovered patioTwo main-level bedroomsKitchen appliances
Zillow last checked:
Listing updated:
Listed by:
Jonathan Danton 720-403-1587 jdanton@livsothebysrealty.com,
LIV Sotheby's International Realty
Bought with:
Jon Chew, 100046865
RE/MAX Professionals
Source: REcolorado as distributed by MLS GRID,MLS#: 6598491
Facts & features
Interior
Bedrooms & bathrooms
- Bedrooms: 4
- Bathrooms: 3
- Full bathrooms: 1
- 3/4 bathrooms: 1
- 1/2 bathrooms: 1
- Main level bathrooms: 2
- Main level bedrooms: 2
Bedroom
- Features: Primary Suite
- Level: Main
Bedroom
- Level: Main
Bedroom
- Level: Basement
Bedroom
- Level: Basement
Bathroom
- Level: Main
Bathroom
- Level: Basement
Bathroom
- Level: Main
Bonus room
- Level: Basement
Dining room
- Level: Main
Family room
- Level: Main
Family room
- Level: Basement
Kitchen
- Level: Main
Laundry
- Level: Basement
Heating
- Forced Air
Cooling
- Central Air
Appliances
- Included: Dishwasher, Disposal, Dryer, Freezer, Microwave, Oven, Refrigerator, Tankless Water Heater, Washer
- Laundry: In Unit
Features
- Block Counters, Ceiling Fan(s), Eat-in Kitchen, High Speed Internet, Kitchen Island, Smoke Free, Walk-In Closet(s)
- Flooring: Laminate, Tile
- Windows: Skylight(s)
- Basement: Bath/Stubbed,Daylight,Finished,Full
- Number of fireplaces: 1
- Fireplace features: Basement, Electric
Interior area
- Total structure area: 2,288
- Total interior livable area: 2,288 sqft
- Finished area above ground: 1,144
- Finished area below ground: 1,144
Property
Parking
- Total spaces: 2
- Parking features: Concrete, Exterior Access Door
- Attached garage spaces: 2
Features
- Levels: One
- Stories: 1
- Entry location: Ground
- Patio & porch: Covered, Patio
- Exterior features: Garden, Lighting, Private Yard, Rain Gutters
- Fencing: Partial
Lot
- Size: 0.41 Acres
- Features: Corner Lot, Cul-De-Sac, Landscaped, Near Public Transit, Sloped
- Residential vegetation: Cleared, Grassed, Mixed, Other
Details
- Parcel number: 075723
- Zoning: P-D
- Special conditions: Third Party Approval
Construction
Type & style
- Home type: SingleFamily
- Architectural style: Contemporary
- Property subtype: Single Family Residence
Materials
- Frame, Wood Siding
- Foundation: Slab
- Roof: Composition
Condition
- Year built: 1970
Utilities & green energy
- Sewer: Public Sewer
- Water: Public
- Utilities for property: Electricity Connected, Internet Access (Wired), Natural Gas Connected, Phone Connected
Community & HOA
Community
- Security: Carbon Monoxide Detector(s), Smoke Detector(s)
- Subdivision: Golden Heights
HOA
- Has HOA: No
Location
- Region: Golden
Financial & listing details
- Price per square foot: $295/sqft
- Tax assessed value: $793,556
- Annual tax amount: $4,044
- Date on market: 5/14/2026
- Listing terms: Cash,Conventional,FHA,Other,VA Loan
- Exclusions: Staging Materials.
- Ownership: Individual
- Electric utility on property: Yes
- Road surface type: Paved
Price history
| Date | Event | Price |
|---|---|---|
| 6/23/2026 | Sold | $675,000-0.6%$295/sqft |
Source:  REcolorado as distributed by MLS GRID #6598491 Report a problem REcolorado as distributed by MLS GRID #6598491 Report a problem | ||
| 6/2/2026 | Pending sale | $679,000$297/sqft |
Source: REcolorado as distributed by MLS GRID #6598491 Report a problem | ||
| 5/14/2026 | Listed for sale | $679,000+8.6%$297/sqft |
Source: REcolorado as distributed by MLS GRID #6598491 Report a problem | ||
| 6/28/2021 | Sold | $625,500+52.6%$273/sqft |
Source: Public Record Report a problem | ||
| 1/14/2019 | Sold | $409,900$179/sqft |
Source: Public Record Report a problem | ||
| 11/24/2018 | Pending sale | $409,900$179/sqft |
Source: Keller Williams Advantage Realty #6944059 Report a problem | ||
| 11/7/2018 | Price change | $409,900-4.5%$179/sqft |
Source: Keller Williams Advantage Realty #6944059 Report a problem | ||
| 10/27/2018 | Price change | $429,000+1%$188/sqft |
Source: Keller Williams Advantage Realty #6944059 Report a problem | ||
| 9/22/2018 | Pending sale | $424,900$186/sqft |
Source: Keller Williams Advantage Realty #6944059 Report a problem | ||
| 8/23/2018 | Listed for sale | $424,900$186/sqft |
Source: Keller Williams Advantage Realty #6944059 Report a problem | ||
| 8/19/2018 | Pending sale | $424,900$186/sqft |
Source: Keller Williams Advantage Realty #6944059 Report a problem | ||
| 8/16/2018 | Price change | $424,900-2.3%$186/sqft |
Source: Keller Williams Advantage Realty #6944059 Report a problem | ||
| 8/7/2018 | Price change | $434,900-1.1%$190/sqft |
Source: Keller Williams Advantage Realty #6944059 Report a problem | ||
| 8/2/2018 | Listed for sale | $439,900+282.5%$192/sqft |
Source: Keller Williams Advantage Realty LLC #6944059 Report a problem | ||
| 2/28/1996 | Sold | $115,000$50/sqft |
Source: Public Record Report a problem | ||
Public tax history
| Year | Property taxes | Tax assessment |
|---|---|---|
| 2025 | $4,044 0% | $49,598 +11.4% |
| 2024 | $4,046 +44.2% | $44,535 |
| 2023 | $2,805 -1.6% | $44,535 +37.3% |
| 2022 | $2,850 +15.4% | $32,446 -2.8% |
| 2021 | $2,470 | $33,380 +14.8% |
| 2020 | $2,470 +1.4% | $29,079 |
| 2019 | $2,435 +62.8% | $29,079 +18.6% |
| 2018 | $1,496 | $24,528 |
| 2017 | $1,496 -24.4% | $24,528 +4.9% |
| 2016 | $1,980 +100% | $23,385 |
| 2015 | $990 -33.4% | $23,385 +40.1% |
| 2014 | $1,487 -7.3% | $16,697 |
| 2013 | $1,604 +2.2% | $16,697 -8.4% |
| 2012 | $1,569 -9.8% | $18,235 |
| 2011 | $1,740 +0.1% | $18,235 -10.4% |
| 2010 | $1,738 -5.6% | $20,350 |
| 2009 | $1,841 +0.2% | $20,350 -5.4% |
| 2008 | $1,837 -1.1% | $21,520 |
| 2007 | $1,857 0% | $21,520 +0% |
| 2006 | $1,857 +13.9% | $21,510 +16.6% |
| 2005 | $1,631 +9.6% | $18,450 |
| 2004 | $1,488 +4.8% | $18,450 -3.3% |
| 2003 | $1,420 +1.6% | $19,070 +9.9% |
| 2002 | $1,397 +5.6% | $17,350 +16.1% |
| 2001 | $1,323 -1% | $14,940 |
| 2000 | $1,336 | $14,940 |
Find assessor info on the county website
Neighborhood: 80401
Nearby homes
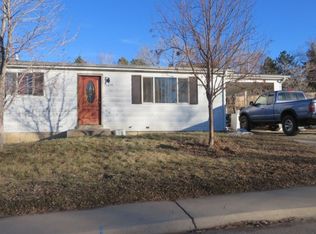
- $518,8004 bd2 ba936 sqft15656 W 1st Dr, Golden, CO 80401Off Market
- $1,610,0004 bd5 ba5.1k sqft99 Lupine Way, Golden, CO 80401Sold

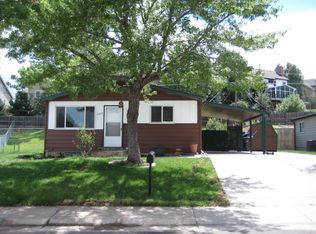
- $692,3005 bd4 ba2.2k sqft15676 W 1st Dr, Golden, CO 80401Off Market
- $--2 bd2 ba1.1k sqft15676 W 1st Dr #B, Golden, CO 80401Off Market
- $--3 bd2 ba1.1k sqft15676 W 1st Dr #A, Golden, CO 80401Off Market
- $1,126,6005 bd4 ba4.4k sqft76 McIntyre Cir, Golden, CO 80401Off Market
- $1,017,3005 bd2 ba2.8k sqft86 McIntyre Cir, Golden, CO 80401Off Market
- $1,457,5007 bd5 ba5.2k sqft89 Lupine Way, Golden, CO 80401Off Market
Nearby schools
GreatSchools rating
- 9/10Kyffin Elementary SchoolGrades: PK-5Distance: 0.8 mi
- 7/10Bell Middle SchoolGrades: 6-8Distance: 1.5 mi
- 9/10Golden High SchoolGrades: 9-12Distance: 2.6 mi
Schools provided by the listing agent
- Elementary: Kyffin
- Middle: Bell
- High: Golden
- District: Jefferson County R-1
Source: REcolorado as distributed by MLS GRID. This data may not be complete. We recommend contacting the local school district to confirm school assignments for this home.
Get a cash offer in 3 minutes
Find out how much your home could sell for in as little as 3 minutes with a no-obligation cash offer.
Estimated market value
$671,600
Get a cash offer in 3 minutes
Find out how much your home could sell for in as little as 3 minutes with a no-obligation cash offer.
Estimated market value
$671,600
- Colorado
- Jefferson County
- Golden
- 80401
- 15666 W 1st Drive
Nearby cities
Nearby neighborhoods
Nearby zip codes
Other Golden Topics
