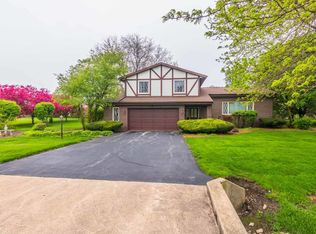
Welcome to this charming family home nestled in coveted Crestwicke! This home offers a unique opportunity to infuse your own style into this spacious 4-bedroom, 2.5-bath residence. There is a separate dining room, living room and family room. This home also has 2 brick fireplaces with gas starts. The kitchen has lots of storage, an island, an indoor grill and a 17 foot ceiling hearth room! The attached, side-load, 2 car garage is oversized. There also is a separate golf cart garage attached to the main garage. Enjoy breathtaking views with no backyard neighbors. The front yard faces the 8 tee-off and the a beautiful pond, making it an ideal setting! This home boasts numerous updates, including 2 TRANE furnaces and water heater in 2024, along with serviced air conditioners, ensuring year round comfort. The exterior has been updated boasting a 2017 roof, completed brick maintenance on the home, including stunning new brick arches, newly painted exterior and freshly stained decks. The total interior has also been painted. Tne newer glass door in the primary bedroom leads to the terrace. The terrace overlooks the golf course and a pond, providing ample entertainment space with family and friends. There is a whole house generator protecting the 2 new sump pumps and waterproofing system in the basement for added peace of mind. With some newer windows, this home is ready for you to make it your own. Don't miss out on this fantastic opportunity to live in this beautiful golf community with all the amenities you could desire!
Closed
Street View
$333,000
15667 Crestwicke Dr, Bloomington, IL 61705
4beds
3,178sqft
Single Family Residence
Built in 1977
0.55 Acres Lot
$358,700 Zestimate®
$105/sqft
$2,869 Estimated rent
Home value
$358,700
$326,000 - $387,000
$2,869/mo
Zestimate® history
Owner options
List your home for rent
$2,869/mo
Rent Zestimate®
Find your next renter with Zillow Rental Manager. Plus, with online applications, you can quickly screen prospective tenants – for free.
$2,869/mo
Rent Zestimate®
Refinance and save
$2,447/mo
Est. payment
Refinancing to a lower rate could help reduce your monthly payments and save thousands over the life of the loan.
$2,447/mo
Est. payment
Explore your selling options
Work with a Zillow partner agent
Leverage their expertise and Zillow's premium Showcase listings to get your home seen by more buyers.
Get startedList with your own agent
Get your home in front of millions of buyers by listing it on Zillow.
Learn how to do itSell it yourself
Take full control of how buyers see your home on Zillow by listing For Sale by Owner (FSBO).
List your homeWhat's special
Family roomSeparate golf cart garageSeparate dining roomNewly painted exteriorFreshly stained decksIndoor grill
Zillow last checked:
Listing updated:
Listed by:
Chrissy Hamilton 309-532-3094,
Keller Williams Revolution
Bought with:
Garrett VonDerHeide, AHWD
BHHS Central Illinois, REALTORS
Source: MRED as distributed by MLS GRID,MLS#: 12186243
Facts & features
Interior
Bedrooms & bathrooms
- Bedrooms: 4
- Bathrooms: 3
- Full bathrooms: 2
- 1/2 bathrooms: 1
Rooms
- Room types: No additional rooms
Primary bedroom
- Features: Flooring (Wood Laminate), Bathroom (Full)
- Level: Second
- Area: 270 Square Feet
- Dimensions: 15X18
Bedroom 2
- Features: Flooring (Wood Laminate)
- Level: Second
- Area: 154 Square Feet
- Dimensions: 11X14
Bedroom 3
- Features: Flooring (Wood Laminate)
- Level: Second
- Area: 169 Square Feet
- Dimensions: 13X13
Bedroom 4
- Features: Flooring (Wood Laminate)
- Level: Second
- Area: 176 Square Feet
- Dimensions: 16X11
Dining room
- Features: Flooring (Wood Laminate)
- Level: Main
- Area: 144 Square Feet
- Dimensions: 12X12
Family room
- Features: Flooring (Wood Laminate)
- Level: Main
- Area: 225 Square Feet
- Dimensions: 15X15
Kitchen
- Features: Kitchen (Eating Area-Table Space), Flooring (Wood Laminate)
- Level: Main
- Area: 325 Square Feet
- Dimensions: 25X13
Living room
- Features: Flooring (Carpet)
- Level: Main
- Area: 210 Square Feet
- Dimensions: 14X15
Heating
- Natural Gas
Cooling
- Central Air
Appliances
- Included: Range, Microwave, Dishwasher, Refrigerator, Indoor Grill, Gas Water Heater
- Laundry: Gas Dryer Hookup, Electric Dryer Hookup
Features
- Basement: Unfinished,Crawl Space,Partial
- Number of fireplaces: 2
- Fireplace features: Gas Starter, Living Room, Other
Interior area
- Total structure area: 3,178
- Total interior livable area: 3,178 sqft
- Finished area below ground: 0
Property
Parking
- Total spaces: 2
- Parking features: Asphalt, Garage Door Opener, On Site, Garage Owned, Attached, Garage
- Attached garage spaces: 2
- Has uncovered spaces: Yes
Accessibility
- Accessibility features: No Disability Access
Features
- Stories: 2
- Patio & porch: Roof Deck, Deck
- Exterior features: Fire Pit
Lot
- Size: 0.55 Acres
- Dimensions: 160X150
Details
- Parcel number: 2134253005
- Special conditions: None
- Other equipment: Ceiling Fan(s), Sump Pump, Backup Sump Pump;, Generator
Construction
Type & style
- Home type: SingleFamily
- Architectural style: Traditional
- Property subtype: Single Family Residence
Materials
- Brick, Wood Siding
- Roof: Tar/Gravel
Condition
- New construction: No
- Year built: 1977
Utilities & green energy
- Sewer: Septic Tank
- Water: Public
Community & HOA
Community
- Subdivision: Crestwicke
HOA
- Has HOA: Yes
- Services included: Other
- HOA fee: $50 annually
Location
- Region: Bloomington
Financial & listing details
- Price per square foot: $105/sqft
- Tax assessed value: $303,153
- Annual tax amount: $4,580
- Date on market: 12/31/2024
- Listing terms: VA
- Ownership: Fee Simple
Price history
| Date | Event | Price |
|---|---|---|
| 2/24/2025 | Sold | $333,000+0.9%$105/sqft |
Source:  MRED as distributed by MLS GRID #12186243 Report a problem MRED as distributed by MLS GRID #12186243 Report a problem | ||
| 1/12/2025 | Contingent | $330,000$104/sqft |
Source: MRED as distributed by MLS GRID #12186243 Report a problem | ||
| 12/31/2024 | Listed for sale | $330,000+43.5%$104/sqft |
Source: MRED as distributed by MLS GRID #12186243 Report a problem | ||
| 12/31/2020 | Listing removed | -- |
Source:  RE/MAX International Report a problem RE/MAX International Report a problem | ||
| 10/29/2020 | Price change | $230,000-4.2%$72/sqft |
Source: RE/MAX Choice #10889609 Report a problem | ||
| 10/15/2020 | Price change | $240,000-4%$76/sqft |
Source: RE/MAX Choice #10889609 Report a problem | ||
| 10/2/2020 | Listed for sale | $249,900$79/sqft |
Source: RE/MAX Choice #10889609 Report a problem | ||
Public tax history
| Year | Property taxes | Tax assessment |
|---|---|---|
| 2024 | $4,434 -3.2% | $101,051 +9.1% |
| 2023 | $4,580 -3.9% | $92,623 +12.9% |
| 2022 | $4,767 -0.3% | $82,069 +5% |
| 2021 | $4,782 | $78,132 +2.5% |
| 2020 | -- | $76,212 +6.6% |
| 2019 | -- | $71,462 |
| 2018 | -- | $71,462 +1.5% |
| 2017 | $4,613 +5% | $70,406 +1.2% |
| 2016 | $4,393 -0.6% | $69,571 |
| 2015 | $4,418 | $69,571 +1.1% |
| 2014 | $4,418 -5.4% | $68,787 +1.6% |
| 2013 | $4,670 +3% | $67,697 |
| 2012 | $4,536 | $67,697 -1.3% |
| 2011 | $4,536 +1.9% | $68,554 |
| 2010 | $4,452 +1.5% | $68,554 |
| 2009 | $4,386 +3.9% | $68,554 +2.2% |
| 2008 | $4,222 +8.4% | $67,098 +4.1% |
| 2007 | $3,896 | $64,437 +3% |
| 2006 | -- | $62,554 +3.5% |
| 2005 | -- | $60,462 |
Find assessor info on the county website
Neighborhood: 61705
Nearby homes
- $343,0003 bd2 ba2k sqft15649 Crestwicke Dr, Bloomington, IL 61705Sold

- $425,700-- bd2 ba2.3k sqft15707 Crestwicke Dr, Bloomington, IL 61705Off Market
- $481,600-- bd2 ba3.2k sqft15638 Crestwicke Dr, Bloomington, IL 61705Off Market
- $311,4004 bd3 ba1.9k sqft15613 Crestwicke Dr, Bloomington, IL 61705Off Market
- $424,4004 bd5 ba4.7k sqft8525 Berwicke Cir, Bloomington, IL 61705Off Market
- $382,2004 bd3 ba1.3k sqft15719 Crestwicke Dr, Bloomington, IL 61705Off Market
- $539,3005 bd4 ba5.6k sqft8551 Berwicke Cir, Bloomington, IL 61705Off Market
- $460,100-- bd3 ba1.4k sqft15577 Crestwicke Dr, Bloomington, IL 61705Off Market
Nearby schools
GreatSchools rating
- 7/10Heyworth Elementary SchoolGrades: PK-6Distance: 6.5 mi
- 8/10Heyworth Jr-Sr High SchoolGrades: 7-12Distance: 6.7 mi
Schools provided by the listing agent
- Elementary: Cedar Ridge Elementary
- Middle: Evans Jr High
- High: Normal Community High School
- District: 5
Source: MRED as distributed by MLS GRID. This data may not be complete. We recommend contacting the local school district to confirm school assignments for this home.


Get pre-qualified for a loan
At Zillow Home Loans, we can pre-qualify you in as little as 5 minutes with no impact to your credit score.An equal housing lender. NMLS #10287.
Sell for more on Zillow
Get a Zillow Showcase℠ listing at no additional cost and you could sell for .
$358,700
2% more
+$7,174
With Zillow Showcase(estimated)
$365,874
- Illinois
- McLean County
- Bloomington
- 61705
- 15667 Crestwicke Dr
Nearby cities
Nearby zip codes
Other Bloomington Topics
