Welcome home to this captivating masterpiece nestled in the heart of Leesburg. Spanning 5,007 square feet, this expansive residence seamlessly blends elegance, comfort, and functionality. Step inside and be greeted by soaring ceilings and an abundance of natural light, creating a bright and airy atmosphere that's ideal for entertaining. Picture warm evenings spent by the fireplace in the inviting living room, which flows effortlessly into the elegant dining room on the main floor – perfect for creating lasting memories. The gourmet kitchen awaits your culinary creations, boasting top-of-the-line stainless steel appliances and ample granite counter space. Head upstairs where 4 generous bedrooms provide a haven for families, while also offering the flexibility for home offices or guest retreats. Unwind in the luxurious master suite, complete with a spa-like bathroom designed to melt away stress. Relish the luxurious comfort of brand new hardwood flooring throughout the main and upper living areas. Need even more space? The expansive finished basement provides the perfect space for a home theater, game room, or in-law suite, complete with a spacious additional bedroom and a full bath for added convenience. Extend your living space outdoors! Relax on the inviting patio and enjoy barbecues with friends and family. Enjoy the beauty of the outdoors year-round with the addition of a charming new gazebo – perfect for al fresco dining or peaceful evenings under the stars. Beyond your doorstep, this prime location boasts easy access to major commuter routes, top-rated schools, and a vibrant tapestry of shopping and entertainment options. Family-friendly amenities like parks, playgrounds, and community centers ensure endless opportunities for leisure and connection. No matter your needs, this exceptional property promises to fulfill all your desires. Don't miss this remarkable opportunity! Contact us today to schedule a showing and unlock your dream lifestyle.
Sold for $1,051,000
$1,051,000
15667 Limestone Branch Pl, Leesburg, VA 20176
5beds
5,007sqft
Single Family Residence
Built in 2012
0.46 Acres Lot
$1,130,000 Zestimate®
$210/sqft
$5,720 Estimated rent
Home value
$1,130,000
$1.07M - $1.19M
$5,720/mo
Zestimate® history
Owner options
List your home for rent
$5,720/mo
Rent Zestimate®
Find your next renter with Zillow Rental Manager. Plus, with online applications, you can quickly screen prospective tenants – for free.
$5,720/mo
Rent Zestimate®
Refinance and save
$6,659/mo
Est. payment
Refinancing to a lower rate could help reduce your monthly payments and save thousands over the life of the loan.
$6,659/mo
Est. payment
Explore your selling options
Work with a Zillow partner agent
Leverage their expertise and Zillow's premium Showcase listings to get your home seen by more buyers.
Get startedList with your own agent
Get your home in front of millions of buyers by listing it on Zillow.
Learn how to do itSell it yourself
Take full control of how buyers see your home on Zillow by listing For Sale by Owner (FSBO).
List your homeWhat's special
Luxurious comfortHome theaterSpacious additional bedroomExpansive finished basementExpansive residenceFamily - friendly amenitiesLuxurious master suite
Zillow last checked:
Listing updated:
Listed by:
Saad Jamil 703-508-1860,
Samson Properties,
Listing Team: Jamil Brothers Realty Group, Co-Listing Team: Jamil Brothers Realty Group,Co-Listing Agent: Arslan Jamil 571-242-0301,
Samson Properties
Bought with:
Taylor Tolbert, 225245600
Pearson Smith Realty, LLC
Source: Bright MLS,MLS#: VALO2067186
Facts & features
Interior
Bedrooms & bathrooms
- Bedrooms: 5
- Bathrooms: 5
- Full bathrooms: 4
- 1/2 bathrooms: 1
- Main level bathrooms: 1
Rooms
- Room types: Living Room, Dining Room, Primary Bedroom, Bedroom 2, Bedroom 4, Bedroom 5, Kitchen, Basement, Office, Bathroom 3, Primary Bathroom, Full Bath
Basement
- Area: 1570
Heating
- Heat Pump, Propane
Cooling
- Central Air, Electric
Appliances
- Included: Microwave, Dishwasher, Disposal, Dryer, Freezer, Ice Maker, Double Oven, Refrigerator, Stainless Steel Appliance(s), Cooktop, Washer, Water Dispenser, Water Heater, Extra Refrigerator/Freezer
- Laundry: Has Laundry, Upper Level
Features
- Breakfast Area, Ceiling Fan(s), Dining Area, Family Room Off Kitchen, Formal/Separate Dining Room, Kitchen - Gourmet, Kitchen Island, Kitchen - Table Space, Pantry, Recessed Lighting, Soaking Tub, Bathroom - Stall Shower, Bathroom - Tub Shower, Upgraded Countertops, Walk-In Closet(s), 9'+ Ceilings, High Ceilings
- Flooring: Hardwood, Vinyl, Wood
- Basement: Finished,Rear Entrance,Exterior Entry,Improved,Interior Entry,Shelving,Space For Rooms,Walk-Out Access
- Number of fireplaces: 1
Interior area
- Total structure area: 5,007
- Total interior livable area: 5,007 sqft
- Finished area above ground: 3,437
- Finished area below ground: 1,570
Property
Parking
- Total spaces: 2
- Parking features: Covered, Garage Faces Side, Inside Entrance, Attached, Driveway, On Street
- Attached garage spaces: 2
- Has uncovered spaces: Yes
Accessibility
- Accessibility features: Accessible Entrance
Features
- Levels: Three
- Stories: 3
- Patio & porch: Patio
- Pool features: Community
- Fencing: Full
- Has view: Yes
- View description: Garden, Street, Trees/Woods
Lot
- Size: 0.46 Acres
- Features: Front Yard, Rear Yard, Landlocked, Suburban
Details
- Additional structures: Above Grade, Below Grade
- Parcel number: 182353742000
- Zoning: AR1
- Special conditions: Standard
Construction
Type & style
- Home type: SingleFamily
- Architectural style: Colonial
- Property subtype: Single Family Residence
Materials
- Masonry
- Foundation: Slab
Condition
- Excellent
- New construction: No
- Year built: 2012
Details
- Builder model: CAREY ELE F
Utilities & green energy
- Sewer: Public Sewer
- Water: Public
Community & HOA
Community
- Subdivision: Historic Selma Estates
HOA
- Has HOA: Yes
- Amenities included: Common Grounds, Jogging Path, Pool
- Services included: Common Area Maintenance, Trash, Snow Removal, Pool(s), Reserve Funds, Road Maintenance
- HOA fee: $150 monthly
Location
- Region: Leesburg
Financial & listing details
- Price per square foot: $210/sqft
- Tax assessed value: $865,510
- Annual tax amount: $7,573
- Date on market: 4/5/2024
- Listing agreement: Exclusive Right To Sell
- Listing terms: Cash,Conventional,Contract,FHA,VA Loan,VHDA
- Ownership: Fee Simple
Price history
| Date | Event | Price |
|---|---|---|
| 4/30/2024 | Sold | $1,051,000+5.1%$210/sqft |
Source:  Bright MLS #VALO2067186 Report a problem Bright MLS #VALO2067186 Report a problem | ||
| 4/7/2024 | Pending sale | $999,900$200/sqft |
Source: Bright MLS #VALO2067186 Report a problem | ||
| 4/5/2024 | Listed for sale | $999,900+53.8%$200/sqft |
Source: Bright MLS #VALO2067186 Report a problem | ||
| 2/10/2017 | Sold | $650,000-0.8%$130/sqft |
Source: Public Record Report a problem | ||
| 1/9/2017 | Pending sale | $655,000$131/sqft |
Source: Red Cedar Real Estate #LO9830074 Report a problem | ||
| 12/23/2016 | Listed for sale | $655,000+24.3%$131/sqft |
Source: Red Cedar Real Estate #LO9830074 Report a problem | ||
| 11/2/2016 | Sold | $527,000-13%$105/sqft |
Source: Public Record Report a problem | ||
| 5/30/2012 | Sold | $605,835-29.6%$121/sqft |
Source: Public Record Report a problem | ||
| 2/27/2012 | Sold | $860,000$172/sqft |
Source: Public Record Report a problem | ||
Public tax history
| Year | Property taxes | Tax assessment |
|---|---|---|
| 2025 | $8,424 +5.6% | $1,046,480 +13.5% |
| 2024 | $7,976 +5.3% | $922,100 +6.5% |
| 2023 | $7,573 +5.7% | $865,510 +7.5% |
| 2022 | $7,163 +4.4% | $804,830 +14.9% |
| 2021 | $6,864 +3.3% | $700,440 +9.1% |
| 2020 | $6,646 | $642,110 -0.7% |
| 2019 | $6,646 -4.1% | $646,730 +1.2% |
| 2018 | $6,932 +1.9% | $638,860 +5.7% |
| 2017 | $6,800 -4.9% | $604,480 -3.1% |
| 2016 | $7,147 | $623,810 +38.6% |
| 2015 | $7,147 -0.2% | $450,110 -3.3% |
| 2014 | $7,165 | $465,710 |
Find assessor info on the county website
Neighborhood: 20176
Nearby homes
- $1,142,8004 bd4 ba3.8k sqft15663 Limestone Branch Pl, Leesburg, VA 20176Off Market
- $1,238,3006 bd5 ba6.3k sqft15671 Limestone Branch Pl, Leesburg, VA 20176Off Market
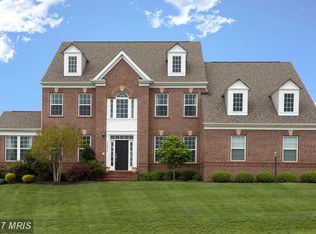
- $1,075,8004 bd5 ba4.1k sqft15675 Limestone Branch Pl, Leesburg, VA 20176Off Market
- $1,203,7004 bd4 ba6k sqft15659 Limestone Branch Pl, Leesburg, VA 20176Off Market

- $1,067,1004 bd4 ba3.2k sqft15714 Osterly Ln, Leesburg, VA 20176Off Market
- $1,072,0004 bd5 ba3.3k sqft15655 Limestone Branch Pl, Leesburg, VA 20176Off Market
- $1,339,7005 bd6 ba4.4k sqft15702 Osterly Ln, Leesburg, VA 20176Off Market
- $1,203,1005 bd6 ba5.9k sqft15706 Osterly Ln, Leesburg, VA 20176Off Market
Nearby schools
GreatSchools rating
- 5/10Tuscarora High SchoolGrades: PK-12Distance: 3.3 mi
- 5/10Smart's Mill Middle SchoolGrades: 6-8Distance: 3.3 mi
- 4/10Frances Hazel Reid Elementary SchoolGrades: PK-5Distance: 3.4 mi
Schools provided by the listing agent
- Elementary: Frances Hazel Reid
- Middle: Smart's Mill
- High: Tuscarora
- District: Loudoun County Public Schools
Source: Bright MLS. This data may not be complete. We recommend contacting the local school district to confirm school assignments for this home.
Get a cash offer in 3 minutes
Find out how much your home could sell for in as little as 3 minutes with a no-obligation cash offer.
Estimated market value
$1,130,000
Get a cash offer in 3 minutes
Find out how much your home could sell for in as little as 3 minutes with a no-obligation cash offer.
Estimated market value
$1,130,000
- Virginia
- Loudoun County
- Leesburg
- 20176
- 15667 Limestone Branch Pl
Nearby cities
Nearby zip codes
Other Leesburg Topics
