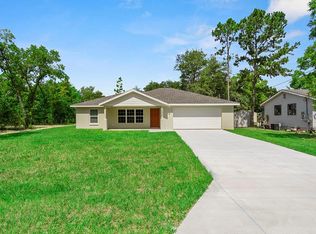
Under Construction. Beautiful Craftsman style 2 bedroom 2 bath home perfectly situated on just over a quarter of an acre in the highly sought after Orange Blossom Hills. The home features an open concept with split bedrooms, an expansive kitchen with stainless appliances and beautiful granite counter tops. Filled with additional upgrades such is a Butlers pantry, luxe bathrooms, 8’ interior doors, fenced back-yard, gutter system, sprinkler system and much more. Conveniently located close to all The Villages offers without the fees. Property is under construction, photos are of a similar property, however properties are comparable in style and finishes. Schedule your showing today!
Sold for $355,000
$355,000
15667 SE 96th Ave, Summerfield, FL 34491
2beds
1,605sqft
Single Family Residence
Built in 2024
0.29 Acres Lot
$344,300 Zestimate®
$221/sqft
$1,997 Estimated rent
Home value
$344,300
$306,000 - $386,000
$1,997/mo
Zestimate® history
Owner options
List your home for rent
$1,997/mo
Rent Zestimate®
Find your next renter with Zillow Rental Manager. Plus, with online applications, you can quickly screen prospective tenants – for free.
$1,997/mo
Rent Zestimate®
Refinance and save
$2,423/mo
Est. payment
Refinancing to a lower rate could help reduce your monthly payments and save thousands over the life of the loan.
$2,423/mo
Est. payment
Explore your selling options
Work with a Zillow partner agent
Leverage their expertise and Zillow's premium Showcase listings to get your home seen by more buyers.
Get startedList with your own agent
Get your home in front of millions of buyers by listing it on Zillow.
Learn how to do itSell it yourself
Take full control of how buyers see your home on Zillow by listing For Sale by Owner (FSBO).
List your homeWhat's special
Granite counter topsLuxe bathroomsOpen conceptFenced back-yardExpansive kitchenSplit bedroomsGutter system
Zillow last checked:
Listing updated:
Listed by:
Timothy McGinnis, Jr 205-753-6897,
MAINFRAME REAL ESTATE 407-513-4257
Bought with:
Tracie Ruffolo, 3187533
VANTAGE POINT REALTY CO.
Source: Stellar MLS,MLS#: O6266507 Originating MLS: Orlando Regional
Originating MLS: Orlando Regional
Facts & features
Interior
Bedrooms & bathrooms
- Bedrooms: 2
- Bathrooms: 2
- Full bathrooms: 2
Rooms
- Room types: Utility Room
Primary bedroom
- Features: Walk-In Closet(s)
- Level: First
- Area: 204 Square Feet
- Dimensions: 17x12
Bedroom 2
- Features: Built-in Closet
- Level: First
- Area: 144 Square Feet
- Dimensions: 12x12
Primary bathroom
- Level: First
- Area: 120 Square Feet
- Dimensions: 12x10
Bathroom 2
- Level: First
- Area: 54 Square Feet
- Dimensions: 9x6
Kitchen
- Level: First
- Area: 204 Square Feet
- Dimensions: 12x17
Laundry
- Level: First
- Area: 140 Square Feet
- Dimensions: 14x10
Living room
- Level: First
- Area: 306 Square Feet
- Dimensions: 18x17
Heating
- Central, Electric
Cooling
- Central Air
Appliances
- Included: Dishwasher, Disposal, Electric Water Heater, Microwave, Range, Refrigerator
- Laundry: Electric Dryer Hookup, Inside, Laundry Room, Washer Hookup
Features
- Cathedral Ceiling(s), Ceiling Fan(s), Eating Space In Kitchen, High Ceilings, Kitchen/Family Room Combo, Open Floorplan, Primary Bedroom Main Floor, Split Bedroom, Thermostat, Walk-In Closet(s)
- Flooring: Laminate, Tile
- Has fireplace: No
Interior area
- Total structure area: 2,317
- Total interior livable area: 1,605 sqft
Property
Parking
- Total spaces: 2
- Parking features: Driveway, Garage Door Opener
- Attached garage spaces: 2
- Has uncovered spaces: Yes
- Details: Garage Dimensions: 22x24
Features
- Levels: One
- Stories: 1
- Patio & porch: Covered, Front Porch, Patio
- Exterior features: Irrigation System, Rain Gutters, Sidewalk
- Fencing: Vinyl
Lot
- Size: 0.29 Acres
- Dimensions: 100 x 125
- Features: Cleared
- Residential vegetation: Trees/Landscaped
Details
- Parcel number: 4711160009
- Zoning: R1
- Special conditions: None
Construction
Type & style
- Home type: SingleFamily
- Architectural style: Craftsman
- Property subtype: Single Family Residence
Materials
- Cement Siding, HardiPlank Type, Stone, Wood Frame
- Foundation: Slab
- Roof: Shingle
Condition
- Under Construction
- New construction: Yes
- Year built: 2024
Details
- Builder model: Tyler
- Builder name: McGinnis Builders Inc
Utilities & green energy
- Sewer: Septic Tank
- Water: None
- Utilities for property: Electricity Connected, Private, Underground Utilities
Community & HOA
Community
- Security: Smoke Detector(s)
- Pet fee: $0 monthly
- Subdivision: ORANGE BLOSSOM HILLS UN #11
HOA
- Has HOA: No
Location
- Region: Summerfield
Financial & listing details
- Price per square foot: $221/sqft
- Tax assessed value: $39,480
- Annual tax amount: $632
- Date on market: 12/23/2024
- Cumulative days on market: 84 days
- Listing terms: Cash,Conventional,FHA,VA Loan
- Ownership: Fee Simple
- Total actual rent: 0
- Electric utility on property: Yes
- Road surface type: Paved
Price history
| Date | Event | Price |
|---|---|---|
| 4/29/2025 | Sold | $355,000-3.8%$221/sqft |
Source:  Stellar MLS #O6266507 Report a problem Stellar MLS #O6266507 Report a problem | ||
| 3/23/2025 | Pending sale | $369,000$230/sqft |
Source: Stellar MLS #O6266507 Report a problem | ||
| 2/6/2025 | Price change | $369,000-6.6%$230/sqft |
Source: Stellar MLS #O6266507 Report a problem | ||
| 12/24/2024 | Listed for sale | $395,000+777.8%$246/sqft |
Source: Stellar MLS #O6266507 Report a problem | ||
| 7/31/2024 | Sold | $45,000+125%$28/sqft |
Source: Public Record Report a problem | ||
| 10/24/2023 | Sold | $20,000$12/sqft |
Source: Public Record Report a problem | ||
Public tax history
| Year | Property taxes | Tax assessment |
|---|---|---|
| 2024 | $632 +99.6% | $39,480 +160.8% |
| 2023 | $317 +6.8% | $15,138 +10% |
| 2022 | $297 +19.8% | $13,762 +10% |
| 2021 | $248 +20.3% | $12,511 +10% |
| 2020 | $206 +3.9% | $11,374 +10% |
| 2019 | $198 | $10,340 +10% |
| 2018 | $198 +24.6% | $9,400 +5.3% |
| 2017 | $159 -72.2% | $8,930 -5% |
| 2016 | $572 | $9,400 +11.1% |
| 2015 | $572 +1.3% | $8,460 |
| 2014 | $565 +2% | $8,460 +9.1% |
| 2013 | $554 +2.4% | $7,755 +10% |
| 2012 | $540 -6.4% | $7,050 -25% |
| 2011 | $577 -5.8% | $9,400 -20% |
| 2010 | $613 -4.6% | $11,750 -16.7% |
| 2009 | $642 -17.2% | $14,100 -40% |
| 2008 | $776 +79.6% | $23,500 -16.7% |
| 2007 | $432 +9.7% | $28,200 +22.4% |
| 2006 | $394 +448.1% | $23,030 +512.5% |
| 2005 | $72 | $3,760 +33.3% |
| 2004 | $72 -1.8% | $2,820 +50% |
| 2002 | $73 +35.3% | $1,880 |
| 2001 | $54 | $1,880 |
| 2000 | $54 | $1,880 |
Find assessor info on the county website
Neighborhood: 34491
Nearby homes
- $224,0002 bd2 ba1.8k sqft15681 SE 96th Ave, Summerfield, FL 34491Off Market
- $273,4003 bd2 ba1.4k sqft9605 SE 157th Pl, Summerfield, FL 34491Off Market

- $367,0003 bd2 ba2.6k sqft15651 SE 96th Ave, Summerfield, FL 34491Off Market
- $260,7003 bd2 ba1.4k sqft15654 SE 96th Ave, Summerfield, FL 34491Off Market
- $332,2003 bd2 ba2.6k sqft15670 SE 96th Ct, Summerfield, FL 34491Off Market
- $236,7003 bd2 ba2.1k sqft15646 SE 96th Ave, Summerfield, FL 34491Off Market
- $213,0003 bd2 ba1.5k sqft9610 SE 157th Pl, Summerfield, FL 34491Off Market
- $244,7003 bd2 ba1.4k sqft15636 SE 96th Ave, Summerfield, FL 34491Off Market
Nearby schools
GreatSchools rating
- 2/10Harbour View Elementary SchoolGrades: PK-5Distance: 1.6 mi
- 4/10Lake Weir Middle SchoolGrades: 6-8Distance: 0.6 mi
- 2/10Lake Weir High SchoolGrades: 9-12Distance: 5.9 mi
Schools provided by the listing agent
- Elementary: Harbour View Elementary School
- Middle: Lake Weir Middle School
- High: Lake Weir High School
Source: Stellar MLS. This data may not be complete. We recommend contacting the local school district to confirm school assignments for this home.
Get a cash offer in 3 minutes
Find out how much your home could sell for in as little as 3 minutes with a no-obligation cash offer.
Estimated market value
$344,300
Get a cash offer in 3 minutes
Find out how much your home could sell for in as little as 3 minutes with a no-obligation cash offer.
Estimated market value
$344,300
- Florida
- Marion County
- Summerfield
- 34491
- 15667 SE 96th Ave
Nearby cities
Nearby zip codes
Other Summerfield Topics
