Welcome to this WONDERFUL Home located in the SUPERB Gated Golf Community of Lake Manassas * LOVELY Setting boasts a LARGE LEVEL Lot Backing to the 2nd Hole of Stonewall Golf Course * NICE OPEN View & NOT TOO CLOSE to the Tee Boxes (Rarely see golfers or balls) * RENOVATIONS & UPDATES Galore include: BRAND NEW Plush Carpet across the Upper & Lower Levels, NEWLY REFINISHED Hardwood Floors on the Main Level, FRESH Paint from Top to Bottom, NEW Garage Doors, Finishings & Painted Floor, NEW Ceiling Fans throughout the home & Much More * NEWER Roof & HVAC Systems too * With 6,200 Finished Square Feet (not including screened porch) of Casual Elegance this FANTASTIC OPEN Layout is Perfect for Entertaining as well as Everyday Living * GRAND Two-Story Foyer & STRIKING 10’ Ceilings across the ENTIRE Main Level are sure to WOW your guests * SPACIOUS Formal Rooms boast ELEGANT Moldings & Trim * PRETTY Kitchen offers Quartzite Countertops, BIG Island, Double Door Pantry & SUNNY Breakfast Room * Enjoy Warm Summer Evenings relaxing on the Screened Porch * OPEN Family Room boasts Walls of Windows with HANDSOME Stone Fireplace (Gas) * Main Level Study (also 5th Bedroom) has a Closet & French Door to the Rear Hallway * UNIQUE Split Staircase features LARGE Framed Mirror at Upper Level Landing adding Style & Décor * ENORMOUS Owner’s Suite features HUGE Bedroom with Sitting Area & SMARTLY DESIGNED Dressing Area offering Dual Mirrored Walk-in Closets & doors to LUXURY Bath * 3 more NICE Sized Bedrooms & 2 Full Baths upstairs all with Ceiling Fans & direct bath access * HANDY Upper Level Laundry Room * Finished Basement is Perfect for Entertaining with HUGE OPEN Rec Room & Flex Areas * Door opens to another SPACIOUS Area perfect for Exercise, Playroom, Media Room or Storage * LARGE 6th Bedroom with AMPLE Closet Space & adjacent Full Bath * Walk-up Exit leads to HUGE Fenced Rear Yard backing to Trees & Golf Course * Lush Lawn & Landscaping are easily maintained with In-ground Irrigation Systems throughout the Entire Yard * FABULOUS Community Setting with Numerous Amenities including Pool, Tennis & Miles of Walking Trails * Two Golf Courses located within the Neighborhood * Close to Wegmans, Shopping & MORE
Sold for $1,165,000
$1,165,000
15667 Spyglass Hill Loop, Gainesville, VA 20155
6beds
6,185sqft
Single Family Residence
Built in 2013
0.28 Acres Lot
$1,226,200 Zestimate®
$188/sqft
$5,049 Estimated rent
Home value
$1,226,200
$1.16M - $1.29M
$5,049/mo
Zestimate® history
Owner options
List your home for rent
$5,049/mo
Rent Zestimate®
Find your next renter with Zillow Rental Manager. Plus, with online applications, you can quickly screen prospective tenants – for free.
$5,049/mo
Rent Zestimate®
Refinance and save
$7,420/mo
Est. payment
Refinancing to a lower rate could help reduce your monthly payments and save thousands over the life of the loan.
$7,420/mo
Est. payment
Explore your selling options
Work with a Zillow partner agent
Leverage their expertise and Zillow's premium Showcase listings to get your home seen by more buyers.
Get startedList with your own agent
Get your home in front of millions of buyers by listing it on Zillow.
Learn how to do itSell it yourself
Take full control of how buyers see your home on Zillow by listing For Sale by Owner (FSBO).
List your homeWhat's special
Zillow last checked:
Listing updated:
Listed by:
Jim & Dawn Gaskill 703-926-6299,
RE/MAX Gateway
Bought with:
Ned Stock, 0225055030
Berkshire Hathaway HomeServices PenFed Realty
Source: Bright MLS,MLS#: VAPW2073732
Facts & features
Interior
Bedrooms & bathrooms
- Bedrooms: 6
- Bathrooms: 5
- Full bathrooms: 4
- 1/2 bathrooms: 1
- Main level bathrooms: 1
- Main level bedrooms: 1
Rooms
- Room types: Living Room, Dining Room, Primary Bedroom, Bedroom 2, Bedroom 3, Bedroom 4, Bedroom 5, Kitchen, Game Room, Family Room, Breakfast Room, Laundry, Recreation Room, Bedroom 6
Basement
- Area: 2095
Heating
- Forced Air, Zoned, Natural Gas
Cooling
- Central Air, Zoned, Electric
Appliances
- Included: Microwave, Cooktop, Dishwasher, Disposal, Dryer, Exhaust Fan, Ice Maker, Oven, Refrigerator, Stainless Steel Appliance(s), Water Heater, Washer, Gas Water Heater
- Laundry: Upper Level, Main Level, Laundry Room
Features
- Breakfast Area, Butlers Pantry, Ceiling Fan(s), Double/Dual Staircase, Entry Level Bedroom, Family Room Off Kitchen, Open Floorplan, Formal/Separate Dining Room, Eat-in Kitchen, Kitchen Island, Kitchen - Table Space, Recessed Lighting, 9'+ Ceilings, Cathedral Ceiling(s), 2 Story Ceilings
- Flooring: Wood
- Doors: French Doors, Six Panel
- Windows: Double Pane Windows
- Basement: Finished,Rear Entrance,Sump Pump,Walk-Out Access
- Number of fireplaces: 1
- Fireplace features: Gas/Propane, Screen, Stone
Interior area
- Total structure area: 6,215
- Total interior livable area: 6,185 sqft
- Finished area above ground: 4,120
- Finished area below ground: 2,065
Property
Parking
- Total spaces: 2
- Parking features: Storage, Oversized, Driveway, Attached
- Attached garage spaces: 2
- Has uncovered spaces: Yes
Accessibility
- Accessibility features: None
Features
- Levels: Three
- Stories: 3
- Patio & porch: Porch, Screened
- Exterior features: Underground Lawn Sprinkler
- Pool features: Community
- Fencing: Aluminum,Back Yard
- Has view: Yes
- View description: Golf Course, Trees/Woods
Lot
- Size: 0.28 Acres
- Features: Backs to Trees, Landscaped, Adjoins Golf Course
Details
- Additional structures: Above Grade, Below Grade
- Parcel number: 7296485625
- Zoning: RPC
- Special conditions: Standard
Construction
Type & style
- Home type: SingleFamily
- Architectural style: Colonial
- Property subtype: Single Family Residence
Materials
- HardiPlank Type
- Foundation: Concrete Perimeter
- Roof: Architectural Shingle
Condition
- Excellent
- New construction: No
- Year built: 2013
Details
- Builder model: WINDSOR II
- Builder name: QUAKER
Utilities & green energy
- Sewer: Public Sewer
- Water: Public
- Utilities for property: Fiber Optic
Community & HOA
Community
- Subdivision: Lake Manassas
HOA
- Has HOA: Yes
- Amenities included: Basketball Court, Common Grounds, Gated, Golf Course Membership Available, Jogging Path, Pool, Security, Tennis Court(s), Tot Lots/Playground
- Services included: Common Area Maintenance, Management, Pool(s), Reserve Funds, Road Maintenance, Security, Snow Removal, Trash
- HOA fee: $239 monthly
- HOA name: CMC FOR LAKE MANASSAS ROA
Location
- Region: Gainesville
Financial & listing details
- Price per square foot: $188/sqft
- Tax assessed value: $1,005,100
- Annual tax amount: $11,240
- Date on market: 6/20/2024
- Listing agreement: Exclusive Right To Sell
- Ownership: Fee Simple
Price history
| Date | Event | Price |
|---|---|---|
| 8/7/2024 | Sold | $1,165,000-0.9%$188/sqft |
Source:  Bright MLS #VAPW2073732 Report a problem Bright MLS #VAPW2073732 Report a problem | ||
| 7/11/2024 | Pending sale | $1,174,999$190/sqft |
Source: Bright MLS #VAPW2073732 Report a problem | ||
| 7/2/2024 | Contingent | $1,174,999$190/sqft |
Source: Bright MLS #VAPW2073732 Report a problem | ||
| 6/20/2024 | Listed for sale | $1,174,999-2.1%$190/sqft |
Source: Bright MLS #VAPW2073732 Report a problem | ||
| 6/19/2024 | Listing removed | -- |
Source: Bright MLS #VAPW2072442 Report a problem | ||
| 6/6/2024 | Listed for sale | $1,200,000+29.9%$194/sqft |
Source: Bright MLS #VAPW2072442 Report a problem | ||
| 2/6/2024 | Sold | $924,000+22.6%$149/sqft |
Source: Public Record Report a problem | ||
| 10/2/2013 | Sold | $753,370$122/sqft |
Source: Public Record Report a problem | ||
Public tax history
| Year | Property taxes | Tax assessment |
|---|---|---|
| 2025 | -- | $1,166,800 +15.6% |
| 2024 | $10,036 -4% | $1,009,200 +0.4% |
| 2023 | $10,458 -0.7% | $1,005,100 +6.9% |
| 2022 | $10,529 +11.7% | $940,400 +20.8% |
| 2021 | $9,430 +3% | $778,300 +3.9% |
| 2020 | $9,155 +123.1% | $749,100 +10.2% |
| 2019 | $4,103 -49.7% | $679,600 +0.6% |
| 2018 | $8,159 +3.2% | $675,700 +3.2% |
| 2017 | $7,903 +1.3% | $654,900 +1.7% |
| 2016 | $7,804 -5.4% | $643,900 -4% |
| 2015 | $8,248 | $670,700 +0.6% |
| 2014 | $8,248 | $666,500 +364.1% |
| 2004 | -- | $143,600 |
Find assessor info on the county website
Neighborhood: 20155
Nearby homes
- $964,0004 bd4 ba3.5k sqft15671 Spyglass Hill Loop, Gainesville, VA 20155Sold

- $1,137,8004 bd3 ba5.7k sqft15663 Spyglass Hill Loop, Gainesville, VA 20155Off Market
- $1,177,0004 bd4 ba3.7k sqft15675 Spyglass Hill Loop, Gainesville, VA 20155Off Market
- $1,121,2004 bd5 ba4.7k sqft15679 Spyglass Hill Loop, Gainesville, VA 20155Off Market
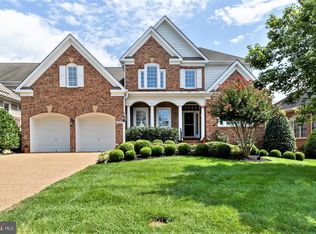
- $1,016,2003 bd3 ba3.7k sqft8227 Snead Loop, Gainesville, VA 20155Off Market
- $975,6005 bd5 ba4.3k sqft8223 Snead Loop, Gainesville, VA 20155Off Market
- $1,063,7004 bd3 ba5k sqft8219 Snead Loop, Gainesville, VA 20155Off Market
- $1,065,0005 bd4 ba5.1k sqft8242 Snead Loop, Gainesville, VA 20155Off Market
Nearby schools
GreatSchools rating
- 8/10Buckland Mills Elementary SchoolGrades: PK-5Distance: 1.5 mi
- 8/10Ronald Wilson Reagan Middle SchoolGrades: 6-8Distance: 4.5 mi
- 7/10Gainesville HighGrades: 9-11Distance: 3.3 mi
Schools provided by the listing agent
- Elementary: Buckland Mills
- Middle: Ronald Wilson Reagan
- High: Gainesville
- District: Prince William County Public Schools
Source: Bright MLS. This data may not be complete. We recommend contacting the local school district to confirm school assignments for this home.
Get a cash offer in 3 minutes
Find out how much your home could sell for in as little as 3 minutes with a no-obligation cash offer.
Estimated market value
$1,226,200
Get a cash offer in 3 minutes
Find out how much your home could sell for in as little as 3 minutes with a no-obligation cash offer.
Estimated market value
$1,226,200
- Virginia
- Prince William County
- Gainesville
- 20155
- 15667 Spyglass Hill Loop
Nearby cities
Nearby zip codes
Other Gainesville Topics
