Nestled in the heart of Apple Valley's coveted Quarry Ponds community, this meticulously maintained home offers the perfect blend of comfort with sophisticated style. Step inside to a spacious, open-concept living area that's ideal for both everyday living and entertaining. The gourmet kitchen, featuring granite countertops, large pantry, island and stainless steel appliances, is a chef's delight. Cozy up to the gas fireplace in the living room or enjoy the versatility of the lookout lower level, which includes a family room, a fourth bedroom, bath, and ample storage. The luxurious primary suite is a true retreat, complete with a private ensuite bath featuring double sinks, a separate tub and shower, and a walk-in closet.
Outside, your private oasis awaits. Relax on the maintenance-free deck overlooking the fully fenced backyard. Then head out on the walking trails to nearby fields and play area at Quarry Park Point and the picturesque Cobblestone Lake. The home's prime location provides easy access to Apple Valley's shops, restaurants, and parks while residing within the desirable 196 School District and award winning Eastview High School boundaries.
The cherry on top is the additional features such as the built-ins bench and coat pegs in the mudroom and foyer, the insulated and heated garage, yard sprinkler system, and the upstairs laundry room. Don't miss this opportunity to make this house your home. Schedule a showing today!
Closed
Zillow last checked:
Listing updated:
Bought with:
Max Rathmanner
Coldwell Banker Realty
Source: NorthstarMLS as distributed by MLS GRID,MLS#: 6609625
Price history
| Date | Event | Price |
|---|---|---|
| 12/13/2024 | Sold | $585,000+1.8%$201/sqft |
Source:  NorthstarMLS as distributed by MLS GRID #6609625 Report a problem NorthstarMLS as distributed by MLS GRID #6609625 Report a problem | ||
| 10/6/2024 | Pending sale | $574,900$198/sqft |
Source: NorthstarMLS as distributed by MLS GRID #6609625 Report a problem | ||
| 10/4/2024 | Listed for sale | $574,900+44.6%$198/sqft |
Source: NorthstarMLS as distributed by MLS GRID #6609625 Report a problem | ||
| 10/2/2017 | Sold | $397,484$137/sqft |
Source: Public Record Report a problem | ||
Nearby homes
- $585,0004 bd4 ba3k sqft15672 Fairchild Way, Apple Valley, MN 55124Sold
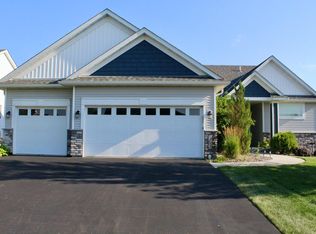
- $541,0005 bd3 ba2.1k sqft15664 Fairchild Way, Apple Valley, MN 55124Off Market
- $571,0005 bd3 ba2.4k sqft15676 Fairchild Way, Apple Valley, MN 55124Off Market
- $568,9005 bd3 ba2.1k sqft15660 Fairchild Way, Apple Valley, MN 55124Off Market
Get a cash offer in 3 minutes
Find out how much your home could sell for in as little as 3 minutes with a no-obligation cash offer.
Estimated market value
$583,000
