Picturesque ranch on private, sprawling 6.8-acre lot showcasing the nearly 6k sqft floorplan perched on elevated slope to allow for two levels of expanding mountain views of the Front Range and Pikes Peak. 3-car attached garage and 36'x36' 2-stall barn/detached garage with 14' doors provide optimal storage space. 2024 interior refresh boasts brand new windows, refinished light hardwood flooring, fresh paint throughout, updated kitchen counters, cabinets and backsplash, accent walls in the primary bedroom, updated cabinet hardware, updated lighting, and remodeled laundry room. 2021 roof. The grand entry branches out to the open floorplan main level with an optimal layout to provide access to the full-length, elevated, covered deck in all wings of the home. The main living level hosts 3 ensuite bedrooms, office/flex space, formal dining room, laundry, mudroom, and powder bath. The main level primary suite is hosted in a dedicated wing of the home with a walkout deck, adorned with gas fireplace, wood-paneled walls, and intricate ceiling design. Relax in the serene primary ensuite 5-piece bath with soaking tub, shower, dedicated vanities, and ample storage under vanity and large linen closet. The bright kitchen, adjoined to the dining space, boasts abundant counter space and cabinet storage, pantry, stainless steel appliances, and a kitchen island with built-in cooktop ideal for entertaining while cooking. The lower level space provides ideal guest space with two bedrooms and a private entrance. Entertaining, storage, and flex opportunities galore with flex use of bedroom as a gym, spacious rec room w/ wood-burning fireplace, theatre or golf simulator room, concealed storage room, and wet bar. Easy commute to Denver or Colorado Springs.
Sold for $1,350,000
$1,350,000
15669 El Dorado Way, Larkspur, CO 80118
5beds
5,912sqft
Single Family Residence
Built in 2003
6.8 Acres Lot
$1,487,800 Zestimate®
$228/sqft
$6,295 Estimated rent
Home value
$1,487,800
$1.37M - $1.62M
$6,295/mo
Zestimate® history
Owner options
List your home for rent
$6,295/mo
Rent Zestimate®
Find your next renter with Zillow Rental Manager. Plus, with online applications, you can quickly screen prospective tenants – for free.
$6,295/mo
Rent Zestimate®
Refinance and save
$6,405/mo
Est. payment
Refinancing to a lower rate could help reduce your monthly payments and save thousands over the life of the loan.
$6,405/mo
Est. payment
Explore your selling options
Work with a Zillow partner agent
Leverage their expertise and Zillow's premium Showcase listings to get your home seen by more buyers.
Get startedList with your own agent
Get your home in front of millions of buyers by listing it on Zillow.
Learn how to do itSell it yourself
Take full control of how buyers see your home on Zillow by listing For Sale by Owner (FSBO).
List your homeWhat's special
Zillow last checked:
Listing updated:
Listed by:
Lauren Stadjuhar CRS 719-761-0702,
LIV Sotheby's International Realty CO Springs
Bought with:
Justin Hermes
The Property Group, Inc.
Source: elevateMLS,MLS#: 1427285
Facts & features
Interior
Bedrooms & bathrooms
- Bedrooms: 5
- Bathrooms: 6
- Full bathrooms: 4
- 1/2 bathrooms: 2
Basement
- Area: 2944
Heating
- Forced Air, Natural Gas
Cooling
- Ceiling Fan(s), Central Air
Appliances
- Included: Dishwasher, Dryer, Microwave, Oven, Refrigerator, Washer
Features
- Pantry, Wet Bar
- Flooring: Carpet, Wood
- Basement: Partially Finished
- Number of fireplaces: 3
- Fireplace features: Basement, Three
Interior area
- Total structure area: 5,912
- Total interior livable area: 5,912 sqft
- Finished area above ground: 2,968
- Finished area below ground: 2,944
Property
Parking
- Total spaces: 3
- Parking features: Attached, See Remarks
- Attached garage spaces: 3
Features
- Patio & porch: Enclosed, See Prop Desc Remarks
- Has view: Yes
- View description: Mountain(s)
Lot
- Size: 6.8 Acres
- Features: Level, Meadow, Wooded, Horses (Zoned)
Details
- Additional structures: Barn(s)
- Parcel number: 277334001004
Construction
Type & style
- Home type: SingleFamily
- Architectural style: Ranch
- Property subtype: Single Family Residence
Materials
- Stucco, Framed on Lot
- Foundation: Walk Out
- Roof: Composite Shingle
Condition
- Existing Home
- New construction: No
- Year built: 2003
Utilities & green energy
- Water: Well
Community & HOA
Community
- Security: Security System
Location
- Region: Larkspur
Financial & listing details
- Price per square foot: $228/sqft
- Tax assessed value: $1,347,070
- Annual tax amount: $8,098
- Date on market: 8/29/2024
- Listing terms: Cash,Conventional,VA Loan
Price history
| Date | Event | Price |
|---|---|---|
| 8/28/2024 | Sold | $1,350,000-2.9%$228/sqft |
Source:  elevateMLS #1427285 Report a problem elevateMLS #1427285 Report a problem | ||
| 8/15/2024 | Pending sale | $1,390,000$235/sqft |
Source:  REcolorado as distributed by MLS GRID #2647557 Report a problem REcolorado as distributed by MLS GRID #2647557 Report a problem | ||
| 7/25/2024 | Price change | $1,390,000-4.1%$235/sqft |
Source: elevateMLS #1427285 Report a problem | ||
| 6/26/2024 | Listed for sale | $1,450,000+102.8%$245/sqft |
Source: REcolorado as distributed by MLS GRID #2647557 Report a problem | ||
| 12/28/2007 | Sold | $715,000+45.9%$121/sqft |
Source: Public Record Report a problem | ||
| 12/18/2003 | Sold | $490,000+264.3%$83/sqft |
Source: Public Record Report a problem | ||
| 6/21/2001 | Sold | $134,500+92.1%$23/sqft |
Source: Public Record Report a problem | ||
| 10/9/1998 | Sold | $70,000$12/sqft |
Source: Public Record Report a problem | ||
Public tax history
| Year | Property taxes | Tax assessment |
|---|---|---|
| 2025 | $8,009 -1.1% | $84,190 -12.9% |
| 2024 | $8,098 +42.9% | $96,620 -1% |
| 2023 | $5,667 -3.5% | $97,550 +44.1% |
| 2022 | $5,874 | $67,690 -2.8% |
| 2021 | -- | $69,650 +26% |
| 2020 | $4,686 +9.8% | $55,260 |
| 2019 | $4,268 0% | $55,260 +12.3% |
| 2018 | $4,268 +7.4% | $49,210 |
| 2017 | $3,973 -7.5% | $49,210 -5.7% |
| 2016 | $4,296 -2.2% | $52,170 |
| 2015 | $4,394 +16.4% | $52,170 +24.6% |
| 2014 | $3,773 | $41,880 |
| 2013 | -- | $41,880 -13% |
| 2012 | -- | $48,140 |
| 2011 | -- | $48,140 -13.4% |
| 2010 | -- | $55,600 +5.5% |
| 2009 | $2,342 | $52,720 +13.4% |
| 2008 | -- | $46,470 +10.3% |
| 2007 | -- | $42,130 |
| 2006 | $3,717 +74.1% | $42,130 +2.2% |
| 2004 | $2,135 +65.7% | $41,240 +160.8% |
| 2003 | $1,288 | $15,810 -0.9% |
| 2002 | -- | $15,950 +57.1% |
| 2001 | $852 -2.8% | $10,150 |
| 2000 | $876 | $10,150 |
Find assessor info on the county website
Neighborhood: 80118
Nearby homes
- $960,4004 bd3 ba2.8k sqft15707 Arfsten Rd, Larkspur, CO 80118Off Market

- $1,124,5004 bd4 ba3.7k sqft15705 El Dorado Way, Larkspur, CO 80118Off Market

- $886,7003 bd3 ba3.4k sqft15684 El Dorado Way, Larkspur, CO 80118Off Market

- $--10 AcresArfsten Rd, Larkspur, CO 80118Off Market
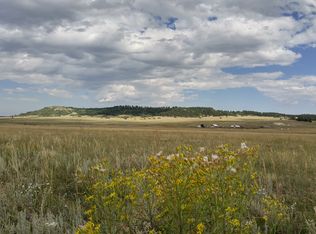
- $1,068,8003 bd3 ba4.8k sqft15658 El Dorado Way, Larkspur, CO 80118Off Market
- $722,800-- bd-- ba-- sqft15617 El Dorado Way, Larkspur, CO 80118Off Market
- $353,91410.6 Acres15599 Arfsten Rd, Larkspur, CO 80118Off Market
- $1,088,7002 bd2 ba2k sqft15716 El Dorado Way, Larkspur, CO 80118Off Market
Nearby schools
GreatSchools rating
- NACherry Valley Elementary SchoolGrades: K-6Distance: 9.3 mi
- 5/10Mesa Middle SchoolGrades: 6-8Distance: 16.7 mi
- 7/10Douglas County High SchoolGrades: 9-12Distance: 18.5 mi
Schools provided by the listing agent
- District: Douglas RE1
Source: elevateMLS. This data may not be complete. We recommend contacting the local school district to confirm school assignments for this home.
Get a cash offer in 3 minutes
Find out how much your home could sell for in as little as 3 minutes with a no-obligation cash offer.
Estimated market value
$1,487,800
Get a cash offer in 3 minutes
Find out how much your home could sell for in as little as 3 minutes with a no-obligation cash offer.
Estimated market value
$1,487,800
- Colorado
- Douglas County
- Larkspur
- 80118
- 15669 El Dorado Way
Nearby cities
Nearby zip codes
Other Larkspur Topics
