A UNIQUE CLAREMONT TREASURE CHEST THAT MUST BE OPENED UP TO THE MOST PARTICULAR, STUDIOUS BUYER! The energy saving solar system is top of the line, programmable and owned so it conveys with the home. 2021 patio was Hardscaped so that the stunning view of the 6th green could be enjoyed in luxury by the lucky owners and their family and guests! An entertainers delight! Grassy area on side yard is perfect spot for pets. Hardwoods throughout first floor except for bedrooms. Newer carpet throughout. Beautiful Chandelier in dining room is a focal point of the entrance to this home. Custom stone shower in guest bath downstairs boasts the illusion of a stone path trickling down to the bathroom floor......must see the detailed design effort to appreciate. Gas stove with Stainless steel hood for venting,lighting and a design compliment to the stunning oversized kitchen. Open area next to kitchen could spill into a eating nook, expand the family room, be an additional study or just a spot to enjoy the vast view of the seasons and the golf course. Rolling shade in Family Room with a remote control. Newer sliding glass door downstairs. Manicured landscaping add elegance and privacy to the lot. Smart Ring doorbell with 3 security cameras convey with the home. Room darkening shades in Primary Bedroom. Roller shade upstairs can add privacy for guests. Upstairs includes a full bathroom and abundant storage. Abundant cabinetry and a work bench enhance the garage. This home has too many perks to list. Buyers will be delighted at the experience of walking through and basking in the luxury of this stunning dwelling in the heart of Claremont! THIS LOVELY PREMIER HOME IS A RARE OPPORTUNITY THIS YEAR FOR THE EXCEPTIONAL BUYER WITH HIGH EXPECTATIONS FOR SUPERB RESORT LIVING!!!
Sold
$1,050,000
15669 NW Saint Andrews Dr, Portland, OR 97229
3beds
2,713sqft
Residential, Single Family Residence
Built in 1991
5,227 Square Feet Lot
$1,077,000 Zestimate®
$387/sqft
$3,348 Estimated rent
Home value
$1,077,000
$1.02M - $1.13M
$3,348/mo
Zestimate® history
Owner options
List your home for rent
$3,348/mo
Rent Zestimate®
Find your next renter with Zillow Rental Manager. Plus, with online applications, you can quickly screen prospective tenants – for free.
$3,348/mo
Rent Zestimate®
Refinance and save
$6,465/mo
Est. payment
Refinancing to a lower rate could help reduce your monthly payments and save thousands over the life of the loan.
$6,465/mo
Est. payment
Explore your selling options
Work with a Zillow partner agent
Leverage their expertise and Zillow's premium Showcase listings to get your home seen by more buyers.
Get startedList with your own agent
Get your home in front of millions of buyers by listing it on Zillow.
Learn how to do itSell it yourself
Take full control of how buyers see your home on Zillow by listing For Sale by Owner (FSBO).
List your homeWhat's special
Manicured landscapingWork benchSmart ring doorbellGuest bathNewer sliding glass doorBeautiful chandelierCustom stone shower
Zillow last checked:
Listing updated:
Listed by:
Tammy Smith 503-407-8066,
Claremont Realty,
Mary Kay Wilson 503-939-2425,
Claremont Realty
Bought with:
Mary Kay Wilson, 201006059
Claremont Realty
Source: RMLS (OR),MLS#: 23003746
Facts & features
Interior
Bedrooms & bathrooms
- Bedrooms: 3
- Bathrooms: 3
- Full bathrooms: 3
- Main level bathrooms: 2
Rooms
- Room types: Storage, Laundry, Bedroom 2, Bedroom 3, Dining Room, Family Room, Kitchen, Living Room, Primary Bedroom
Primary bedroom
- Features: Ceiling Fan, Walkin Closet, Walkin Shower
- Level: Main
- Area: 224
- Dimensions: 16 x 14
Bedroom 2
- Level: Main
- Area: 120
- Dimensions: 12 x 10
Bedroom 3
- Level: Upper
- Area: 240
- Dimensions: 20 x 12
Dining room
- Level: Main
- Area: 140
- Dimensions: 14 x 10
Family room
- Level: Main
- Area: 238
- Dimensions: 17 x 14
Kitchen
- Level: Main
- Area: 196
- Width: 14
Living room
- Level: Main
- Area: 238
- Dimensions: 17 x 14
Heating
- Passive Solar
Cooling
- Central Air
Appliances
- Included: Built In Oven, Dishwasher, Disposal, Instant Hot Water, Microwave, Range Hood, Stainless Steel Appliance(s), Washer/Dryer, Gas Water Heater
- Laundry: Laundry Room
Features
- Ceiling Fan(s), High Ceilings, Walk-In Closet(s), Walkin Shower, Granite
- Flooring: Hardwood
- Windows: Double Pane Windows
- Basement: Crawl Space
- Number of fireplaces: 2
- Fireplace features: Gas
Interior area
- Total structure area: 2,713
- Total interior livable area: 2,713 sqft
Property
Parking
- Total spaces: 2
- Parking features: Driveway, On Street, Garage Door Opener, Attached
- Attached garage spaces: 2
- Has uncovered spaces: Yes
Accessibility
- Accessibility features: Accessible Full Bath, Garage On Main, Ground Level, Natural Lighting, Rollin Shower, Utility Room On Main, Accessibility
Features
- Stories: 2
- Patio & porch: Patio
- Exterior features: Yard
- Has view: Yes
- View description: Golf Course, Seasonal, Territorial
Lot
- Size: 5,227 Square Feet
- Features: Golf Course, Level, Seasonal, Trees, Sprinkler, SqFt 5000 to 6999
Details
- Parcel number: R2010168
Construction
Type & style
- Home type: SingleFamily
- Architectural style: Traditional
- Property subtype: Residential, Single Family Residence
Materials
- Cedar
- Foundation: Concrete Perimeter
- Roof: Composition
Condition
- Updated/Remodeled
- New construction: No
- Year built: 1991
Utilities & green energy
- Gas: Gas
- Sewer: Public Sewer
- Water: Public
- Utilities for property: Cable Connected
Community & HOA
Community
- Senior community: Yes
- Subdivision: Claremont
HOA
- Has HOA: Yes
- Amenities included: Commons, Gym, Library, Meeting Room, Party Room, Pool, Tennis Court, Weight Room
- HOA fee: $1,300 annually
Location
- Region: Portland
Financial & listing details
- Price per square foot: $387/sqft
- Tax assessed value: $991,680
- Annual tax amount: $8,694
- Date on market: 11/11/2023
- Cumulative days on market: 35 days
- Listing terms: Call Listing Agent,Cash,Conventional
- Road surface type: Paved
Price history
| Date | Event | Price |
|---|---|---|
| 1/19/2024 | Sold | $1,050,000$387/sqft |
Source:  RMLS (OR) #23003746 Report a problem RMLS (OR) #23003746 Report a problem | ||
| 12/17/2023 | Pending sale | $1,050,000$387/sqft |
Source: RMLS (OR) #23003746 Report a problem | ||
| 11/11/2023 | Listed for sale | $1,050,000+61.5%$387/sqft |
Source: RMLS (OR) #23003746 Report a problem | ||
| 3/13/2017 | Sold | $650,000-2.8%$240/sqft |
Source: RMLS (OR) #17259767 Report a problem | ||
| 2/9/2017 | Pending sale | $669,000$247/sqft |
Source: RE/MAX Equity Group #17259767 Report a problem | ||
| 1/6/2017 | Price change | $669,000-3.7%$247/sqft |
Source: RE/MAX Equity Group #17259767 Report a problem | ||
| 11/3/2016 | Price change | $695,000-4.7%$256/sqft |
Source: RE/MAX Equity Group #17259767 Report a problem | ||
| 9/15/2016 | Listed for sale | $729,000$269/sqft |
Source: RE/MAX Equity Group #17259767 Report a problem | ||
Public tax history
| Year | Property taxes | Tax assessment |
|---|---|---|
| 2025 | $10,194 +6.4% | $599,410 +4.8% |
| 2024 | $9,585 +6.3% | $571,880 +5.6% |
| 2023 | $9,020 +3.7% | $541,690 +3% |
| 2022 | $8,694 +3.9% | $525,920 |
| 2021 | $8,368 +3.1% | -- |
| 2020 | $8,116 +3.5% | $495,740 +3% |
| 2019 | $7,845 +3.5% | $481,310 |
| 2018 | $7,582 | $481,310 +6.1% |
| 2017 | $7,582 +7.7% | $453,690 +3% |
| 2016 | $7,042 | $440,480 +3% |
| 2015 | $7,042 +3.7% | $427,660 +3% |
| 2014 | $6,793 +7.9% | $415,210 +3% |
| 2013 | $6,298 +10.3% | $403,120 +3.5% |
| 2012 | $5,708 +2.6% | $389,530 -16.1% |
| 2011 | $5,562 +2.7% | $464,430 -7.6% |
| 2010 | $5,416 +1.9% | $502,570 -2.4% |
| 2009 | $5,313 +6.6% | $515,190 -14.5% |
| 2008 | $4,984 +2.4% | $602,410 +1.5% |
| 2007 | $4,869 +12.1% | $593,420 +8.6% |
| 2006 | $4,342 -11.2% | $546,610 +24.2% |
| 2005 | $4,888 +12.1% | $440,170 +5% |
| 2004 | $4,362 -7.1% | $419,060 +3.8% |
| 2003 | $4,696 +14.4% | $403,890 +4.9% |
| 2002 | $4,105 +3.5% | $385,010 +1% |
| 2001 | $3,965 +11.4% | $381,170 +4.1% |
| 2000 | $3,560 | $366,180 |
Find assessor info on the county website
Neighborhood: 97229
Nearby homes
- $713,200-- bd2 ba1.4k sqft15681 NW Saint Andrews Dr, Portland, OR 97229Off Market
- $857,5002 bd2 ba2.4k sqft15657 NW Saint Andrews Dr, Portland, OR 97229Sold
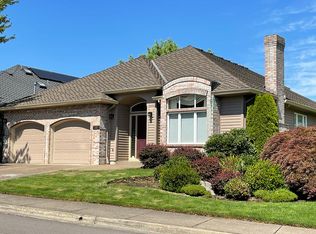
- $905,5003 bd2 ba2.2k sqft15693 NW Saint Andrews Dr, Portland, OR 97229Off Market
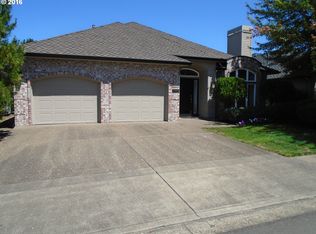
- $930,0002 bd2 ba2.1k sqft15633 NW Saint Andrews Dr, Portland, OR 97229Sold
- $798,9002 bd2 ba1.9k sqft15705 NW Saint Andrews Dr, Portland, OR 97229Off Market
- $897,3002 bd2 ba2.2k sqft15676 NW Saint Andrews Dr, Portland, OR 97229Off Market
- $852,9002 bd2 ba1.9k sqft15664 NW Saint Andrews Dr, Portland, OR 97229Off Market
- $755,4002 bd2 ba1.6k sqft15640 NW Saint Andrews Dr, Portland, OR 97229Off Market
Nearby schools
GreatSchools rating
- 7/10Oak Hills Elementary SchoolGrades: K-5Distance: 0.6 mi
- 5/10Five Oaks Middle SchoolGrades: 6-8Distance: 1.4 mi
- 7/10Westview High SchoolGrades: 9-12Distance: 1.3 mi
Schools provided by the listing agent
- Elementary: Oak Hills
- Middle: Five Oaks
- High: Westview
Source: RMLS (OR). This data may not be complete. We recommend contacting the local school district to confirm school assignments for this home.
Get a cash offer in 3 minutes
Find out how much your home could sell for in as little as 3 minutes with a no-obligation cash offer.
Estimated market value
$1,077,000
Get a cash offer in 3 minutes
Find out how much your home could sell for in as little as 3 minutes with a no-obligation cash offer.
Estimated market value
$1,077,000
- Oregon
- Washington County
- Portland
- 97229
- 15669 NW Saint Andrews Dr
Nearby cities
Nearby neighborhoods
Nearby zip codes
Other Portland Topics
