Skip main navigation
Sold for $3,850,000
  • $3,850,000

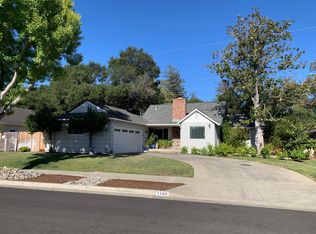
    1567 Ashcroft Way, Sunnyvale, CA 94087

    5beds
    2,858sqft
    Single Family Residence, Residential
    Built in 1990
    9,583 Square Feet Lot
    $4,184,500 Zestimate®
    $1,347/sqft
    $7,381 Estimated rent

    Home value

    $4,184,500

    $3.85M - $4.56M

    $7,381/mo

    Zestimate® history
    Loading
    Loading...

    Owner options

    List your home for rent

    $7,381/mo

    Rent Zestimate®

    Find your next renter with Zillow Rental Manager. Plus, with online applications, you can quickly screen prospective tenants – for free.

    Learn more

    $7,381/mo

    Rent Zestimate®

    Refinance and save

    $24,421/mo

    Est. payment

    Refinancing to a lower rate could help reduce your monthly payments and save thousands over the life of the loan.

    See today's rates

    $24,421/mo

    Est. payment

    Explore your selling options

    Work with a Zillow partner agent

    Leverage their expertise and Zillow's premium Showcase listings to get your home seen by more buyers.

    Get started

    List with your own agent

    Get your home in front of millions of buyers by listing it on Zillow.

    Learn how to do it

    Sell it yourself

    Take full control of how buyers see your home on Zillow by listing For Sale by Owner (FSBO).

    List your home

    What's special

    Historic orchardCustom craftsman cabinetsElegant single story farmhousePorcelain tile wallDesigner hardwareLuxurious master bedroomFree standing soaking tub
    Steeped in Santa Clara Valleys Rich Agricultural History, this elegant single story farmhouse was built on the grounds of a historic orchard and located in one of Sunnyvale's most desirable neighborhoods bordering Los Altos and Cupertino. Enjoy the benefits of your children attending Award Winning Schools, the distinguished West Valley Elementary ~ Cupertino Middle School and Homestead High School are all close by. Enjoy the serenity of magnificent 100 year old oak trees, hear the nourishing and healing sounds of nature as Stevens Creek peacefully meanders past. The luxurious master bedroom and en-suite enjoys a walk-in closet with frosted glass closet doors, Porcelain tile wall expands from shower to free standing soaking tub with a clear glass enclosure, a linear drain and just your size adjustable shower head. Vanity with granite counters, storage cabinet and makeup bench, heated floors Gourmet kitchen highlights custom craftsman cabinets with pull-out drawers and designer hardware, Granite counters with glass tile backsplash, 4-burner gas stove and oven. Offering approximately 2,858 square feet of living space, on a magnificent nature filled 9,604 lot with 5 bedrooms, 3 full size bathrooms, square footage includes in-law/guest suite with private entrance.

    Zillow last checked:

    Listing updated:

    Listed by:

    Sharon Arnold 00458731 408-777-8300,

    Coldwell Banker Realty 408-996-1100

    Bought with:

    Chaochao Jiang, 01941210

    Scope Real Estate

    Source: MLSListings Inc,MLS#: ML81964085MLS Logo

    Facts & features

    Interior

    Bedrooms & bathrooms
    • Bedrooms: 5
    • Bathrooms: 3
    • Full bathrooms: 3
    Bedroom
    • Features: PrimarySuiteRetreat, PrimarySuiteRetreat2plus, WalkinCloset
    Bathroom
    • Features: DoubleSinks, Granite, PrimaryStallShowers, ShowerandTub, Skylight, Stone, TubinPrimaryBedroom, PrimaryOversizedTub, OversizedTub
    Dining room
    • Features: DiningFamilyCombo, DiningAreainLivingRoom
    Family room
    • Features: KitchenFamilyRoomCombo, SeparateFamilyRoom
    Kitchen
    • Features: _220VoltOutlet
    Heating
    • Individual Room Controls, Other, Radiant Floor
    Cooling
    • None
    Appliances
    • Included: Built In Oven/Range, Gas Oven/Range, Refrigerator
    Features
    • One Or More Skylights, Walk-In Closet(s)
    • Flooring: Travertine, Vinyl Linoleum, Wood
    • Doors: None
    • Number of fireplaces: 2
    • Fireplace features: Family Room, Gas Log, Living Room
    Interior area
    • Total structure area: 2,858
    • Total interior livable area: 2,858 sqft

    Property

    Parking
    • Total spaces: 2
    • Parking features: Attached
    • Attached garage spaces: 2
    Accessibility
    • Accessibility features: None
    Features
    • Stories: 1
    • Patio & porch: Balcony/Patio
    • Exterior features: Fenced, Storage Shed Structure
    • Fencing: Back Yard,Gate,Wood
    • Has view: Yes
    • View description: Water
    • Has water view: Yes
    • Water view: Water
    Lot
    • Size: 9,583 Square Feet
    • Features: Mostly Level, Other
    Details
    • Additional structures: Sheds, Zoned2ndUnit
    • Parcel number: 32003012
    • Zoning: R1
    • Special conditions: Standard

    Construction

    Type & style
    • Home type: SingleFamily
    • Architectural style: Farm House
    • Property subtype: Single Family Residence, Residential
    Materials
    • Foundation: Concrete Perimeter, Slab
    • Roof: Composition
    Condition
    • New construction: No
    • Year built: 1990

    Utilities & green energy

    • Gas: PublicUtilities
    • Utilities for property: Public Utilities

    Community & HOA

    Location
    • Region: Sunnyvale

    Financial & listing details

    • Price per square foot: $1,347/sqft
    • Tax assessed value: $3,926,898
    • Annual tax amount: $84,632
    • Date on market: 5/2/2024
    • Listing agreement: ExclusiveRightToSell
    • Listing terms: CashorConventionalLoan

    Price history

    DateEventPrice
    5/28/2024Sold$3,850,000+4.4%$1,347/sqft
    Source: MLSListings Inc #ML81964085 Report a problem
    5/6/2024Pending sale$3,689,000$1,291/sqft
    Source: MLSListings Inc #ML81964085 Report a problem
    5/2/2024Listed for sale$3,689,000-5.2%$1,291/sqft
    Source: MLSListings Inc #ML81964085 Report a problem
    4/26/2024Listing removed--
    Source: bridgeMLS/CCAR/Bay East AOR #41055059 Report a problem
    4/5/2024Listed for sale$3,890,000+1027.5%$1,361/sqft
    Source: bridgeMLS/CCAR/Bay East AOR #41055059 Report a problem
    8/31/1994Sold$345,000$121/sqft
    Source: Public Record Report a problem

    Public tax history

    YearProperty taxesTax assessment
    2025$84,632 +862.6%$3,926,898 +429.4%
    2024$8,792 +0.5%$741,800 +2%
    2023$8,749 -1%$727,256 +2%
    2022$8,841 +0.9%$712,997 +2%
    2021$8,766 +1.1%$699,017 +1%
    2020$8,669 $691,850 +2%
    2019$8,669 +4.4%$678,286 +2%
    2018$8,306 $664,987 +2%
    2017$8,306 +0.5%$651,949 +2%
    2016$8,267 +4.6%$639,167 +1.5%
    2015$7,904 +2.4%$629,567 +2%
    2014$7,715 $617,236 +0.5%
    2013-- $614,447 +2%
    2012-- $602,400 +2%
    2011-- $590,590 +0.8%
    2010-- $586,177 -0.2%
    2009-- $587,571 +2%
    2008-- $576,051 +2%
    2007-- $564,757 +12.3%
    2006-- $502,704 +2%
    2005-- $492,848 +2%
    2004-- $483,185 +1.9%
    2003-- $474,330 +2%
    2002-- $465,031 +2%
    2001-- $455,913
    Find assessor info on the county website

    Neighborhood: Stevens Creek

    Nearby schools

    GreatSchools rating
    Schools provided by the listing agent
    • Elementary: WestValleyElementary
    • Middle: CupertinoMiddle
    • High: HomesteadHigh
    • District: CupertinoUnion

    Source: MLSListings Inc. This data may not be complete. We recommend contacting the local school district to confirm school assignments for this home.

    Get a cash offer in 3 minutes
    Find out how much your home could sell for in as little as 3 minutes with a no-obligation cash offer.
    Estimated market value
    $4,184,500
    Get a cash offer in 3 minutes
    Find out how much your home could sell for in as little as 3 minutes with a no-obligation cash offer.
    Estimated market value
    $4,184,500