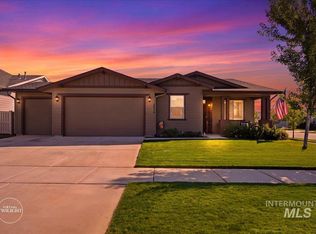
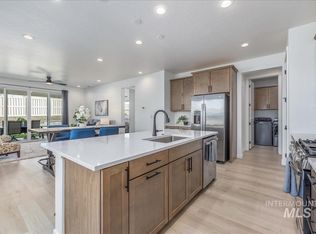
RV Bay 3/2 beautifully designed single-story home featuring an open-concept layout in Middleton’s desirable Stonehaven Subdivision. Inside, you'll find custom beamed ceilings, low-maintenance LVP flooring, and elegant quartz countertops throughout a bright, spacious living area. The oversized master suite serves as a true private retreat, featuring a spa-like bath with direct access to the laundry room, while the thoughtful split-bedroom floor plan ensures ultimate privacy for family and guests. A dedicated tech room/office offers the perfect work-from-home setup. Complete with a 3-car garage and a 38-foot RV bay, there’s plenty of space for all your vehicles and toys. All on a very quiet street in one of Middletons most sought after subdivisions.
Pending
$559,900
1567 Banff St, Middleton, ID 83644
3beds
2baths
2,026sqft
Single Family Residence
Built in 2021
8,276 Square Feet Lot
$558,700 Zestimate®
$276/sqft
$54/mo HOA
What's special
Thoughtful split-bedroom floor planOpen-concept layoutElegant quartz countertopsSpa-like bathCustom beamed ceilingsLow-maintenance lvp flooringVery quiet street
- 45 days
- 98
- 0
Likely to sell faster than
Zillow last checked:
Listing updated:
Listed by:
Dominic Brandon Main:208-466-0002,
RE/MAX Executives
Source: IMLS,MLS#: 98999726
Facts & features
Interior
Bedrooms & bathrooms
- Bedrooms: 3
- Bathrooms: 2
- Main level bathrooms: 2
- Main level bedrooms: 3
Primary bedroom
- Level: Main
- Area: 238
- Dimensions: 17 x 14
Bedroom 2
- Level: Main
- Area: 121
- Dimensions: 11 x 11
Bedroom 3
- Level: Main
- Area: 121
- Dimensions: 11 x 11
Kitchen
- Level: Main
- Area: 156
- Dimensions: 13 x 12
Office
- Level: Main
- Area: 132
- Dimensions: 12 x 11
Heating
- Forced Air, Natural Gas
Cooling
- Central Air
Appliances
- Included: Gas Water Heater, Dishwasher, Disposal, Microwave
Features
- Great Room, Double Vanity, Central Vacuum Plumbed, Walk-In Closet(s), Walk In Shower, Breakfast Bar, Granite Counters, Number of Baths Main Level: 2
- Flooring: Carpet
- Has basement: No
- Has fireplace: Yes
- Fireplace features: Gas
Interior area
- Total structure area: 2,026
- Total interior livable area: 2,026 sqft
- Finished area above ground: 2,026
Property
Parking
- Total spaces: 4
- Parking features: RV/Boat, Attached, RV Access/Parking
- Attached garage spaces: 4
Features
- Levels: One
- Fencing: Vinyl
Lot
- Size: 8,276 Square Feet
- Dimensions: 110 x 75
- Features: Standard Lot 6000-9999 SF, Auto Sprinkler System, Pressurized Irrigation Sprinkler System
Details
- Parcel number: 34442190 0
Construction
Type & style
- Home type: SingleFamily
- Property subtype: Single Family Residence
Materials
- HardiPlank Type
- Foundation: Crawl Space
- Roof: Composition
Condition
- Year built: 2021
Utilities & green energy
- Water: Public
- Utilities for property: Sewer Connected
Community & HOA
Community
- Subdivision: Stonehaven
HOA
- Has HOA: Yes
- HOA fee: $650 annually
Location
- Region: Middleton
Financial & listing details
- Price per square foot: $276/sqft
- Tax assessed value: $568,100
- Annual tax amount: $3,459
- Date on market: 9/4/2026
- Listing terms: Cash,Conventional,FHA
- Ownership: Fee Simple
Estimated market value
$558,700
$531,000 - $587,000
$2,839/mo
Price history
Price history is unavailable.
Public tax history
| Year | Property taxes | Tax assessment |
|---|---|---|
| 2025 | $3,460 -2.5% | $568,100 +5% |
| 2024 | $3,549 -0.3% | $541,000 +4.5% |
| 2023 | $3,560 +208.7% | $517,800 +199.7% |
| 2022 | $1,153 +32.5% | $172,800 +116.3% |
| 2021 | $870 | $79,900 |
Find assessor info on the county website
Monthly payment
Est. payment
Payment breakdown
Explore the cost of this home by adjusting the details. Changes won't be saved.Climate risks
Neighborhood: 83644
Nearby schools
Schools provided by the listing agent
- Elementary: Middleton Heights
- Middle: Middleton Jr
- High: Middleton
- District: Middleton School District #134
Source: IMLS. This data may not be complete. We recommend contacting the local school district to confirm school assignments for this home.

Similar homes
- $459,0003 bd2 ba1.6k sqft2036 N Honda Ave, Middleton, ID 83644Active
 MLS ID #99002908, Leah Cafferty, exp Realty, LLC. IMLS
- $639,9004 bd4 ba2.4k sqft1218 Stirling Meadows Ct, Middleton, ID 83644Active
 MLS ID #99003258, Victoria Middleton, Amherst Madison. IMLS
- $569,0003 bd3 ba2.4k sqft18103 N Timberlake Pl, Nampa, ID 83687Active
 MLS ID #99003963, Sergio Sigmond, Silvercreek Realty Group. IMLS
- $619,0004 bd3 ba2.2k sqft446 W Millstone St, Middleton, ID 83644Active
 MLS ID #98999553, Charity Sigler, FLX Real Estate, LLC. IMLS
