Skip main navigation
Off market
  • $601,900

    1567 Brookstone Dr, Hickory, NC 28602

    3beds
    2baths
    2,800sqft
    SingleFamily
    Built in 2014
    0.37 Acres Lot
    $601,900 Zestimate®
    $215/sqft
    $2,532 Estimated rent

    Home value

    $601,900

    $566,000 - $644,000

    $2,532/mo

    Zestimate® history
    Loading
    Loading...

    Owner options

    List your home for rent

    $2,532/mo

    Rent Zestimate®

    Find your next renter with Zillow Rental Manager. Plus, with online applications, you can quickly screen prospective tenants – for free.

    Learn more

    $2,532/mo

    Rent Zestimate®

    Refinance and save

    $3,551/mo

    Est. payment

    Refinancing to a lower rate could help reduce your monthly payments and save thousands over the life of the loan.

    See today's rates

    $3,551/mo

    Est. payment

    Explore your selling options

    Work with a Zillow partner agent

    Leverage their expertise and Zillow's premium Showcase listings to get your home seen by more buyers.

    Get started

    List with your own agent

    Get your home in front of millions of buyers by listing it on Zillow.

    Learn how to do it

    Sell it yourself

    Take full control of how buyers see your home on Zillow by listing For Sale by Owner (FSBO).

    List your home

    What's special

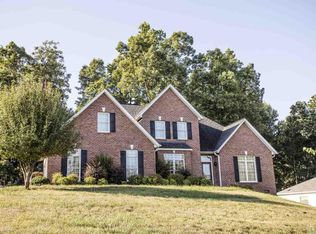
    BRAND NEW CONSTRUCTION finished January 2015. Custom-built, craftsman style home with natural accents Why buy an older home $140 per SF when this brand new home is move-in ready at $115 per SF? Listing on MLS shows 160 days on market because builder listed when construction started but home was finished in January 2015. This beautiful home has many upgrades including all tiled baths, hardwoods throughout, mudroom off garage and large laundry room on first floor. Master Suite also on 1st floor with custom tiled shower and freestanding tub. Spacious kitchen with island, craftsman cabinets and SS appliances include d/w; smooth-top range; microwave and refrigerator with ice & water in door. Kitchen opens to vaulted great room and covered porch with tongue-in-groove ceiling and cedar posts. Second floor features 2 bedrooms, huge bonus room and closet ready for optional 2nd laundry. Side load, 2-car garage; cement board siding on front; low-maintenance vinyl on the sides and back. Upgraded Andersen Clad Windows. This is a must see! Brookstone Subdivision in the Mountain View Area 3 bedrooms, 2 ½ baths with Master Suite on the 1st floor 2,800 SF with lots of closet and storage space. Don’t miss this stunning home! Set back off of Brookstone Drive on a large partially-wooded lot (110’ w x 138’ d). The floor plan is open and up-to-date. There is a large drop zone and separate laundry room off the garage. The spacious kitchen features quality Shaker Style cabinets and granite counter tops. Kitchen opens to vaulted great room and a great covered porch featuring a tongue-in-groove ceiling, recessed lighting and a ceiling fan. Builder spared no details...a few highlights include: Walnut-stained hardwood floors throughout 1st floor; Travertine bath floors; Granite counter tops in kitchen and all baths; High quality building materials (ex: Andersen 200 Series Windows). The Second floor includes a huge bonus room with a great mountain view -- the bonus room is perfect for a playroom, game room or even a theater room and includes a future full bath. The 2nd floor also included a future second-laundry (also roughed-in). The courtyard style driveway leads to a side load, 2-car garage. The Brookstone subdivision is on public water and septic. To make an offer or ask questions, please call Bob at (704) 575-1591.

    This property is off market, which means it's not currently listed for sale or rent on Zillow. This may be different from what's available on other websites or public sources.

    Facts & features

    Interior

    Bedrooms & bathrooms
    • Bedrooms: 3
    • Bathrooms: 2.5
    Heating
    • Other
    Cooling
    • Central
    Features
    • Has fireplace: No
    Interior area
    • Total interior livable area: 2,800 sqft

    Property

    Parking
    • Parking features: Garage - Attached
    Features
    • Exterior features: Other
    Lot
    • Size: 0.37 Acres
    Details
    • Parcel number: 370015722925

    Construction

    Type & style
    • Home type: SingleFamily
    Materials
    • Frame
    • Foundation: Crawl/Raised
    Condition
    • Year built: 2014

    Community & HOA

    Location
    • Region: Hickory

    Financial & listing details

    • Price per square foot: $215/sqft
    • Tax assessed value: $535,300
    • Annual tax amount: $2,373

    Price history

    DateEventPrice
    3/24/2021Listing removed--
    Source: Owner Report a problem
    7/24/2015Sold$319,000$114/sqft
    Source: Public Record Report a problem
    4/21/2015Listing removed$319,000$114/sqft
    Source: Owner Report a problem
    1/21/2015Listed for sale$319,000+6.7%$114/sqft
    Source: Owner Report a problem
    10/12/2014Listing removed$299,000$107/sqft
    Source: Owner Report a problem
    7/14/2014Listed for sale$299,000$107/sqft
    Source: Owner Report a problem

    Public tax history

    YearProperty taxesTax assessment
    2025$2,373 $535,300
    2024$2,373 +2.7%$535,300
    2023$2,312 +3.6%$535,300 +59.5%
    2022$2,232 +2.8%$335,700
    2021$2,171 $335,700
    2020$2,171 $335,700
    2019$2,171 +9%$335,700 +9.5%
    2018$1,993 $306,600
    2017$1,993 +1500.9%--
    2016$124 --
    2015$124 $306,610
    Find assessor info on the county website

    Neighborhood: 28602

    Nearby schools

    GreatSchools rating
    Get a cash offer in 3 minutes
    Find out how much your home could sell for in as little as 3 minutes with a no-obligation cash offer.
    Estimated market value
    $601,900
    Get a cash offer in 3 minutes
    Find out how much your home could sell for in as little as 3 minutes with a no-obligation cash offer.
    Estimated market value
    $601,900