Skip main navigation
Closed
  • $500,000

    1567 Brunswick St, Lithia Springs, GA 30122

    4beds
    2,900sqft
    Single Family Residence, Residential
    Built in 2018
    10,410.84 Square Feet Lot
    $481,500 Zestimate®
    $172/sqft
    $2,649 Estimated rent

    Home value

    $481,500

    $409,000 - $563,000

    $2,649/mo

    Zestimate® history
    Loading
    Loading...

    Owner options

    List your home for rent

    $2,649/mo

    Rent Zestimate®

    Find your next renter with Zillow Rental Manager. Plus, with online applications, you can quickly screen prospective tenants – for free.

    Learn more

    $2,649/mo

    Rent Zestimate®

    Refinance and save

    $3,254/mo

    Est. payment

    Refinancing to a lower rate could help reduce your monthly payments and save thousands over the life of the loan.

    See today's rates

    $3,254/mo

    Est. payment

    Explore your selling options

    Work with a Zillow partner agent

    Leverage their expertise and Zillow's premium Showcase listings to get your home seen by more buyers.

    Get started

    List with your own agent

    Get your home in front of millions of buyers by listing it on Zillow.

    Learn how to do it

    Sell it yourself

    Take full control of how buyers see your home on Zillow by listing For Sale by Owner (FSBO).

    List your home

    What's special

    Modern comfortsStainless steel appliancesFormal dining areaCozy breakfast nookSpacious layoutHis-and-her vanities
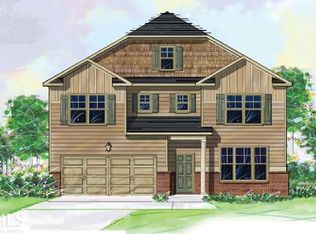
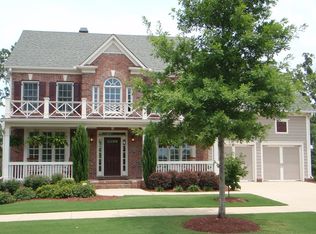
    Discover your dream home in this beautiful 4-bedroom, 2.5-bath residence, featuring a spacious layout and modern comforts. The primary bedroom offers a serene retreat with its own sitting area and separate his-and-her vanities, providing both luxury and convenience. Enjoy mornings in the cozy breakfast nook, and evenings in the formal dining area-both perfect for creating lasting memories. The kitchen boasts stainless steel appliances, making meal prep a joy. Step outside onto the deck and be captivated by the picturesque views of a walking trail and a pond teeming with natural wildlife. It's the perfect spot for morning coffee or evening relaxation. The community boasts an array of amenities including two pools - 1 in River Banks, 1 in the Village and tennis courts, ensuring there's always something fun to do right at your doorstep. Plus, the unfinished basement provides ample storage space or the potential to create your own custom space. This home features a 2 car garage and a HOA that sponsors a ton of community events!

    Zillow last checked:

    Listing updated:

    Listing Provided by:

    Victor Collins,

    Ansley Real Estate | Christie's International Real Estate 919-316-9041

    Bought with:

    Marcell Pelton, 370763

    Century 21 Results

    Source: FMLS GA,MLS#: 7517260MLS Logo

    Facts & features

    Interior

    Bedrooms & bathrooms
    • Bedrooms: 4
    • Bathrooms: 3
    • Full bathrooms: 2
    • 1/2 bathrooms: 1
    Primary bedroom
    • Features: Oversized Master, Sitting Room
    • Level: Oversized Master, Sitting Room
    Bedroom
    • Features: Oversized Master, Sitting Room
    Primary bathroom
    • Features: Double Vanity, Separate His/Hers, Separate Tub/Shower, Vaulted Ceiling(s)
    Dining room
    • Features: Open Concept, Separate Dining Room
    Kitchen
    • Features: Breakfast Bar, Breakfast Room, Eat-in Kitchen, Kitchen Island, Pantry Walk-In, Stone Counters, View to Family Room
    Heating
    • Central, Forced Air, Natural Gas
    Cooling
    • Ceiling Fan(s), Central Air, Electric, Electric Air Filter
    Appliances
    • Included: Dishwasher, Disposal, Double Oven, Electric Oven, Electric Water Heater, Gas Cooktop, Gas Water Heater, Refrigerator
    • Laundry: Upper Level
    Features
    • Cathedral Ceiling(s), Coffered Ceiling(s), High Ceilings 9 ft Main, High Ceilings 9 ft Upper, High Speed Internet, His and Hers Closets, Vaulted Ceiling(s), Walk-In Closet(s)
    • Flooring: Carpet, Ceramic Tile, Laminate, Vinyl
    • Windows: Double Pane Windows, Insulated Windows
    • Basement: Bath/Stubbed,Exterior Entry,Full,Partial,Unfinished
    • Attic: Pull Down Stairs
    • Number of fireplaces: 1
    • Fireplace features: Gas Log, Glass Doors, Living Room
    • Common walls with other units/homes: No Common Walls
    Interior area
    • Total structure area: 2,900
    • Total interior livable area: 2,900 sqft
    • Finished area above ground: 2,900
    • Finished area below ground: 0

    Property

    Parking
    • Total spaces: 2
    • Parking features: Garage, Garage Door Opener, Garage Faces Front
    • Garage spaces: 2
    Accessibility
    • Accessibility features: None
    Features
    • Levels: Two
    • Stories: 2
    • Patio & porch: Deck, Front Porch
    • Exterior features: Rain Gutters, Rear Stairs
    • Pool features: In Ground
    • Spa features: None
    • Fencing: None
    • Has view: Yes
    • View description: Rural, Trees/Woods, Water
    • Has water view: Yes
    • Water view: Water
    • Waterfront features: Pond
    • Body of water: None
    Lot
    • Size: 10,410 sqft
    • Features: Back Yard, Front Yard, Landscaped, Sloped
    Details
    • Additional structures: None
    • Parcel number: 01760150249
    • Other equipment: Dehumidifier, Irrigation Equipment
    • Horse amenities: None

    Construction

    Type & style
    • Home type: SingleFamily
    • Architectural style: Craftsman
    • Property subtype: Single Family Residence, Residential
    Materials
    • Brick Front, Cement Siding, HardiPlank Type
    • Foundation: Concrete Perimeter
    • Roof: Composition,Shingle
    Condition
    • Resale
    • New construction: No
    • Year built: 2018

    Utilities & green energy

    • Electric: 110 Volts
    • Sewer: Public Sewer
    • Water: Public
    • Utilities for property: Other
    Green energy
    • Energy efficient items: None
    • Energy generation: None

    Community & neighborhood

    Security
    • Security features: Smoke Detector(s)
    Community
    • Community features: Clubhouse, Dog Park, Fitness Center, Homeowners Assoc, Meeting Room, Pickleball, Playground, Pool, Sidewalks, Street Lights, Tennis Court(s)
    Location
    • Region: Lithia Springs
    • Subdivision: Tributary

    HOA & financial

    HOA
    • Has HOA: Yes
    • HOA fee: $260 monthly
    • Services included: Cable TV, Swim, Tennis

    Other

    Other facts
    • Listing terms: 1031 Exchange,Cash,Conventional,FHA
    • Ownership: Fee Simple
    • Road surface type: Asphalt, Concrete

    Price history

    DateEventPrice
    5/8/2025Sold$500,000-1%$172/sqft
    Source: FMLS GA #7517260 Report a problem
    3/7/2025Price change$505,000-1.9%$174/sqft
    Source: FMLS GA #7517260 Report a problem
    2/16/2025Price change$515,000-2.8%$178/sqft
    Source: FMLS GA #7517260 Report a problem
    2/5/2025Listed for sale$530,000+70.8%$183/sqft
    Source: GAMLS #10450293 Report a problem
    5/15/2019Listing removed$310,261$107/sqft
    Source: D.R. Horton - Atlanta West Report a problem
    3/30/2019Listed for sale$310,261+2.7%$107/sqft
    Source: D.R. Horton - Atlanta West Report a problem
    7/27/2018Sold$302,031-2.7%$104/sqft
    Source: FMLS GA #5980008 Report a problem
    6/19/2018Pending sale$310,261$107/sqft
    Source: DR Horton Realty of Georgia #5980008 Report a problem
    6/13/2018Listed for sale$310,261$107/sqft
    Source: DR Horton Realty of Georgia #5980008 Report a problem
    3/30/2018Pending sale$310,261$107/sqft
    Source: DR Horton Realty of Georgia #5980008 Report a problem
    3/15/2018Listed for sale$310,261$107/sqft
    Source: DR Horton Realty of Georgia #5980008 Report a problem

    Public tax history

    YearProperty taxesTax assessment
    2025$7,012 +10%$192,760 +13.1%
    2024$6,375 +15.3%$170,440
    2023$5,531 -12.7%$170,440
    2022$6,338 +9%$170,440 +7.5%
    2021$5,813 +8.3%$158,600 +9.9%
    2020$5,369 +14.7%$144,320 +3.6%
    2019$4,679 +836.7%$139,320 +1019.9%
    2018$500 -5.6%$12,440 -4.3%
    2017$529 +1.8%$13,000 +441.7%
    2016$520 +432.1%$2,400
    2015$98 $2,400
    2014$98 -0.9%$2,400
    2013$99 $2,400
    2012-- --
    2011-- --
    2010-- --
    2009$1,025 --

    Find assessor info on the county website

    Neighborhood: 30122

    Nearby schools

    GreatSchools rating
    Schools provided by the listing agent
    • Elementary: New Manchester
    • Middle: Factory Shoals
    • High: New Manchester

    Source: FMLS GA. This data may not be complete. We recommend contacting the local school district to confirm school assignments for this home.

    Get a cash offer in 3 minutes
    Find out how much your home could sell for in as little as 3 minutes with a no-obligation cash offer.
    Estimated market value
    $481,500
    Get a cash offer in 3 minutes
    Find out how much your home could sell for in as little as 3 minutes with a no-obligation cash offer.
    Estimated market value
    $481,500