Welcome to this charming brick front ranch-style home nestled in the edge of Farmington. Imagine sipping your morning coffee on the spacious covered deck, all while enjoying the privacy of a fenced back yard on a desirable large corner lot. Step inside to discover an expansive open floor plan that seamlessly connects the living spaces, perfect for both entertaining & everyday living. The large kitchen is a chef's dream, featuring ample cabinetry to store all your culinary essentials. Living room offers vaulted ceiling creating a welcoming atmosphere. Home offers divided bedrooms, providing a private retreat for everyone in the household. Also has full unfinished basement plumbed for 3rd bath, offering endless possibilities for customization to suit your needs. This all-electric home is designed for modern living, combining comfort and efficiency. Don't miss the opportunity to make 1567 Coyote your new address, where style meets functionality in a serene neighborhood setting.
Closed
Listed by: Coldwell Banker Hulsey • Cindy Backer • Contact: 573-760-4243
Bought with: KBH Realty Group
Price Unknown
1567 Coyote, Farmington, MO 63640
3beds
1,581sqft
Single Family Residence
Built in 2004
0.34 Acres Lot
$284,600 Zestimate®
$--/sqft
$1,700 Estimated rent
Home value
$284,600
$219,000 - $367,000
$1,700/mo
Zestimate® history
Owner options
List your home for rent
$1,700/mo
Rent Zestimate®
Find your next renter with Zillow Rental Manager. Plus, with online applications, you can quickly screen prospective tenants – for free.
$1,700/mo
Rent Zestimate®
Refinance and save
Refinancing to a lower rate could help reduce your monthly payments and save thousands over the life of the loan.
Explore your selling options
Work with a Zillow partner agent
Leverage their expertise and Zillow's premium Showcase listings to get your home seen by more buyers.
Get startedList with your own agent
Get your home in front of millions of buyers by listing it on Zillow.
Learn how to do itSell it yourself
Take full control of how buyers see your home on Zillow by listing For Sale by Owner (FSBO).
List your homeWhat's special
Zillow last checked:
Listing updated:
Listed by:
Cindy Backer 573-760-4243,
Coldwell Banker Hulsey
Bought with:
Kimberly E Briese, 2015042066
KBH Realty Group
Source: MARIS,MLS#: 25004625 Originating MLS: Mineral Area Board of REALTORS
Originating MLS: Mineral Area Board of REALTORSFacts & features
Interior
Bedrooms & bathrooms
- Bedrooms: 3
- Bathrooms: 2
- Full bathrooms: 2
- Main level bathrooms: 2
- Main level bedrooms: 3
Primary bedroom
- Features: Floor Covering: Carpeting
- Level: Main
- Area: 180
- Dimensions: 15x12
Bathroom
- Level: Main
- Area: 50
- Dimensions: 5x10
Bathroom
- Level: Main
- Area: 35
- Dimensions: 5x7
Other
- Features: Floor Covering: Carpeting
- Level: Main
- Area: 143
- Dimensions: 13x11
Other
- Features: Floor Covering: Carpeting
- Level: Main
- Area: 143
- Dimensions: 11x13
Kitchen
- Features: Floor Covering: Vinyl
- Level: Main
- Area: 273
- Dimensions: 21x13
Laundry
- Features: Floor Covering: Vinyl
- Level: Main
- Area: 40
- Dimensions: 5x8
Living room
- Features: Floor Covering: Carpeting
- Level: Main
- Area: 380
- Dimensions: 20x19
Heating
- Forced Air, Electric
Cooling
- Central Air, Electric
Appliances
- Included: Dishwasher, Disposal, Range, Refrigerator, Electric Water Heater
Features
- Double Vanity, Tub, Kitchen/Dining Room Combo, Vaulted Ceiling(s)
- Basement: Full,Concrete,Sump Pump,Unfinished
- Has fireplace: No
- Fireplace features: None
Interior area
- Total structure area: 1,581
- Total interior livable area: 1,581 sqft
- Finished area above ground: 1,581
Property
Parking
- Total spaces: 2
- Parking features: Attached, Garage
- Attached garage spaces: 2
Features
- Levels: One
- Patio & porch: Covered, Deck
Lot
- Size: 0.34 Acres
- Dimensions: 112 x 129 irregular
- Features: Corner Lot, Level
Details
- Parcel number: 109029000000028.03
- Special conditions: Standard
Construction
Type & style
- Home type: SingleFamily
- Architectural style: Ranch,Traditional
- Property subtype: Single Family Residence
Materials
- Stone Veneer, Brick Veneer, Vinyl Siding
Condition
- Year built: 2004
Utilities & green energy
- Sewer: Public Sewer
- Water: Public
Community & HOA
Community
- Subdivision: Buclkhaven
Location
- Region: Farmington
Financial & listing details
- Tax assessed value: $175,990
- Annual tax amount: $1,567
- Date on market: 2/3/2025
- Cumulative days on market: 21 days
- Listing terms: Cash,Conventional,Other,USDA Loan,VA Loan
- Ownership: Private
- Road surface type: Concrete
Price history
| Date | Event | Price |
|---|---|---|
| 3/3/2025 | Sold | -- |
Source:  MARIS #25004625 Report a problem MARIS #25004625 Report a problem | ||
| 2/25/2025 | Pending sale | $282,000$178/sqft |
Source: MARIS #25004625 Report a problem | ||
| 2/5/2025 | Contingent | $282,000$178/sqft |
Source: MARIS #25004625 Report a problem | ||
| 2/3/2025 | Listed for sale | $282,000$178/sqft |
Source: MARIS #25004625 Report a problem | ||
Public tax history
| Year | Property taxes | Tax assessment |
|---|---|---|
| 2025 | $1,683 +7.3% | $33,430 +7.4% |
| 2024 | $1,567 -0.2% | $31,120 |
| 2023 | $1,570 -0.2% | $31,120 |
| 2022 | $1,572 +0.3% | $31,120 |
| 2021 | $1,568 -0.6% | $31,120 |
| 2020 | $1,578 0% | $31,120 |
| 2019 | $1,578 | $31,120 +21.6% |
| 2018 | -- | $25,590 |
| 2017 | -- | $25,590 |
| 2016 | -- | $25,590 |
| 2015 | -- | $25,590 |
| 2014 | -- | $25,590 |
| 2013 | -- | $25,590 |
| 2012 | -- | $25,590 |
| 2011 | -- | $25,590 -0.4% |
| 2010 | -- | $25,680 |
Find assessor info on the county website
Neighborhood: 63640
Nearby homes
- $266,6004 bd2 ba1.8k sqft1539 Coyote St, Farmington, MO 63640Off Market
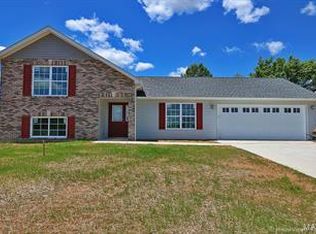
- $338,5004 bd2 ba1.7k sqft1559 Coyote, Farmington, MO 63640Off Market
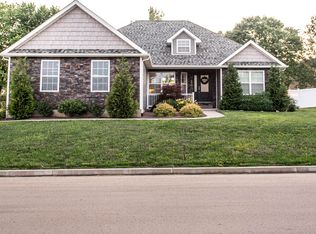
- $--3 bd2 ba1.7k sqft702 Burks Rd, Farmington, MO 63640Sold
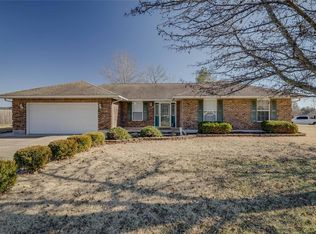
- $375,9004 bd3 ba3.1k sqft1563 Coyote, Farmington, MO 63640Off Market
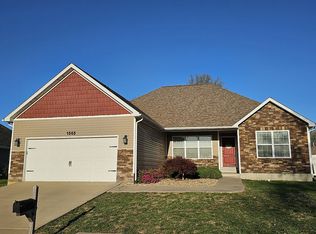
- $302,9003 bd2 ba1.5k sqft1560 Coyote, Farmington, MO 63640Off Market
- $306,1004.75 Acres0 Colony Church Rd, Farmington, MO 63640Off Market
- $219,8003 bd2 ba1.1k sqft1562 Stonegate St, Farmington, MO 63640Off Market
- $291,5004 bd3 ba1.8k sqft5202 Colony Church Rd, Farmington, MO 63640Off Market
Nearby schools
GreatSchools rating
- 5/10Jefferson Elementary SchoolGrades: 1-4Distance: 1.1 mi
- 6/10Farmington Middle SchoolGrades: 7-8Distance: 1.8 mi
- 5/10Farmington Sr. High SchoolGrades: 9-12Distance: 2.3 mi
Schools provided by the listing agent
- Elementary: Farmington R-Vii
- Middle: Farmington Middle
- High: Farmington Sr. High
Source: MARIS. This data may not be complete. We recommend contacting the local school district to confirm school assignments for this home.
- Missouri
- Saint Francois County
- Farmington
- 63640
- 1567 Coyote
Nearby cities
Nearby neighborhoods
Nearby zip codes
Other Farmington Topics
