*Dove Meadows*Off of Dove Road*Two streets from Dove Elementary & Dove Park*Minutes from Lake Grapevine, Gaylord Hotel & 1 mile from Oak Grove Park*1.6 Miles from Historic Downtown Grapevine*7.5 miles from DFW Airport*Completely remodeled gem in the heart of Grapevine*New interior (2024) & exterior paint (2019)*New flooring Level 1 (2024)*Upgraded powder bath Level 1 (2024)*Newly carpeted stair treads (2024)*Windows replaced (2024)*Kitchen cabinets refaced (2024)*Living room fireplace remodel (2024)*Upgraded flooring Level 2 (2018)*Upgraded guest bath Level 2 (2022)*Pool re-plastered (2024)*Outdoor pergola upgrades (2024)*Backyard drainage (2024)*Fence replaced - back section & pony wall (2023)*Roof repairs (2024)*2-car garage with epoxy flooring (2024)*HVAC & pest control on regular maintenance schedule*Home has been meticulously maintained*No HOA*Move-in ready*Outdoor oasis with pool, lighting, waterfall, tropical landscaping and living space under pergola*
Sold
Price Unknown
1567 Dublin Cir, Grapevine, TX 76051
3beds
1,713sqft
Single Family Residence
Built in 1989
5,314 Square Feet Lot
$514,500 Zestimate®
$--/sqft
$3,162 Estimated rent
Home value
$514,500
$489,000 - $545,000
$3,162/mo
Zestimate® history
Owner options
List your home for rent
$3,162/mo
Rent Zestimate®
Find your next renter with Zillow Rental Manager. Plus, with online applications, you can quickly screen prospective tenants – for free.
$3,162/mo
Rent Zestimate®
Refinance and save
Refinancing to a lower rate could help reduce your monthly payments and save thousands over the life of the loan.
Explore your selling options
Work with a Zillow partner agent
Leverage their expertise and Zillow's premium Showcase listings to get your home seen by more buyers.
Get startedList with your own agent
Get your home in front of millions of buyers by listing it on Zillow.
Learn how to do itSell it yourself
Take full control of how buyers see your home on Zillow by listing For Sale by Owner (FSBO).
List your homeWhat's special
Roof repairsBackyard drainageOutdoor pergola upgradesNew flooringNewly carpeted stair treadsUpgraded guest bathUpgraded powder bath
Zillow last checked:
Listing updated:
Listed by:
Karin Nielsen-Kilburn 0704185 817-291-4860,
Keller Williams Realty 817-329-8850
Bought with:
Jennifer Vu
OnDemand Realty
Source: NTREIS,MLS#: 20746355
Facts & features
Interior
Bedrooms & bathrooms
- Bedrooms: 3
- Bathrooms: 3
- Full bathrooms: 2
- 1/2 bathrooms: 1
Primary bedroom
- Features: Closet Cabinetry, Ceiling Fan(s), Walk-In Closet(s)
- Level: Second
- Dimensions: 15 x 12
Bedroom
- Level: Second
- Dimensions: 10 x 10
Bedroom
- Features: Ceiling Fan(s)
- Level: Second
- Dimensions: 11 x 11
Primary bathroom
- Features: Built-in Features, Closet Cabinetry, Dual Sinks, En Suite Bathroom, Garden Tub/Roman Tub, Solid Surface Counters, Separate Shower
- Level: Second
- Dimensions: 6 x 10
Breakfast room nook
- Features: Ceiling Fan(s), Eat-in Kitchen
- Level: First
- Dimensions: 8 x 11
Other
- Features: Built-in Features, Stone Counters
- Level: Second
- Dimensions: 5 x 6
Half bath
- Features: Solid Surface Counters
- Level: First
- Dimensions: 8 x 3
Kitchen
- Features: Built-in Features, Eat-in Kitchen, Granite Counters, Kitchen Island, Pantry
- Level: First
- Dimensions: 15 x 12
Living room
- Features: Ceiling Fan(s), Fireplace
- Level: First
- Dimensions: 22 x 15
Utility room
- Features: Utility Room
- Level: First
Heating
- Central, Fireplace(s), Natural Gas, Zoned
Cooling
- Central Air, Ceiling Fan(s), Electric, ENERGY STAR Qualified Equipment, Zoned
Appliances
- Included: Dishwasher, Electric Oven, Electric Range, Disposal, Microwave
- Laundry: Washer Hookup, Electric Dryer Hookup, Laundry in Utility Room
Features
- Decorative/Designer Lighting Fixtures, Eat-in Kitchen, Granite Counters, High Speed Internet, Kitchen Island, Open Floorplan, Pantry, Walk-In Closet(s)
- Flooring: Carpet, Ceramic Tile, Engineered Hardwood, Luxury Vinyl Plank
- Windows: Window Coverings
- Has basement: No
- Number of fireplaces: 1
- Fireplace features: Decorative, Gas, Gas Starter, Living Room, Insert
Interior area
- Total interior livable area: 1,713 sqft
Property
Parking
- Total spaces: 2
- Parking features: Concrete, Direct Access, Door-Single, Driveway, Epoxy Flooring, Garage Faces Front, Garage, Garage Door Opener, Inside Entrance, Kitchen Level, Lighted, Private, Side By Side
- Attached garage spaces: 2
- Has uncovered spaces: Yes
Features
- Levels: Two
- Stories: 2
- Patio & porch: Covered, Front Porch, Other, Patio
- Exterior features: Outdoor Living Area, Private Yard, Rain Gutters
- Has private pool: Yes
- Pool features: Cabana, Fenced, Gunite, In Ground, Outdoor Pool, Pool, Private, Water Feature
- Fencing: Back Yard,Fenced,Gate,High Fence,Privacy,Wood
Lot
- Size: 5,314 Square Feet
- Features: Interior Lot, Landscaped, Subdivision, Sloped, Few Trees, Zero Lot Line
Details
- Parcel number: 06321097
Construction
Type & style
- Home type: SingleFamily
- Architectural style: Traditional,Detached,Garden Home
- Property subtype: Single Family Residence
Materials
- Brick
- Foundation: Slab
- Roof: Composition,Shingle
Condition
- Year built: 1989
Utilities & green energy
- Sewer: Public Sewer
- Water: Public
- Utilities for property: Cable Available, Electricity Available, Electricity Connected, Natural Gas Available, Phone Available, Sewer Available, Separate Meters, Underground Utilities, Water Available
Community & HOA
Community
- Features: Community Mailbox, Curbs, Sidewalks
- Security: Carbon Monoxide Detector(s), Smoke Detector(s)
- Subdivision: Dove Meadows
HOA
- Has HOA: No
Location
- Region: Grapevine
Financial & listing details
- Tax assessed value: $445,645
- Annual tax amount: $6,218
- Date on market: 10/4/2024
- Cumulative days on market: 28 days
- Listing terms: Cash,Conventional,FHA,VA Loan
- Exclusions: Staging items
- Electric utility on property: Yes
Price history
| Date | Event | Price |
|---|---|---|
| 11/1/2024 | Sold | -- |
Source: NTREIS #20746355 Report a problem | ||
| 10/17/2024 | Contingent | $500,000$292/sqft |
Source: NTREIS #20746355 Report a problem | ||
| 10/4/2024 | Listed for sale | $500,000$292/sqft |
Source: NTREIS #20746355 Report a problem | ||
Public tax history
| Year | Property taxes | Tax assessment |
|---|---|---|
| 2025 | $2,065 +24.4% | $445,645 |
| 2024 | $1,660 -2.9% | $445,645 +5.8% |
| 2023 | $1,709 -12.4% | $421,187 +24.9% |
| 2022 | $1,951 +5.8% | $337,174 +6.7% |
| 2021 | $1,844 -1.5% | $316,032 -0.6% |
| 2020 | $1,872 +4.3% | $318,017 +4.3% |
| 2019 | $1,795 +8.4% | $305,001 +9.5% |
| 2018 | $1,656 -70.1% | $278,542 -0.6% |
| 2017 | $5,533 +9.7% | $280,226 +15.9% |
| 2016 | $5,042 +19.9% | $241,714 +7.1% |
| 2015 | $4,203 | $225,622 +14.2% |
| 2014 | $4,203 | $197,600 +4.3% |
| 2013 | -- | $189,400 +13% |
| 2012 | -- | $167,600 -7.2% |
| 2011 | -- | $180,700 +3.9% |
| 2010 | -- | $173,900 -4.8% |
| 2009 | -- | $182,600 +4.9% |
| 2008 | -- | $174,000 |
| 2007 | -- | $174,000 +4.5% |
| 2006 | -- | $166,500 +4.4% |
| 2005 | -- | $159,500 |
| 2004 | -- | $159,500 |
| 2003 | -- | $159,500 +16.3% |
| 2002 | -- | $137,200 +7.6% |
| 2001 | -- | $127,500 +12.7% |
| 2000 | -- | $113,100 |
Find assessor info on the county website
Neighborhood: Dove Meadows
Nearby homes
- $413,5003 bd2 ba1.5k sqft1569 Dublin Cir, Grapevine, TX 76051Off Market
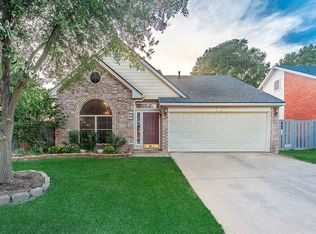
- $470,5003 bd2 ba1.9k sqft1565 Dublin Cir, Grapevine, TX 76051Off Market
- $397,6003 bd2 ba1.5k sqft1571 Dublin Cir, Grapevine, TX 76051Off Market
- $433,6003 bd2 ba1.5k sqft1537 Winslow Ln, Grapevine, TX 76051Off Market
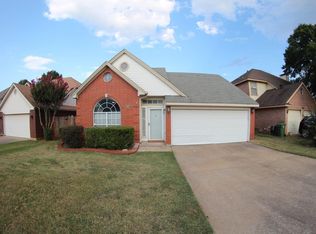
- $428,0003 bd3 ba1.6k sqft1535 Winslow Ln, Grapevine, TX 76051Off Market
- $464,4003 bd3 ba1.7k sqft1539 Winslow Ln, Grapevine, TX 76051Off Market
- $485,7003 bd3 ba1.9k sqft1533 Winslow Ln, Grapevine, TX 76051Off Market
- $403,0003 bd2 ba1.5k sqft1570 Dublin Cir, Grapevine, TX 76051Off Market
Nearby schools
GreatSchools rating
- 8/10Dove Elementary SchoolGrades: PK-5Distance: 0.3 mi
- 7/10Grapevine Middle SchoolGrades: 6-8Distance: 0.9 mi
- 7/10Grapevine High SchoolGrades: 9-12Distance: 3.2 mi
Schools provided by the listing agent
- Elementary: Dove
- Middle: Grapevine
- High: Grapevine
- District: Grapevine-Colleyville ISD
Source: NTREIS. This data may not be complete. We recommend contacting the local school district to confirm school assignments for this home.
Get a cash offer in 3 minutes
Find out how much your home could sell for in as little as 3 minutes with a no-obligation cash offer.
Estimated market value
$514,500
Get a cash offer in 3 minutes
Find out how much your home could sell for in as little as 3 minutes with a no-obligation cash offer.
Estimated market value
$514,500
- Texas
- Tarrant County
- Grapevine
- 76051
- Dove Meadows
- 1567 Dublin Cir
