Your private country retreat awaits! Nestled on more than 17 scenic acres, this property offers a fully stocked pond, abundant wildlife, sweeping countryside views, and exceptional peace and privacy. Bordering Oakley Corners State Forest provides additional access to nature, with nearby opportunities for hiking, hunting, fishing, and camping. As state-managed forestland, these neighboring areas offer lasting natural surroundings without the concern of future residential development. Recent improvements include a new driveway, Mitsubishi heat pumps, updated windows, gutter & guards, and Pergo flooring. Conveniently located just minutes from Endicott, Owego, Newark Valley, and Lockheed Martin, this property offers the perfect balance of rural tranquility and everyday convenience. Spend your days fishing, exploring your acreage, and enjoying beautiful sunsets this is more than a home; it’s a lifestyle!
Pending
$325,000
1567 Dutchtown Rd, Endicott, NY 13760
3beds
2,351sqft
Single Family Residence
Built in 1975
17.05 Acres Lot
$-- Zestimate®
$138/sqft
$-- HOA
What's special
Fully stocked pondSweeping countryside viewsGutter and guardsMitsubishi heat pumpsPergo flooringUpdated windowsNew driveway
- 19 days
- 2,428
- 169
Zillow last checked:
Listing updated:
Listed by:
eXp REALTY 888-276-0630,
Vanesa Corica,
Anthony James Giacovelli,
eXp REALTY
Source: GBMLS,MLS#: 337676 Originating MLS: Greater Binghamton Association of REALTORS
Originating MLS: Greater Binghamton Association of REALTORSFacts & features
Interior
Bedrooms & bathrooms
- Bedrooms: 3
- Bathrooms: 2
- Full bathrooms: 2
Primary bedroom
- Level: Second
- Dimensions: 13 x 13
Bedroom
- Level: Second
- Dimensions: 12 x 12
Bedroom
- Level: Second
- Dimensions: 12 x 9
Bathroom
- Level: First
- Dimensions: 7 x 7
Bathroom
- Level: Second
- Dimensions: 7 x 7
Basement
- Level: Basement
- Dimensions: 20 x 21
Dining room
- Level: First
- Dimensions: 14 x 9
Family room
- Level: First
- Dimensions: 14 x 16
Foyer
- Level: First
- Dimensions: 12 x 9
Kitchen
- Level: First
- Dimensions: 13 x 13
Living room
- Level: First
- Dimensions: 13 x 12
Workshop
- Level: Basement
- Dimensions: 16 x 16
Heating
- Baseboard
Cooling
- Ceiling Fan(s), Ductless
Appliances
- Included: Dryer, Dishwasher, Electric Water Heater, Free-Standing Range, Microwave, Oven, Refrigerator, Washer
- Laundry: Washer Hookup, Dryer Hookup, ElectricDryer Hookup
Features
- Skylights, Walk-In Closet(s), Workshop
- Flooring: Carpet, Laminate
- Doors: Storm Door(s)
- Windows: Insulated Windows, Skylight(s)
- Basement: Walk-Out Access
- Number of fireplaces: 1
- Fireplace features: Bonus Room, Propane, Gas
Interior area
- Total interior livable area: 2,351 sqft
- Finished area above ground: 1,833
- Finished area below ground: 518
Video & virtual tour
Property
Parking
- Total spaces: 2
- Parking features: Barn, Driveway
- Garage spaces: 2
Features
- Levels: Two
- Stories: 2
- Patio & porch: Covered, Deck, Open, Porch
- Exterior features: Deck, Porch, Storm Windows/Doors, Propane Tank - Owned
- Has view: Yes
- View description: Pond
- Has water view: Yes
- Water view: Pond
- Waterfront features: Pond
Lot
- Size: 17.05 Acres
- Dimensions: 225 x 17
- Features: Sloped Down, Garden, Pond on Lot, Views, Wooded
Details
- Parcel number: 49308908700000010570010000
Construction
Type & style
- Home type: SingleFamily
- Architectural style: Two Story
- Property subtype: Single Family Residence
Materials
- Aluminum Siding
- Foundation: Basement, Poured
Condition
- Year built: 1975
Utilities & green energy
- Sewer: Septic Tank
- Water: Well
- Utilities for property: Cable Available, High Speed Internet Available
Community & HOA
Location
- Region: Endicott
Financial & listing details
- Price per square foot: $138/sqft
- Tax assessed value: $123,600
- Annual tax amount: $5,974
- Date on market: 9/4/2026
- Listing agreement: Exclusive Right To Sell
- Inclusions: CARBON MONOXIDE DETECTOR, SHELVING-Builtin/affixed, SMOKE DETECTORS, SUMP PUMP
- Ownership: OWNER
Estimated market value
Not available
Estimated sales range
Not available
Not available
Price history
| Date | Event | Price |
|---|---|---|
| 9/10/2026 | Pending sale | $325,000$138/sqft |
Source:  GBMLS #337676 Report a problem GBMLS #337676 Report a problem | ||
| 9/4/2026 | Listed for sale | $325,000+175.4%$138/sqft |
Source: GBMLS #337676 Report a problem | ||
| 1/3/2002 | Sold | $118,000+2.8%$50/sqft |
Source: Public Record Report a problem | ||
| 3/7/2001 | Sold | $114,800+18.4%$49/sqft |
Source: Public Record Report a problem | ||
| 1/31/1997 | Sold | $97,000$41/sqft |
Source: Public Record Report a problem | ||
Public tax history
| Year | Property taxes | Tax assessment |
|---|---|---|
| 2025 | -- | $123,600 |
| 2024 | -- | $123,600 |
| 2023 | -- | $123,600 |
| 2022 | -- | $123,600 |
| 2021 | -- | $123,600 |
| 2020 | -- | $123,600 |
| 2019 | -- | $123,600 |
| 2018 | -- | $123,600 |
| 2017 | $4,858 | $123,600 |
| 2016 | -- | $123,600 |
| 2015 | -- | $123,600 |
| 2014 | -- | $123,600 |
| 2013 | -- | $123,600 |
| 2012 | -- | $123,600 |
| 2011 | -- | $123,600 |
| 2010 | -- | $123,600 |
| 2009 | -- | $123,600 |
| 2008 | -- | $123,600 |
| 2007 | -- | $123,600 |
| 2006 | -- | $123,600 |
| 2005 | -- | $123,600 |
| 2004 | -- | $123,600 +1389.2% |
| 2002 | -- | $8,300 |
| 2001 | -- | $8,300 |
| 2000 | -- | $8,300 |
Find assessor info on the county website
Monthly payment
Climate risks
Neighborhood: 13760
Nearby schools
Schools provided by the listing agent
- Elementary: Nathan T. Hall
- District: Newark Valley
Source: GBMLS. This data may not be complete. We recommend contacting the local school district to confirm school assignments for this home.

Similar homes
- $329,9003 bd2 ba2.7k sqft234 Ridgefield Rd, Endicott, NY 13760For Sale
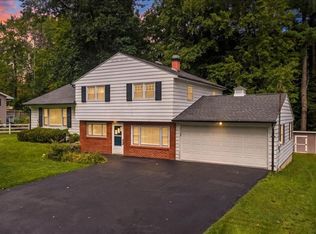
 MLS ID #R1715751, Shannan Hall, Listing by: Warren Real Estate of Ithaca Inc. (Downtown). NYSAMLSs
 - $325,0004 bd3 ba2.7k sqft6285 State Route 17c, Endicott, NY 13760For Sale
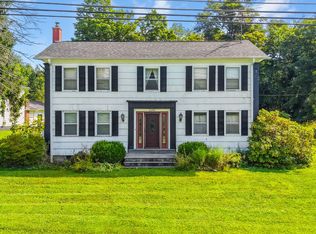 MLS ID #337939, Liam P Mallon, Listing by: WARREN REAL ESTATE (FRONT STREET). GBMLS
 - $285,0004 bd3 ba2.6k sqft1137 Greenwood Gln, Endwell, NY 13760For Sale
 MLS ID #338044, Lisa Norton, Listing by: HOWARD HANNA. GBMLS
 - $270,0003 bd1 ba1.4k sqft5706 Day Hollow Rd, Endicott, NY 13760For Sale
 MLS ID #337860, Kerry Springer, Listing by: CENTURY 21 NORTH EAST. GBMLS
 - $325,0004 bd2 ba2.1k sqft25 Goodrich Hill Rd, Berkshire, NY 13736For SaleMLS ID #R1706943, Karen Hollands, Listing by: Howard Hanna S Tier Inc. NYSAMLSs
