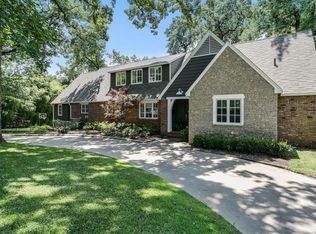
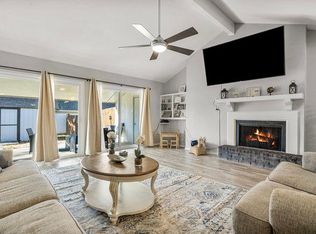
Welcome to this modernized split-level home located in Terwilleger Heights! Pairing mid-century character with updated contemporary finishes. The main level features a living room anchored by a brick fireplace, leading into a dedicated dining area. The updated kitchen features white shaker cabinetry, quartz countertops, and stainless-steel appliances. An additional main floor room provides flexible space for a den, sitting area, or home office. The upper-level primary suite includes its own sitting area, walk in closet, private bath, and direct access to an upper balcony. Conveniently located by Utica Square and Gathering Place. Anyone over 18 must apply - $50 application fee. Pet deposit required and approved by owner.
House for rent
$3,600/moFees may apply
1567 E 22nd St, Tulsa, OK 74114
3beds
2,223sqft
Price may not include required fees and charges. Learn more|
Singlefamily
Available now
Cats, small dogs OK
Air conditioner, central air
Electric dryer hookup laundry
Attached garage parking
Central, natural gas, wood
What's special
White shaker cabinetryPrivate bathUpdated kitchenQuartz countertopsStainless-steel appliancesDedicated dining area
- 10 days |
- -- |
- -- |
Zillow last checked:
Listing updated:
Travel times

Let’s turn your rent into credit progress
Build credit history with every on-time payment and get credit for the payment you’re already making.
Facts & features
Interior
Bedrooms & bathrooms
- Bedrooms: 3
- Bathrooms: 2
- Full bathrooms: 2
Heating
- Central, Natural Gas, Wood
Cooling
- Air Conditioner, Central Air
Appliances
- Included: Dishwasher, Dryer, Garbage Disposal, Gas Water Heater, Microwave Oven, Oven, Range, Refrigerator, Washer
- Laundry: Electric Dryer Hookup, In Unit, Washer Hookup
Features
- Gas Oven Connection, Quartz Counters, Stone Counters, Walk In Closet
- Flooring: Tile, Wood
- Has fireplace: Yes
Interior area
- Total interior livable area: 2,223 sqft
Property
Parking
- Parking features: Attached, Garage
- Has attached garage: Yes
- Details: Contact manager
Features
- Stories: 2
- Exterior features: Quartz Counters, Walk In Closet
- Pool features: Contact manager
Details
- Additional structures: Garage(s)
- Parcel number: 42175931804740
Construction
Type & style
- Home type: SingleFamily
- Architectural style: Ranch Rambler
- Property subtype: SingleFamily
Condition
- Year built: 1930
Community & HOA
Location
- Region: Tulsa
Financial & listing details
- Lease term: 12 Months
Nearby apartments for rent


Price history
| Date | Event | Price |
|---|---|---|
| 8/21/2026 | Listed for rent | $3,600$2/sqft |
Source: MLS Technology, Inc. #2631010 Report a problem | ||
| 5/28/2026 | Sold | $385,000+39.5%$173/sqft |
Source: Public Record Report a problem | ||
| 10/26/2011 | Sold | $276,000-4.8%$124/sqft |
Source: Public Record Report a problem | ||
| 11/30/2007 | Listing removed | $289,900$130/sqft |
Source: Obeo #620700 Report a problem | ||
| 11/14/2007 | Listed for sale | $289,900+59.3%$130/sqft |
Source: Obeo #620700 Report a problem | ||
| 12/4/2000 | Sold | $182,000$82/sqft |
Source: Public Record Report a problem | ||
Neighborhood: Garden District
Nearby schools
GreatSchools rating
- 9/10Council Oak Elementary SchoolGrades: PK-5Distance: 0.9 mi
- 8/10Edison Preparatory Middle SchoolGrades: 6-8Distance: 2.3 mi
- 9/10Thomas Edison Preparatory High SchoolGrades: 9-12Distance: 2.3 mi