Welcome home to your 3BR/2BA multi-level home set back on a park-like acre of land - and on a quiet dead end road! A bright & open foyer greets you, as well as an entry-level office with new flooring and paint that could also be a bedroom. Making a statement, the brick wood fireplace separates the beautiful custom kitchen and dining area from the cozy living room. Really roomy bedrooms on the main floor and lower level which also features a huge family room and a really nice laundry room. Attached and detached garages. Be ready to entertain thanks to a great two-level deck out back, a new concrete patio slab, and fire pit area. Roof (2021). New gutters on house and attached garage.
Sold for $380,000
Street View
$380,000
1567 Evergreen Dr, Cloquet, MN 55720
3beds
2,071sqft
Single Family Residence
Built in 1986
1.07 Acres Lot
$424,900 Zestimate®
$183/sqft
$2,442 Estimated rent
Home value
$424,900
$404,000 - $446,000
$2,442/mo
Zestimate® history
Owner options
List your home for rent
$2,442/mo
Rent Zestimate®
Find your next renter with Zillow Rental Manager. Plus, with online applications, you can quickly screen prospective tenants – for free.
$2,442/mo
Rent Zestimate®
Refinance and save
$2,443/mo
Est. payment
Refinancing to a lower rate could help reduce your monthly payments and save thousands over the life of the loan.
$2,443/mo
Est. payment
Explore your selling options
Work with a Zillow partner agent
Leverage their expertise and Zillow's premium Showcase listings to get your home seen by more buyers.
Get startedList with your own agent
Get your home in front of millions of buyers by listing it on Zillow.
Learn how to do itSell it yourself
Take full control of how buyers see your home on Zillow by listing For Sale by Owner (FSBO).
List your homeWhat's special
Detached garagesHuge family roomNew guttersNew flooring
Zillow last checked:
Listing updated:
Listed by:
Jamie Sathers-Day 218-390-6541,
JS Realty
Bought with:
Mollie Maruca, WI 89121-94
RE/MAX Results
Source: Lake Superior Area Realtors as distributed by MLS GRID,MLS#: 6109812
Facts & features
Interior
Bedrooms & bathrooms
- Bedrooms: 3
- Bathrooms: 2
- Full bathrooms: 1
- 3/4 bathrooms: 1
- Main level bedrooms: 1
Rooms
- Room types: Den/Office, Foyer
Primary bedroom
- Level: Main
- Area: 132 Square Feet
- Dimensions: 12 x 11
Bedroom
- Level: Basement
- Area: 121 Square Feet
- Dimensions: 11 x 11
Bedroom
- Level: Main
- Area: 121 Square Feet
- Dimensions: 11 x 11
Dining room
- Level: Main
- Area: 189 Square Feet
- Dimensions: 9 x 21
Family room
- Level: Basement
- Area: 368 Square Feet
- Dimensions: 23 x 16
Foyer
- Level: Main
- Area: 91 Square Feet
- Dimensions: 13 x 7
Kitchen
- Level: Main
- Area: 200 Square Feet
- Dimensions: 20 x 10
Laundry
- Level: Basement
- Area: 81 Square Feet
- Dimensions: 9 x 9
Living room
- Level: Main
- Area: 240 Square Feet
- Dimensions: 16 x 15
Office
- Description: With new flooring and paint.
- Level: Main
- Area: 77 Square Feet
- Dimensions: 11 x 7
Heating
- Dual Fuel/Off Peak, Wood, Electric
Cooling
- Wall Unit(s)
Features
- Ceiling Fan(s), Eat In Kitchen, Natural Woodwork, Vaulted Ceiling(s), Foyer-Entrance
- Flooring: Hardwood Floors
- Basement: Full,Egress Windows,Finished
- Number of fireplaces: 1
- Fireplace features: Wood Burning
Interior area
- Total interior livable area: 2,071 sqft
- Finished area above ground: 1,196
- Finished area below ground: 875
Property
Parking
- Total spaces: 4
- Parking features: Asphalt, Attached, Detached, Multiple
- Attached garage spaces: 4
Features
- Levels: Split Entry
- Patio & porch: Deck, Porch
Lot
- Size: 1.07 Acres
- Dimensions: 155 x 301
Details
- Parcel number: 813700060
Construction
Type & style
- Home type: SingleFamily
- Property subtype: Single Family Residence
Materials
- Brick, Wood, Frame/Wood
- Foundation: Concrete Perimeter
- Roof: Asphalt Shingle
Condition
- Previously Owned
- Year built: 1986
Utilities & green energy
- Electric: Minnesota Power
- Sewer: Private Sewer
- Water: Private
Community & HOA
HOA
- Has HOA: No
Location
- Region: Cloquet
Financial & listing details
- Price per square foot: $183/sqft
- Tax assessed value: $347,800
- Annual tax amount: $2,913
- Date on market: 8/3/2023
- Cumulative days on market: 3 days
- Listing terms: Cash,Conventional,FHA,VA Loan
Price history
| Date | Event | Price |
|---|---|---|
| 10/13/2023 | Sold | $380,000+5.6%$183/sqft |
Source:  Lake Superior Area Realtors as distributed by MLS GRID #6109812 Report a problem Lake Superior Area Realtors as distributed by MLS GRID #6109812 Report a problem | ||
| 8/7/2023 | Pending sale | $359,900$174/sqft |
Source: Lake Superior Area Realtors as distributed by MLS GRID #6109812 Report a problem | ||
| 8/3/2023 | Listed for sale | $359,900+71.4%$174/sqft |
Source: Lake Superior Area Realtors as distributed by MLS GRID #6109812 Report a problem | ||
| 7/14/2014 | Sold | $210,000-4.5%$101/sqft |
Source: Lake Superior Area Realtors as distributed by MLS GRID #6011143 Report a problem | ||
| 5/31/2014 | Listed for sale | $220,000$106/sqft |
Source: Regional Realty, Inc. #6011143 Report a problem | ||
Public tax history
| Year | Property taxes | Tax assessment |
|---|---|---|
| 2025 | $3,596 +4.2% | $347,800 +3.9% |
| 2024 | $3,452 +1.8% | $334,800 +5.2% |
| 2023 | $3,390 -2.5% | $318,200 +4% |
| 2022 | $3,478 +6.2% | $306,000 +25.1% |
| 2021 | $3,274 +8.4% | $244,700 +7.2% |
| 2020 | $3,020 +2.2% | $228,200 +11.6% |
| 2018 | $2,956 | $204,400 +3.9% |
| 2017 | $2,956 +17.3% | $196,800 +2.1% |
| 2016 | $2,520 +3.6% | $192,700 +20.1% |
| 2015 | $2,432 | $160,400 |
| 2014 | $2,432 +0.7% | $160,400 -0.6% |
| 2013 | $2,414 | $161,400 -2.8% |
| 2012 | -- | $166,000 |
| 2011 | -- | $166,000 -8.4% |
| 2010 | -- | $181,200 |
Find assessor info on the county website
Neighborhood: 55720
Nearby homes
- $389,000-- bd-- ba-- sqft1575 Evergreen Dr, Cloquet, MN 55720Off Market
- $495,900-- bd-- ba-- sqft1559 Evergreen Dr, Cloquet, MN 55720Off Market
- $483,9004 bd3 ba1.8k sqft1554 Woodridge Cir, Cloquet, MN 55720Off Market
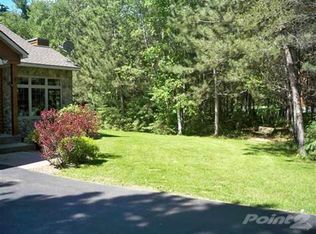
- $434,900-- bd-- ba-- sqft1581 Evergreen Dr, Cloquet, MN 55720Off Market
- $273,300-- bd-- ba-- sqft1570 Evergreen Dr, Cloquet, MN 55720Off Market
- $505,400-- bd-- ba-- sqft1560 Woodridge Cir, Cloquet, MN 55720Off Market
- $333,100-- bd-- ba-- sqft1576 Evergreen Dr, Cloquet, MN 55720Off Market
- $499,400-- bd-- ba-- sqft1550 Woodridge Cir, Cloquet, MN 55720Off Market
Nearby schools
GreatSchools rating
- 3/10South Terrace Elementary SchoolGrades: PK-5Distance: 2.1 mi
- 5/10Carlton SecondaryGrades: 6-12Distance: 1.7 mi


Get pre-qualified for a loan
At Zillow Home Loans, we can pre-qualify you in as little as 5 minutes with no impact to your credit score.An equal housing lender. NMLS #10287.
Sell for more on Zillow
Get a Zillow Showcase℠ listing at no additional cost and you could sell for .
$424,900
2% more
+$8,498
With Zillow Showcase(estimated)
$433,398
- Minnesota
- Carlton County
- Cloquet
- 55720
- 1567 Evergreen Dr
Nearby cities
Nearby zip codes
Other Cloquet Topics
