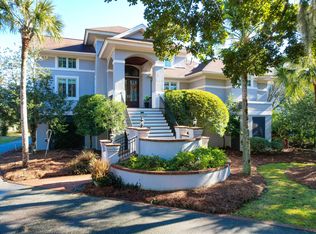
Popular waterfront community, Headquarters Island. Inspired by historic homes of the Lowcountry and Caribbean, this custom designed and built raised 3BR, 31/2 BA home features numerous distinctive architectural details including expansive covered porches, traditional standing seam copper roof, working shutters, exposed rafter tails, high Cypress V groove ceilings, heart pine floors, double sided fireplace, built in cabinetry and interior widows walk. The design concept creates the impression of a modernized older structure. The open floor plan is perfect for entertaining and has an abundance of natural light. The lot itself, overlooking the Stono River, is .78 acres and home to ten mature Oak trees. The 3311 sq. ft home's interior has heart pine floors on the main floor,Mahogany entrance door w/ transom windows, a Trane dual fuel, zone anspeed, Rinnai tankless water heater (natural gas), KraftMaid cabinetry w/ Brazilian charnockite countertops, and Isokern Fireplace (gas or wood) and Mito 6 Jacuzzi off MBR. Upstairs Cupola offers breathtaking water views. The hardy construction consist of Cypress V- groove porch, kitchen and MBR ceilings and routed 8x8 red cedar porch posts, with pressure treated, kiln-dried porch decking. The exterior is Hardie Plank Siding, with Anderson windows and doors. Working shutters with pintles and dogs on front. Front landscaping low voltage landscaping lighting, with 5 zone irrigation system. There is an invisible fence dog containment system. Also good natural and engineered drainage in place, with termite/pest control contract with Palmetto since 1998. Exterior is complete with exceptional downstairs storage with working elevator and 6 inch framing on front of home. This Lowcountry home is very well maintained and was custom built for home owners.
Closed
$1,355,000
1567 Headquarters Plantation Dr, Johns Island, SC 29455
3beds
3,311sqft
Single Family Residence
Built in 1998
0.8 Acres Lot
$1,951,800 Zestimate®
$409/sqft
$6,588 Estimated rent
Home value
$1,951,800
$1.74M - $2.21M
$6,588/mo
Zestimate® history
Owner options
List your home for rent
$6,588/mo
Rent Zestimate®
Find your next renter with Zillow Rental Manager. Plus, with online applications, you can quickly screen prospective tenants – for free.
$6,588/mo
Rent Zestimate®
Refinance and save
$7,698/mo
Est. payment
Refinancing to a lower rate could help reduce your monthly payments and save thousands over the life of the loan.
$7,698/mo
Est. payment
Explore your selling options
Work with a Zillow partner agent
Leverage their expertise and Zillow's premium Showcase listings to get your home seen by more buyers.
Get startedList with your own agent
Get your home in front of millions of buyers by listing it on Zillow.
Learn how to do itSell it yourself
Take full control of how buyers see your home on Zillow by listing For Sale by Owner (FSBO).
List your homeWhat's special
Isokern fireplaceDouble sided fireplaceNatural gasHistoric homesBrazilian charnockite countertopsPressure treatedAnderson windows
Zillow last checked:
Listing updated:
Listed by:
Sell Your Way 843-296-6585
Bought with:
The Cassina Group
Source: CTMLS,MLS#: 23008338
Facts & features
Interior
Bedrooms & bathrooms
- Bedrooms: 3
- Bathrooms: 4
- Full bathrooms: 3
- 1/2 bathrooms: 1
Rooms
- Room types: Bonus Room, Family Room, Great Room, Loft, Office, Bonus, Family, Foyer, Great, Laundry, Other (Use Remarks), Pantry, Study
Heating
- Natural Gas, See Remarks
Cooling
- Central Air, Other
Appliances
- Laundry: Gas Dryer Hookup, Washer Hookup, Laundry Room
Features
- Ceiling - Cathedral/Vaulted, Kitchen Island, Walk-In Closet(s), Ceiling Fan(s), Entrance Foyer, Other, Pantry
- Flooring: Carpet, Ceramic Tile, Other, Wood
- Windows: Window Treatments
- Number of fireplaces: 1
- Fireplace features: Dining Room, Gas, Gas Log, Great Room, One, Other
Interior area
- Total structure area: 3,311
- Total interior livable area: 3,311 sqft
Property
Parking
- Total spaces: 5
- Parking features: Garage, Attached, Other, Garage Door Opener
- Attached garage spaces: 5
Features
- Levels: Two
- Stories: 2
- Patio & porch: Front Porch, Screened
- Exterior features: Lighting
- Spa features: Hot Tub/Spa
- On waterfront: Yes
- Waterfront features: Marshfront, River Front
Lot
- Size: 0.8 Acres
- Features: .5 - 1 Acre
Details
- Parcel number: 3460800016
Construction
Type & style
- Home type: SingleFamily
- Architectural style: Cottage
- Property subtype: Single Family Residence
Materials
- Cement Siding
- Foundation: Raised
- Roof: Copper,See Remarks
Condition
- New construction: No
- Year built: 1998
Utilities & green energy
- Sewer: Public Sewer
- Water: Public
- Utilities for property: Carolina Water Service, Dominion Energy
Community & HOA
Community
- Features: Elevators, Gated, Trash
- Subdivision: Headquarters
Location
- Region: Johns Island
Financial & listing details
- Price per square foot: $409/sqft
- Tax assessed value: $1,925,000
- Annual tax amount: $9,106
- Date on market: 4/15/2023
- Listing terms: Cash,Conventional,FHA,VA Loan
Price history
| Date | Event | Price |
|---|---|---|
| 11/22/2023 | Sold | $1,355,000-3.1%$409/sqft |
Source:  CTMLS #23008338 Report a problem CTMLS #23008338 Report a problem | ||
| 9/11/2023 | Contingent | $1,399,000$423/sqft |
Source: CTMLS #23008338 Report a problem | ||
| 5/9/2023 | Price change | $1,399,000-5.2%$423/sqft |
Source: CTMLS #23008338 Report a problem | ||
| 4/15/2023 | Listed for sale | $1,475,000$445/sqft |
Source: CTMLS #23008338 Report a problem | ||
Public tax history
| Year | Property taxes | Tax assessment |
|---|---|---|
| 2025 | $9,106 -60.8% | $115,500 +42.1% |
| 2024 | $23,207 +500.1% | $81,300 +159.5% |
| 2023 | $3,867 +2.6% | $31,330 |
| 2022 | $3,769 -4.8% | $31,330 |
| 2021 | $3,957 -3.6% | $31,330 |
| 2020 | $4,106 | $31,330 +8.1% |
| 2019 | $4,106 | $28,990 |
| 2017 | $4,106 +9.9% | $28,990 |
| 2016 | $3,735 +4.5% | $28,990 |
| 2015 | $3,575 -3.3% | $28,990 |
| 2014 | $3,698 | -- |
| 2011 | $3,698 +20.5% | -- |
| 2010 | $3,070 -0.8% | $23,800 |
| 2009 | $3,095 -62.5% | $23,800 -33.3% |
| 2008 | $8,254 +90.5% | $35,700 +50% |
| 2006 | $4,334 -0.8% | $23,800 |
| 2005 | $4,369 +19.7% | $23,800 +43% |
| 2004 | $3,649 +0.8% | $16,640 |
| 2003 | $3,621 +2.9% | $16,640 |
| 2002 | $3,520 +76.6% | $16,640 +90% |
| 2000 | $1,993 | $8,760 |
Find assessor info on the county website
Neighborhood: Headquarters Island
Nearby homes
- $2,095,0005 bd4 ba4k sqft1563 Headquarters Plantation Dr, Johns Island, SC 29455For Sale
- $570,0000.74 Acres17 Headquarters Plantation Dr, Johns Island, SC 29455Sold

- $2,030,6004 bd5 ba3.3k sqft1569 Headquarters Plantation Dr, Johns Island, SC 29455Off Market

- $1,191,9003 bd3 ba2.2k sqft1575 Headquarters Plantation Dr, Johns Island, SC 29455Off Market

- $972,5003 bd3 ba2.4k sqft1400 Headquarters Plantation Ln, Johns Island, SC 29455Off Market
- $1,622,8004 bd4 ba3.2k sqft1548 Headquarters Plantation Dr, Johns Island, SC 29455Off Market
- $1,381,4003 bd3 ba3.3k sqft1570 Headquarters Plantation Dr, Johns Island, SC 29455Off Market
- $1,849,0004 bd5 ba3.7k sqft1574 Headquarters Plantation Dr, Johns Island, SC 29455Sold
Nearby schools
GreatSchools rating
- 5/10Angel Oak Elementary SchoolGrades: PK-5Distance: 5.1 mi
- 7/10Haut Gap Middle SchoolGrades: 6-8Distance: 4 mi
- 2/10St. Johns High SchoolGrades: 9-12Distance: 4.8 mi
Schools provided by the listing agent
- Elementary: Angel Oak
- Middle: Haut Gap
- High: St. Johns
Source: CTMLS. This data may not be complete. We recommend contacting the local school district to confirm school assignments for this home.
Get a cash offer in 3 minutes
Find out how much your home could sell for in as little as 3 minutes with a no-obligation cash offer.
Estimated market value
$1,951,800
Get a cash offer in 3 minutes
Find out how much your home could sell for in as little as 3 minutes with a no-obligation cash offer.
Estimated market value
$1,951,800
- South Carolina
- Charleston County
- Charleston
- 29455
- Headquarters Island
- 1567 Headquarters Plantation Dr
Nearby cities
Nearby neighborhoods
Nearby zip codes
Other Charleston Topics
