Welcome to 1567 Hickory Street — where charm meets function and space is the name of the game! This 4-bedroom, 2.5-bath beauty PLUS a dedicated office checks all the boxes. From the moment you walk in, you'll love the open-concept layout that makes hosting, lounging, or just living a breeze.
You'll find NEW luxury vinyl plank flooring and cozy carpet throughout, along with granite countertops in every bathroom and the kitchen. The split floor plan gives everyone their own corner of the home, while the private primary suite is tucked away in the back and features a dreamy walk-in closet, separate soaking tub, and stand-up shower.Love the outdoors? Step out onto your screened-in back porch and soak in views of the HUGE backyard — perfect for BBQs, backyard games, or letting the dogs run wild!
And the best part? NO HOA means you can truly make this space your own.
Your next chapter starts right here on Hickory Street come take a look before someone else calls it home! This home also has a VA Assumable loan!
Sold for $560,000
$560,000
1567 Hickory St, Niceville, FL 32578
4beds
2,339sqft
Single Family Residence
Built in 2019
0.41 Acres Lot
$564,100 Zestimate®
$239/sqft
$3,054 Estimated rent
Home value
$564,100
$519,000 - $615,000
$3,054/mo
Zestimate® history
Owner options
List your home for rent
$3,054/mo
Rent Zestimate®
Find your next renter with Zillow Rental Manager. Plus, with online applications, you can quickly screen prospective tenants – for free.
$3,054/mo
Rent Zestimate®
Refinance and save
$3,613/mo
Est. payment
Refinancing to a lower rate could help reduce your monthly payments and save thousands over the life of the loan.
$3,613/mo
Est. payment
Explore your selling options
Work with a Zillow partner agent
Leverage their expertise and Zillow's premium Showcase listings to get your home seen by more buyers.
Get startedList with your own agent
Get your home in front of millions of buyers by listing it on Zillow.
Learn how to do itSell it yourself
Take full control of how buyers see your home on Zillow by listing For Sale by Owner (FSBO).
List your homeWhat's special
Granite countertopsHuge backyardCozy carpetOpen-concept layoutSoaking tubSplit floor planStand-up shower
Zillow last checked:
Listing updated:
Listed by:
Tammy A Summers 601-597-3777,
Berkshire Hathaway Home Services PenFed Realty
Bought with:
Sheau Ming Sleeter, 3385945
Realty ONE Group Emerald Coast
Source: ECAOR,MLS#: 974760
Facts & features
Interior
Bedrooms & bathrooms
- Bedrooms: 4
- Bathrooms: 3
- Full bathrooms: 2
- 1/2 bathrooms: 1
Primary bedroom
- Level: First
- Area: 240.25 Square Feet
- Dimensions: 15.5 x 15.5
Bedroom
- Level: First
- Area: 161 Square Feet
- Dimensions: 14 x 11.5
Bedroom
- Level: First
- Area: 154 Square Feet
- Dimensions: 14 x 11
Bedroom
- Level: First
- Area: 161 Square Feet
- Dimensions: 14 x 11.5
Primary bathroom
- Level: First
- Area: 109.25 Square Feet
- Dimensions: 11.5 x 9.5
Bathroom
- Level: First
- Area: 21 Square Feet
- Dimensions: 7 x 3
Bathroom
- Level: First
- Area: 64 Square Feet
- Dimensions: 8 x 8
Other
- Level: First
- Area: 188.5 Square Feet
- Dimensions: 14.5 x 13
Garage
- Level: First
- Area: 430 Square Feet
- Dimensions: 21.5 x 20
Kitchen
- Level: First
- Area: 379.25 Square Feet
- Dimensions: 20.5 x 18.5
Laundry
- Level: First
- Area: 42 Square Feet
- Dimensions: 7 x 6
Living room
- Level: First
- Area: 323.75 Square Feet
- Dimensions: 18.5 x 17.5
Office
- Level: First
- Area: 143 Square Feet
- Dimensions: 13 x 11
Pantry
- Level: First
- Area: 12.25 Square Feet
- Dimensions: 3.5 x 3.5
Heating
- Central
Cooling
- Central Air, Ceiling Fan(s)
Appliances
- Included: Dishwasher, Disposal, Microwave, Refrigerator, Electric Water Heater
- Laundry: Washer/Dryer Hookup
Features
- Tray Ceiling(s), Kitchen Island, Recessed Lighting, Pantry
- Flooring: Tile, Vinyl, Carpet
- Windows: Double Pane Windows, Window Treatments
- Attic: Pull Down Stairs
- Common walls with other units/homes: No Common Walls
Interior area
- Total structure area: 2,339
- Total interior livable area: 2,339 sqft
Property
Parking
- Total spaces: 6
- Parking features: Garage Door Opener
- Attached garage spaces: 2
- Carport spaces: 4
- Covered spaces: 6
Features
- Stories: 1
- Exterior features: Private Yard, Lawn Pump
Lot
- Size: 0.41 Acres
- Dimensions: 66 x 180
- Features: Interior Lot, Survey Available
Details
- Parcel number: 241S22223A000F0330
- Zoning description: County, Resid Single Family
Construction
Type & style
- Home type: SingleFamily
- Architectural style: Contemporary
- Property subtype: Single Family Residence
Materials
- Siding CmntFbrHrdBrd
- Foundation: Slab
- Roof: Shingle
Condition
- Construction Complete
- New construction: No
- Year built: 2019
Utilities & green energy
- Sewer: Septic Tank
- Water: Public
Green energy
- Energy efficient items: Doors
Community & HOA
Community
- Security: Smoke Detector(s)
- Subdivision: SEMINOLE S/D
Location
- Region: Niceville
Financial & listing details
- Price per square foot: $239/sqft
- Tax assessed value: $509,629
- Annual tax amount: $1,410
- Date on market: 5/4/2025
- Road surface type: Paved
Price history
| Date | Event | Price |
|---|---|---|
| 5/28/2025 | Sold | $560,000-0.9%$239/sqft |
Source:  ECAOR #974760 Report a problem ECAOR #974760 Report a problem | ||
| 5/7/2025 | Pending sale | $565,000$242/sqft |
Source: ECAOR #974760 Report a problem | ||
| 5/4/2025 | Listed for sale | $565,000+41.7%$242/sqft |
Source: ECAOR #974760 Report a problem | ||
| 4/13/2023 | Listing removed | -- |
Source: Zillow Rentals Report a problem | ||
| 4/10/2023 | Listed for rent | $2,950$1/sqft |
Source: Zillow Rentals Report a problem | ||
| 4/14/2022 | Listing removed | -- |
Source: Zillow Rental Network_1 Report a problem | ||
| 4/8/2022 | Listed for rent | $2,950$1/sqft |
Source: Zillow Rental Network_1 Report a problem | ||
| 12/31/2019 | Sold | $398,600+0%$170/sqft |
Source: Public Record Report a problem | ||
| 10/19/2019 | Listed for sale | $398,530+165.7%$170/sqft |
Source: ResortQuest Real Estate Destin #833632 Report a problem | ||
| 8/16/2005 | Sold | $150,000$64/sqft |
Source: Public Record Report a problem | ||
Public tax history
| Year | Property taxes | Tax assessment |
|---|---|---|
| 2025 | $4,380 +210.6% | $410,638 +2.9% |
| 2024 | $1,410 -66% | $399,065 +3% |
| 2023 | $4,153 +2.4% | $387,442 +3% |
| 2022 | $4,055 +0.2% | $376,157 +3% |
| 2021 | $4,048 +0.2% | $365,201 +1.4% |
| 2020 | $4,042 +534.3% | $360,159 +618.8% |
| 2019 | $637 +33.9% | $50,104 +35.5% |
| 2018 | $476 | $36,978 -31.5% |
| 2017 | $476 -32.5% | $54,000 +10.7% |
| 2016 | $705 +11% | $48,800 +3.8% |
| 2015 | $636 +0.9% | $47,000 |
| 2014 | $630 | $47,000 -5.4% |
| 2002 | -- | $49,667 +1.6% |
| 2001 | -- | $48,885 |
Find assessor info on the county website
Neighborhood: 32578
Nearby homes
- $602,8004 bd3 ba2.3k sqft1565 Hickory St, Niceville, FL 32578Off Market
- $599,6004 bd3 ba2.3k sqft1563 Hickory St, Niceville, FL 32578Off Market
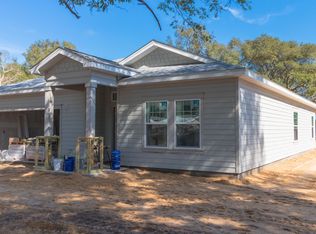
- $587,7004 bd3 ba2.3k sqft1559 Hickory St, Niceville, FL 32578Off Market
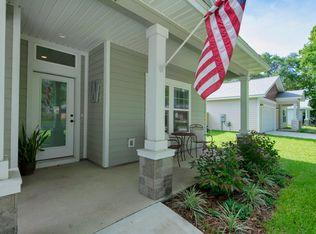
- $409,6003 bd2 ba2.2k sqft1571 Hickory St, Niceville, FL 32578Off Market
- $506,6003 bd2 ba2k sqft1562 Cedar St, Niceville, FL 32578Off Market
- $267,0003 bd2 ba1.2k sqft1568 Cedar St, Niceville, FL 32578Off Market
- $602,8004 bd3 ba2.3k sqft1557 Hickory St, Niceville, FL 32578Off Market
- $90,9290.413 Acres1560 Cedar St, Niceville, FL 32578Off Market
Nearby schools
GreatSchools rating
- 8/10Bluewater Elementary SchoolGrades: PK-5Distance: 0.6 mi
- 9/10C. W. Ruckel Middle SchoolGrades: 6-8Distance: 4.6 mi
- 7/10Niceville Senior High SchoolGrades: 9-12Distance: 4.6 mi
Schools provided by the listing agent
- Elementary: Bluewater
- Middle: Ruckel
- High: Niceville
Source: ECAOR. This data may not be complete. We recommend contacting the local school district to confirm school assignments for this home.


Get pre-qualified for a loan
At Zillow Home Loans, we can pre-qualify you in as little as 5 minutes with no impact to your credit score.An equal housing lender. NMLS #10287.
Sell for more on Zillow
Get a Zillow Showcase℠ listing at no additional cost and you could sell for .
$564,100
2% more
+$11,282
With Zillow Showcase(estimated)
$575,382
- Florida
- Okaloosa County
- Niceville
- 32578
- 1567 Hickory St
Nearby cities
Nearby zip codes
Other Niceville Topics
