Rare opportunity to own a beautifully remodeled unique Willow Glen Home! 4 bed 4 full bath on a 1/3 acre lot. Main home 2,268 SF with 1,674 SF heat/conditioned addition that could possibly be used as a workshop, car collectors showroom, startup office, guest quarters, daycare, schoolhouse or you fill your need! Classic Willow Glen charm entering the formal Living Room with wood burning fireplace and barrel arched ceilings. Formal Dining Room with light-filled windows. Remodeled Kitchen with large island topped in granite slab, stainless appliances, loads of cabinetry. Bedroom wing begins with a front Jr. bedroom suite remodeled plus sliding door to side yard. 2 more bedrooms sharing a remodeled hall bath. Huge Primary suite with plush new carpets, walk in closet and oversized bath featuring double sinks, separate stall shower with seated bench and frameless shower glass, plus a free-standing soaking tub. The workshop addition has its own separate front entrance next to the oversized garage doors with high header for large vehicle entrance. Basement/wine cellar is 245 SF. Quiet street locations, great neighbors and excellent curb appeal.
Sold for $2,398,000
$2,398,000
1567 Keesling Ave, San Jose, CA 95125
4beds
3,942sqft
Single Family Residence, Residential
Built in 1938
0.3 Acres Lot
$3,369,700 Zestimate®
$608/sqft
$6,873 Estimated rent
Home value
$3,369,700
$3.03M - $3.74M
$6,873/mo
Zestimate® history
Owner options
List your home for rent
$6,873/mo
Rent Zestimate®
Find your next renter with Zillow Rental Manager. Plus, with online applications, you can quickly screen prospective tenants – for free.
$6,873/mo
Rent Zestimate®
Refinance and save
$15,518/mo
Est. payment
Refinancing to a lower rate could help reduce your monthly payments and save thousands over the life of the loan.
$15,518/mo
Est. payment
Explore your selling options
Work with a Zillow partner agent
Leverage their expertise and Zillow's premium Showcase listings to get your home seen by more buyers.
Get startedList with your own agent
Get your home in front of millions of buyers by listing it on Zillow.
Learn how to do itSell it yourself
Take full control of how buyers see your home on Zillow by listing For Sale by Owner (FSBO).
List your homeWhat's special
Guest quartersWalk in closetStartup officeSeparate stall showerDouble sinksFrameless shower glassOversized bath
Zillow last checked:
Listing updated:
Listed by:
Ivan Margaretich 01179884 408-483-4409,
Intero Real Estate Services 650-947-4700
Bought with:
Jenny Deng, 01944686
Maxreal
Source: MLSListings Inc,MLS#: ML81948748
Facts & features
Interior
Bedrooms & bathrooms
- Bedrooms: 4
- Bathrooms: 4
- Full bathrooms: 4
Rooms
- Room types: Basement, Bonus Room, Office, Workshop
Bedroom
- Features: GroundFloorBedroom, PrimarySuiteRetreat2plus, WalkinCloset, BedroomonGroundFloor2plus, GroundFloorPrimaryBedroom2plus
Bathroom
- Features: DoubleSinks, StallShower2plus, UpdatedBaths, FullonGroundFloor, PrimaryOversizedTub, OversizedTub
Dining room
- Features: BreakfastBar, FormalDiningRoom
Family room
- Features: Other
Kitchen
- Features: Countertop_Granite, ExhaustFan, Island
Heating
- Central Forced Air, 2 plus Zones
Cooling
- Central Air, Zoned
Appliances
- Included: Dishwasher, Exhaust Fan, Disposal, Microwave, Oven/Range, Refrigerator, Washer/Dryer
- Laundry: Inside, In Utility Room
Features
- High Ceilings, Vaulted Ceiling(s), Walk-In Closet(s)
- Flooring: Carpet, Concrete, Hardwood, Laminate
- Basement: Unfinished
- Number of fireplaces: 1
- Fireplace features: Living Room, Wood Burning
Interior area
- Total structure area: 3,942
- Total interior livable area: 3,942 sqft
Property
Parking
- Total spaces: 2
- Parking features: Attached, Electric Vehicle Charging Station(s), Garage Door Opener, Oversized
- Attached garage spaces: 2
Features
- Stories: 1
Lot
- Size: 0.3 Acres
Details
- Parcel number: 42947047
- Zoning: R1
- Special conditions: CourtConfMayBeReqd
Construction
Type & style
- Home type: SingleFamily
- Property subtype: Single Family Residence, Residential
Materials
- Foundation: Concrete Perimeter, Slab
- Roof: Composition, Other
Condition
- New construction: No
- Year built: 1938
Utilities & green energy
- Gas: PublicUtilities
- Sewer: Public Sewer
- Water: Public
- Utilities for property: Public Utilities, Water Public
Community & HOA
Location
- Region: San Jose
Financial & listing details
- Price per square foot: $608/sqft
- Tax assessed value: $2,445,960
- Annual tax amount: $32,054
- Date on market: 11/28/2023
- Listing agreement: ExclusiveRightToSell
Price history
| Date | Event | Price |
|---|---|---|
| 2/23/2024 | Sold | $2,398,000-2.1%$608/sqft |
Source:  MLSListings Inc #ML81948748 Report a problem MLSListings Inc #ML81948748 Report a problem | ||
| 2/23/2024 | Pending sale | $2,450,000$622/sqft |
Source: MLSListings Inc #ML81948748 Report a problem | ||
| 1/23/2024 | Contingent | $2,450,000$622/sqft |
Source: MLSListings Inc #ML81948748 Report a problem | ||
| 1/10/2024 | Price change | $2,450,000-5.8%$622/sqft |
Source: MLSListings Inc #ML81948748 Report a problem | ||
| 11/28/2023 | Listed for sale | $2,600,000+82.2%$660/sqft |
Source: MLSListings Inc #ML81948748 Report a problem | ||
| 12/2/2014 | Sold | $1,427,000-2.1%$362/sqft |
Source: Public Record Report a problem | ||
| 11/1/2014 | Pending sale | $1,458,000$370/sqft |
Source: Sereno Group #81438139 Report a problem | ||
| 10/23/2014 | Price change | $1,458,000-2.7%$370/sqft |
Source: Sereno Group #81438139 Report a problem | ||
| 9/13/2014 | Listed for sale | $1,499,000+66.6%$380/sqft |
Source: Sereno Group #81433415 Report a problem | ||
| 3/25/2014 | Sold | $900,000+6.1%$228/sqft |
Source: Public Record Report a problem | ||
| 7/26/2008 | Listing removed | $848,000$215/sqft |
Source: Alain Pinel Realtors #80816140 Report a problem | ||
| 6/20/2008 | Listed for sale | $848,000$215/sqft |
Source: Alain Pinel Realtors #80816140 Report a problem | ||
Public tax history
| Year | Property taxes | Tax assessment |
|---|---|---|
| 2025 | $32,054 -21% | $2,445,960 -6% |
| 2024 | $40,574 +76.1% | $2,601,000 +45.6% |
| 2023 | $23,041 +0.9% | $1,786,760 +2% |
| 2022 | $22,844 +1.7% | $1,751,726 +2% |
| 2021 | $22,471 +2.4% | $1,717,380 +1% |
| 2020 | $21,934 | $1,699,771 +2% |
| 2019 | $21,934 +3.9% | $1,666,443 +2% |
| 2018 | $21,112 | $1,633,769 +4.8% |
| 2017 | $21,112 +3.8% | $1,558,735 +7.6% |
| 2016 | $20,333 +12.6% | $1,448,761 +1.5% |
| 2015 | $18,051 +496.8% | $1,427,000 +603.7% |
| 2014 | $3,025 | $202,790 +0.5% |
| 2013 | -- | $201,874 +2% |
| 2012 | -- | $197,916 +2% |
| 2011 | -- | $194,036 +0.8% |
| 2010 | -- | $192,586 -0.2% |
| 2009 | -- | $193,044 +2% |
| 2008 | -- | $189,260 +2% |
| 2007 | -- | $185,550 +2% |
| 2006 | -- | $181,912 +2% |
| 2005 | -- | $178,346 +2% |
| 2004 | -- | $174,850 +1.9% |
| 2003 | -- | $171,646 +2% |
| 2002 | -- | $168,282 +2% |
| 2001 | -- | $164,984 |
Find assessor info on the county website
Neighborhood: Willow Glen
Nearby homes
- $3,232,9004 bd4 ba3.2k sqft1553 Keesling Ave, San Jose, CA 95125Off Market
- $61,946-- bd-- ba-- sqft1581 Keesling Ave, San Jose, CA 95125Off Market
- $1,530,3003 bd2 ba1.7k sqft1579 Keesling Ave, San Jose, CA 95125Off Market
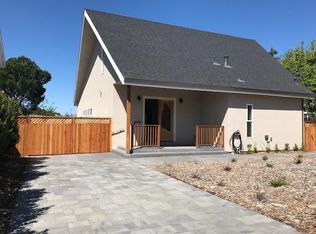
- $3,150,0005 bd4 ba3.2k sqft1551 Keesling Ave, San Jose, CA 95125Sold
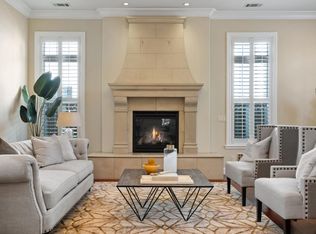
- $2,117,4003 bd2 ba1.9k sqft1564 Keesling Ave, San Jose, CA 95125Off Market
- $377,461-- bd-- ba10k sqft1556 Alta Glen Dr, San Jose, CA 95125Off Market
- $1,675,1002 bd1 ba1.1k sqft1543 Keesling Ave, San Jose, CA 95125Off Market
- $875,0003 bd1 ba1.4k sqft1589 Keesling Ave, San Jose, CA 95125Sold
Nearby schools
GreatSchools rating
- 3/10Blackford Elementary SchoolGrades: K-5Distance: 0.6 mi
- 2/10Monroe Middle SchoolGrades: 6-8Distance: 2 mi
- 5/10Del Mar High SchoolGrades: 9-12Distance: 1.1 mi
Schools provided by the listing agent
- District: CampbellUnionElementary
Source: MLSListings Inc. This data may not be complete. We recommend contacting the local school district to confirm school assignments for this home.
Get a cash offer in 3 minutes
Find out how much your home could sell for in as little as 3 minutes with a no-obligation cash offer.
Estimated market value
$3,369,700
Get a cash offer in 3 minutes
Find out how much your home could sell for in as little as 3 minutes with a no-obligation cash offer.
Estimated market value
$3,369,700
- California
- Santa Clara County
- San Jose
- 95125
- Willow Glen
- 1567 Keesling Ave
Nearby cities
Nearby neighborhoods
Nearby zip codes
Other San Jose Topics
