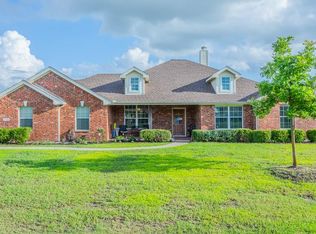
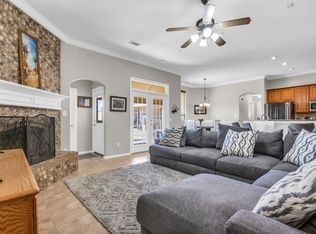
This beauty is on a little over an acre & is outside of the city Limits & has no HOA. Inside you have the study off of the entry with a built in desk, french doors & ceiling fan. There is extended tile flooring downstairs. The primary bedroom & one secondary bedroom with full bathroom is downstairs. The spacious family room has great views of the backyard & a pretty stone fireplace. The open kitchen & dining area is nice because it allows you to be a part of what’s going on while you are working in the kitchen. The kitchen has granite counters, stainless appliances, an island, lots of cabinets & drawers along with a huge pantry. The private owners retreat has stained concrete floors, ceiling fan, views of the backyard & an en-suite bathroom with double sinks, separate shower & garden tub. Outback there is a great space to entertain & relax under the extended covered patio, above ground pool to cool off in during a warm day or spend time around the fire pit on a cool evening. There is a storage barn with a carport for your riding lawn mower. New roof to be installed prior to closing. On site sewer addendum & sellers disclosure is in documents.
Sold
Price Unknown
1567 Meadowbrook Ln, Nevada, TX 75173
5beds
3,148sqft
Single Family Residence
Built in 2006
1.08 Acres Lot
$536,600 Zestimate®
$--/sqft
$3,424 Estimated rent
Home value
$536,600
$510,000 - $563,000
$3,424/mo
Zestimate® history
Owner options
List your home for rent
$3,424/mo
Rent Zestimate®
Find your next renter with Zillow Rental Manager. Plus, with online applications, you can quickly screen prospective tenants – for free.
$3,424/mo
Rent Zestimate®
Refinance and save
Refinancing to a lower rate could help reduce your monthly payments and save thousands over the life of the loan.
Explore your selling options
Work with a Zillow partner agent
Leverage their expertise and Zillow's premium Showcase listings to get your home seen by more buyers.
Get startedList with your own agent
Get your home in front of millions of buyers by listing it on Zillow.
Learn how to do itSell it yourself
Take full control of how buyers see your home on Zillow by listing For Sale by Owner (FSBO).
List your homeWhat's special
Stone fireplaceAbove ground poolExtended covered patioBuilt in deskDining areaGranite countersSpacious family room
Zillow last checked:
Listing updated:
Listed by:
Tamara Preston 0484407 469-556-9232,
Keller Williams Realty Allen 972-747-5100
Bought with:
Kimberly Buchler
OnDemand Realty
Source: NTREIS,MLS#: 20921283
Facts & features
Interior
Bedrooms & bathrooms
- Bedrooms: 5
- Bathrooms: 4
- Full bathrooms: 4
Primary bedroom
- Features: Ceiling Fan(s), Dual Sinks, En Suite Bathroom, Garden Tub/Roman Tub, Separate Shower
- Level: First
- Dimensions: 19 x 13
Bedroom
- Features: Ceiling Fan(s)
- Level: First
- Dimensions: 15 x 10
Bedroom
- Features: Ceiling Fan(s)
- Level: Second
- Dimensions: 12 x 11
Bedroom
- Features: Ceiling Fan(s)
- Level: Second
- Dimensions: 11 x 11
Bedroom
- Features: Ceiling Fan(s)
- Level: Second
- Dimensions: 12 x 12
Breakfast room nook
- Level: First
- Dimensions: 13 x 10
Game room
- Features: Ceiling Fan(s)
- Level: Second
- Dimensions: 20 x 20
Kitchen
- Features: Breakfast Bar, Eat-in Kitchen, Granite Counters, Kitchen Island, Pantry, Walk-In Pantry
- Level: First
- Dimensions: 14 x 13
Living room
- Features: Ceiling Fan(s), Fireplace
- Level: First
- Dimensions: 17 x 16
Office
- Features: Built-in Features, Ceiling Fan(s)
- Level: First
- Dimensions: 12 x 10
Utility room
- Level: First
- Dimensions: 11 x 9
Heating
- Electric
Cooling
- Ceiling Fan(s)
Appliances
- Included: Dishwasher, Gas Cooktop, Disposal
Features
- Decorative/Designer Lighting Fixtures, Double Vanity, Eat-in Kitchen, Granite Counters, High Speed Internet, Kitchen Island, Cable TV, Walk-In Closet(s)
- Flooring: Concrete, Luxury Vinyl Plank, Wood
- Has basement: No
- Number of fireplaces: 1
- Fireplace features: Raised Hearth, Stone
Interior area
- Total interior livable area: 3,148 sqft
Property
Parking
- Total spaces: 2
- Parking features: Garage, Garage Door Opener, Garage Faces Side, Boat, RV Access/Parking
- Attached garage spaces: 2
Accessibility
- Accessibility features: Accessible Approach with Ramp
Features
- Levels: Two
- Stories: 2
- Patio & porch: Front Porch, Patio, Covered, Deck
- Exterior features: Deck, Fire Pit, Storage
- Pool features: Above Ground, None
Lot
- Size: 1.08 Acres
- Features: Back Yard, Interior Lot, Lawn, Subdivision
Details
- Additional structures: Storage
- Parcel number: R854500A07501
Construction
Type & style
- Home type: SingleFamily
- Architectural style: Traditional,Detached
- Property subtype: Single Family Residence
Materials
- Brick
- Foundation: Slab
- Roof: Composition
Condition
- Year built: 2006
Utilities & green energy
- Sewer: Aerobic Septic
- Water: Public
- Utilities for property: Septic Available, Water Available, Cable Available
Community & HOA
Community
- Subdivision: High Meadow Estates Ph I
HOA
- Has HOA: No
Location
- Region: Nevada
Financial & listing details
- Tax assessed value: $462,015
- Annual tax amount: $5,055
- Date on market: 5/15/2025
- Cumulative days on market: 92 days
- Listing terms: Cash,Conventional
- Exclusions: Washer, dryer & refrigerator
Price history
| Date | Event | Price |
|---|---|---|
| 8/15/2025 | Sold | -- |
Source: NTREIS #20921283 Report a problem | ||
| 7/12/2025 | Contingent | $520,000$165/sqft |
Source: NTREIS #20921283 Report a problem | ||
| 7/2/2025 | Price change | $520,000-1%$165/sqft |
Source: NTREIS #20921283 Report a problem | ||
| 5/23/2025 | Price change | $525,000-4.5%$167/sqft |
Source: NTREIS #20921283 Report a problem | ||
| 5/15/2025 | Listed for sale | $550,000+0.9%$175/sqft |
Source: NTREIS #20921283 Report a problem | ||
| 4/6/2023 | Listing removed | -- |
Source: NTREIS #20090889 Report a problem | ||
| 8/9/2022 | Listing removed | $545,000$173/sqft |
Source: NTREIS #20090889 Report a problem | ||
| 7/22/2022 | Price change | $545,000-0.9%$173/sqft |
Source: NTREIS #20090889 Report a problem | ||
| 6/24/2022 | Listed for sale | $550,000$175/sqft |
Source: NTREIS #20090889 Report a problem | ||
Public tax history
| Year | Property taxes | Tax assessment |
|---|---|---|
| 2025 | $2,838 -36.6% | $432,925 +10% |
| 2024 | $4,479 +13.5% | $393,568 +10% |
| 2023 | $3,946 -18.4% | $357,789 +10% |
| 2022 | $4,835 +3.7% | $325,263 +10% |
| 2021 | $4,661 -5.3% | $295,694 -3.4% |
| 2020 | $4,924 -4.3% | $306,083 +0.3% |
| 2019 | $5,146 -1% | $305,196 +4.4% |
| 2018 | $5,196 +23.9% | $292,206 +9.1% |
| 2017 | $4,192 | $267,796 +9.7% |
| 2016 | $4,192 +13.9% | $244,111 +11.2% |
| 2015 | $3,679 | $219,539 +7.5% |
| 2014 | $3,679 | $204,212 +3.2% |
| 2013 | -- | $197,945 +3.5% |
| 2012 | -- | $191,275 -2.4% |
| 2011 | -- | $195,954 -1.6% |
| 2010 | -- | $199,080 -3.9% |
| 2009 | -- | $207,182 +5.1% |
| 2008 | -- | $197,147 -10.8% |
| 2007 | -- | $221,095 +627.3% |
| 2006 | -- | $30,400 +36.9% |
| 2005 | -- | $22,200 |
Find assessor info on the county website
Neighborhood: 75173
Nearby homes
- $452,8004 bd2 ba2.2k sqft1547 Meadowbrook Ln, Nevada, TX 75173Off Market
- $421,3004 bd2 ba2.2k sqft1547 Meadowrook Ln, Nevada, TX 75173Off Market
- $373,8003 bd2 ba2.1k sqft1587 Meadowbrook Ln, Nevada, TX 75173Off Market
- $--4 bd3 ba2.2k sqft1527 Meadowbrook Ln, Nevada, TX 75173Sold
- $458,5004 bd3 ba2.2k sqft1601 Meadowbrook Ln, Nevada, TX 75173Off Market
- $--4 bd2 ba2k sqft2099 Meadowbrook Ln, Nevada, TX 75173Sold
- $439,9003 bd3 ba2.2k sqft1507 Meadowbrook Ln, Nevada, TX 75173Off Market
- $449,9003 bd2 ba2k sqft791 Meadowlark Ln, Nevada, TX 75173For Sale
Nearby schools
GreatSchools rating
- NABraves AcademyGrades: 3-11Distance: 1.8 mi
- 4/10Leland E Edge Middle SchoolGrades: 6-8Distance: 1.7 mi
- 5/10Community High SchoolGrades: 9-12Distance: 1.6 mi
Schools provided by the listing agent
- Elementary: Mcclendon
- Middle: Leland Edge
- High: Community
- District: Community ISD
Source: NTREIS. This data may not be complete. We recommend contacting the local school district to confirm school assignments for this home.
Get a cash offer in 3 minutes
Find out how much your home could sell for in as little as 3 minutes with a no-obligation cash offer.
Estimated market value
$536,600
Get a cash offer in 3 minutes
Find out how much your home could sell for in as little as 3 minutes with a no-obligation cash offer.
Estimated market value
$536,600
- Texas
- Collin County
- Nevada
- 75173
- 1567 Meadowbrook Ln
