Welcome to this beautifully customized 3-bedroom, 2-bath home, perfectly situated in one of Gilbert's most desirable locations, just moments from Banner Gateway Medical Center and surrounded by shopping, dining, entertainment, and miles of walking and biking trails. With everything you need just a quick ride away... you might find your car becomes optional!
Inside, luxury vinyl plank flooring offers a stylish, pet & kid friendly foundation throughout the home. The upgraded kitchen features a stunning waterfall island and modern finishes that make cooking and entertaining a joy. The open great room is anchored by a sleek tiled fireplace, creating a warm, contemporary atmosphere. Retreat to the primary suite where a customized closet system and Retreat to the primary suite where a customized closet system and newly tiled spa-style shower provide daily luxury. Energy efficiency is top of mind with upgraded windows and doors that enhance comfort and help lower utility costs.
Step outside to your private entertainer's paradise complete with a custom outdoor bar and built-in BBQ, and sparkling pool perfect for weekend gatherings or evening relaxation.
Every inch of this home has been thoughtfully customized with upgrades you won't find in comparable homes. From the finishes to the functionality, this home has it all, and it's one you don't want to miss!
Sold for $500,000
$500,000
1567 N Tucana Court, Gilbert, AZ 85234
3beds
1,688sqft
Single Family Residence
Built in 1999
7,144 Square Feet Lot
$499,400 Zestimate®
$296/sqft
$2,593 Estimated rent
Home value
$499,400
$454,000 - $544,000
$2,593/mo
Zestimate® history
Owner options
List your home for rent
$2,593/mo
Rent Zestimate®
Find your next renter with Zillow Rental Manager. Plus, with online applications, you can quickly screen prospective tenants – for free.
$2,593/mo
Rent Zestimate®
Refinance and save
$3,109/mo
Est. payment
Refinancing to a lower rate could help reduce your monthly payments and save thousands over the life of the loan.
$3,109/mo
Est. payment
Explore your selling options
Work with a Zillow partner agent
Leverage their expertise and Zillow's premium Showcase listings to get your home seen by more buyers.
Get startedList with your own agent
Get your home in front of millions of buyers by listing it on Zillow.
Learn how to do itSell it yourself
Take full control of how buyers see your home on Zillow by listing For Sale by Owner (FSBO).
List your homeWhat's special
Zillow last checked:
Listing updated:
Listed by:
Betsey L. Birakos 480-291-3434,
Jason Mitchell Real Estate
Bought with:
Foklourng Fan, SA712439000
eXp Realty
Source: ARMLS,MLS#: 6950644
Facts & features
Interior
Bedrooms & bathrooms
- Bedrooms: 3
- Bathrooms: 2
- Full bathrooms: 2
Heating
- Natural Gas
Cooling
- Central Air, Ceiling Fan(s), Programmable Thmstat
Features
- High Speed Internet, Granite Counters, Double Vanity, Eat-in Kitchen, Breakfast Bar, Vaulted Ceiling(s), Kitchen Island, Pantry, Full Bth Master Bdrm, Separate Shwr & Tub
- Flooring: Vinyl
- Windows: Solar Screens, Double Pane Windows
- Has basement: No
- Has fireplace: Yes
- Fireplace features: Gas
Interior area
- Total structure area: 1,688
- Total interior livable area: 1,688 sqft
Property
Parking
- Total spaces: 6
- Parking features: RV Gate
- Garage spaces: 2
- Uncovered spaces: 4
Features
- Stories: 1
- Patio & porch: Covered
- Has private pool: Yes
- Pool features: Play Pool
- Spa features: None
- Fencing: Block
Lot
- Size: 7,144 Square Feet
- Features: Desert Back, Desert Front, Cul-De-Sac, Grass Back, Synthetic Grass Frnt, Synthetic Grass Back, Auto Timer H2O Back
Details
- Parcel number: 30408709
Construction
Type & style
- Home type: SingleFamily
- Property subtype: Single Family Residence
Materials
- Stucco, Wood Frame
- Roof: Tile
Condition
- Year built: 1999
Details
- Builder name: Ryland
Utilities & green energy
- Sewer: Public Sewer
- Water: City Water
Community & HOA
Community
- Features: Playground, Biking/Walking Path
- Subdivision: BASELINE/TONE ESTATES
HOA
- Has HOA: Yes
- Services included: Maintenance Grounds
- HOA fee: $190 quarterly
- HOA name: TONE ESTATES
- HOA phone: 480-635-1133
Location
- Region: Gilbert
Financial & listing details
- Price per square foot: $296/sqft
- Tax assessed value: $419,500
- Annual tax amount: $1,740
- Date on market: 12/4/2025
- Cumulative days on market: 32 days
- Listing terms: Cash,Conventional,FHA
- Ownership: Fee Simple
Price history
| Date | Event | Price |
|---|---|---|
| 2/2/2026 | Listing removed | $2,600$2/sqft |
Source: ARMLS #6972278 Report a problem | ||
| 1/22/2026 | Listed for rent | $2,600$2/sqft |
Source: ARMLS #6972278 Report a problem | ||
| 1/14/2026 | Sold | $500,000-6.5%$296/sqft |
Source:  ARMLS #6950644 Report a problem ARMLS #6950644 Report a problem | ||
| 1/6/2026 | Pending sale | $534,900$317/sqft |
Source: ARMLS #6950644 Report a problem | ||
| 12/11/2025 | Price change | $534,9000%$317/sqft |
Source: ARMLS #6950644 Report a problem | ||
| 12/4/2025 | Listed for sale | $535,000+216.4%$317/sqft |
Source: ARMLS #6950644 Report a problem | ||
| 9/14/2012 | Sold | $169,100+13.5%$100/sqft |
Source: ARMLS #4788944 Report a problem | ||
| 7/15/2012 | Listed for sale | $149,000-48.7%$88/sqft |
Source: Keller Williams Realty Report a problem | ||
| 4/23/2012 | Sold | $290,417+1.5%$172/sqft |
Source: Public Record Report a problem | ||
| 4/19/2007 | Sold | $286,000+93.5%$169/sqft |
Source: Public Record Report a problem | ||
| 6/28/1999 | Sold | $147,803$88/sqft |
Source: Public Record Report a problem | ||
Public tax history
| Year | Property taxes | Tax assessment |
|---|---|---|
| 2025 | $1,707 +4% | $41,950 -6.2% |
| 2024 | $1,641 -0.9% | $44,720 +115.7% |
| 2023 | $1,656 -1.4% | $20,734 -26.8% |
| 2022 | $1,679 -3.4% | $28,310 +6.4% |
| 2021 | $1,738 +8.7% | $26,610 +7.6% |
| 2020 | $1,599 +3.1% | $24,720 +8.9% |
| 2019 | $1,551 | $22,710 +7.5% |
| 2018 | $1,551 +3.5% | $21,120 +7.5% |
| 2017 | $1,499 +6.1% | $19,650 +3.6% |
| 2016 | $1,413 -4.4% | $18,960 +3.5% |
| 2015 | $1,478 | $18,320 +27% |
| 2014 | -- | $14,420 +18.7% |
| 2013 | -- | $12,150 -6.5% |
| 2012 | -- | $13,000 -10.7% |
| 2011 | -- | $14,560 -11.8% |
| 2010 | -- | $16,510 -20.9% |
| 2009 | -- | $20,870 -15.7% |
| 2008 | -- | $24,750 +6.5% |
| 2007 | -- | $23,250 +64.9% |
| 2006 | -- | $14,100 |
| 2005 | -- | $14,100 +10.2% |
| 2004 | -- | $12,800 |
| 2003 | -- | $12,800 +14.3% |
| 2002 | -- | $11,200 |
Find assessor info on the county website
Neighborhood: Tone
Nearby homes
- $528,5003 bd2 ba1.6k sqft1577 N Tucana Ct, Gilbert, AZ 85234Off Market
- $469,0003 bd2 ba1.3k sqft1557 N Tucana Ct, Gilbert, AZ 85234Off Market
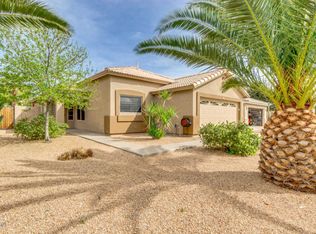
- $427,300-- bd2 ba1.2k sqft1547 N Tucana Ln, Gilbert, AZ 85234Off Market
- $563,7003 bd2 ba1.7k sqft1587 N Tucana Ct, Gilbert, AZ 85234Off Market
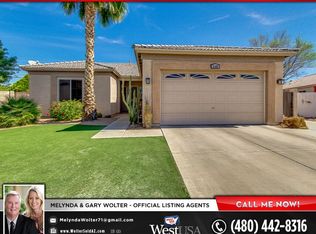
- $448,2003 bd2 ba1.7k sqft1587 N Tucana Ln, Gilbert, AZ 85234Off Market
- $436,5004 bd2 ba1.4k sqft1537 N Tucana Ln, Gilbert, AZ 85234Off Market
- $533,800-- bd2 ba1.7k sqft1581 N Tucana Ct, Gilbert, AZ 85234Off Market
- $442,7003 bd2 ba1.3k sqft1558 N Tucana Ct, Gilbert, AZ 85234Off Market
Nearby schools
GreatSchools rating
- 9/10Pioneer Elementary SchoolGrades: PK-8Distance: 0.7 mi
- 7/10Highland High SchoolGrades: 8-12Distance: 2 mi
- 9/10Highland Jr High SchoolGrades: 6-8Distance: 2.7 mi
Schools provided by the listing agent
- Elementary: Pioneer Elementary School
- Middle: Greenfield Junior High School
- High: Highland High School
- District: Gilbert Unified District
Source: ARMLS. This data may not be complete. We recommend contacting the local school district to confirm school assignments for this home.
Get a cash offer in 3 minutes
Find out how much your home could sell for in as little as 3 minutes with a no-obligation cash offer.
Estimated market value
$499,400
Get a cash offer in 3 minutes
Find out how much your home could sell for in as little as 3 minutes with a no-obligation cash offer.
Estimated market value
$499,400
- Arizona
- Maricopa County
- Gilbert
- 85234
- Tone
- 1567 N Tucana Court
Nearby cities
Nearby neighborhoods
Nearby zip codes
Other Gilbert Topics
