Located in the highly desirable gated community Westwood Village in Vienna/Tysons, this beautiful two bedroom, two bathroom condo is ideally located with unparalleled access to transportation, shopping, and entertainment. A short distance from the Silver Line Metro, commuting is a breeze with easy access to DC or Loudoun County and surrounding areas. Proximity to major highways like I-495 and Route 7 connects you to NOVA's finest amenities in minutes. Vibrant Tysons Corner is nearby, featuring abundant shopping and dining options, including Tysons Corner Mall and The Galleria. Entertainment options, such as the renowned Capital One Hall, are also close at hand, ensuring you'll have access to premier cultural experiences. This townhome style condo spans two levels and is both comfortable and spacious, with an open layout and a private deck and a patio ideal for relaxation or entertaining. Also included are one assigned parking space directly in front of the unit, a second unassigned space and one visitor parking pass. Pets: one dog weighing less than 25 lbs, OR two cats and two birds are permitted. This wonderful community offers access to the community pool, a fitness center and a Clubhouse. Sold “as-is”. Don’t miss the opportunity to make this great home yours!
Sold for $555,000
$555,000
1567 Northern Neck Dr APT 102, Vienna, VA 22182
2beds
1,506sqft
Townhouse
Built in 2000
-- sqft lot
$567,200 Zestimate®
$369/sqft
$2,960 Estimated rent
Home value
$567,200
$533,000 - $601,000
$2,960/mo
Zestimate® history
Owner options
List your home for rent
$2,960/mo
Rent Zestimate®
Find your next renter with Zillow Rental Manager. Plus, with online applications, you can quickly screen prospective tenants – for free.
$2,960/mo
Rent Zestimate®
Refinance and save
$3,456/mo
Est. payment
Refinancing to a lower rate could help reduce your monthly payments and save thousands over the life of the loan.
$3,456/mo
Est. payment
Explore your selling options
Work with a Zillow partner agent
Leverage their expertise and Zillow's premium Showcase listings to get your home seen by more buyers.
Get startedList with your own agent
Get your home in front of millions of buyers by listing it on Zillow.
Learn how to do itSell it yourself
Take full control of how buyers see your home on Zillow by listing For Sale by Owner (FSBO).
List your homeWhat's special
Private deckOpen layoutBeautiful two bedroomTwo bathroom
Zillow last checked:
Listing updated:
Listed by:
Liz Krauthammer 908-244-3044,
Long & Foster Real Estate, Inc.,
Co-Listing Agent: Thomas A Shipe 703-946-4844,
Long & Foster Real Estate, Inc.
Bought with:
Tru B Le, 0225179917
Kylin Realty Inc.
Source: Bright MLS,MLS#: VAFX2201686
Facts & features
Interior
Bedrooms & bathrooms
- Bedrooms: 2
- Bathrooms: 2
- Full bathrooms: 2
- Main level bathrooms: 1
- Main level bedrooms: 1
Basement
- Area: 0
Heating
- Forced Air, Natural Gas
Cooling
- Central Air, Electric
Appliances
- Included: Microwave, Dishwasher, Disposal, Washer/Dryer Stacked, Oven, Refrigerator, Water Heater, Stainless Steel Appliance(s), Cooktop, Gas Water Heater
- Laundry: Lower Level
Features
- Bathroom - Tub Shower, Breakfast Area, Combination Kitchen/Dining, Entry Level Bedroom, Eat-in Kitchen, Kitchen - Table Space, Pantry, Recessed Lighting, Dry Wall
- Flooring: Hardwood, Carpet, Ceramic Tile, Wood
- Windows: Window Treatments
- Basement: Full,English,Finished,Interior Entry,Exterior Entry,Rear Entrance,Walk-Out Access,Windows
- Number of fireplaces: 1
- Fireplace features: Glass Doors, Gas/Propane, Marble
Interior area
- Total structure area: 1,506
- Total interior livable area: 1,506 sqft
- Finished area above ground: 1,506
- Finished area below ground: 0
Property
Parking
- Total spaces: 2
- Parking features: Assigned, Unassigned, Parking Lot
- Details: Assigned Parking, Assigned Space #: 207
Accessibility
- Accessibility features: None
Features
- Levels: Two
- Stories: 2
- Patio & porch: Patio
- Exterior features: Extensive Hardscape, Sidewalks, Balcony
- Pool features: Community
Details
- Additional structures: Above Grade, Below Grade
- Parcel number: 0291 19100152
- Zoning: 312
- Zoning description: PDH-12(Residential 12 DU/AC)
- Special conditions: Standard
Construction
Type & style
- Home type: Townhouse
- Architectural style: Colonial
- Property subtype: Townhouse
Materials
- Aluminum Siding
- Foundation: Slab
- Roof: Composition,Shingle
Condition
- Very Good
- New construction: No
- Year built: 2000
Details
- Builder model: Arden A
Utilities & green energy
- Sewer: Public Sewer
- Water: Public
- Utilities for property: Cable Available, Electricity Available, Natural Gas Available
Community & HOA
Community
- Security: Main Entrance Lock, Security Gate
- Condo and coop fee: $407 monthly
- Subdivision: Westwood Village
HOA
- Has HOA: No
- Amenities included: Fitness Center, Pool, Reserved/Assigned Parking, Common Grounds, Clubhouse, Jogging Path, Party Room
- Services included: Insurance, Pool(s), Reserve Funds, Snow Removal, Trash, Water, Maintenance Structure, Management, Security
- HOA name: WESTWOOD VILLAGE UNIT OWNERS ASSOCATION
Location
- Region: Vienna
Financial & listing details
- Price per square foot: $369/sqft
- Tax assessed value: $479,400
- Annual tax amount: $5,794
- Date on market: 11/6/2024
- Listing agreement: Exclusive Right To Sell
- Ownership: Condominium
- Road surface type: Paved
Price history
| Date | Event | Price |
|---|---|---|
| 12/16/2024 | Sold | $555,000-0.5%$369/sqft |
Source:  Bright MLS #VAFX2201686 Report a problem Bright MLS #VAFX2201686 Report a problem | ||
| 11/18/2024 | Pending sale | $558,000$371/sqft |
Source:  Long & Foster Broker Feed #VAFX2201686 Report a problem Long & Foster Broker Feed #VAFX2201686 Report a problem | ||
| 11/6/2024 | Listed for sale | $558,000+24.3%$371/sqft |
Source: Long & Foster Broker Feed #VAFX2201686 Report a problem | ||
| 9/16/2016 | Listing removed | $2,350+2.2%$2/sqft |
Source: Long & Foster Real Estate, Inc. #FX9718854 Report a problem | ||
| 11/5/2015 | Listing removed | $2,300$2/sqft |
Source: Long & Foster Real Estate, Inc. #FX8763835 Report a problem | ||
| 10/20/2015 | Price change | $2,300-2.1%$2/sqft |
Source: Long & Foster Real Estate, Inc. #FX8763835 Report a problem | ||
| 10/6/2015 | Listed for rent | $2,350+9.3%$2/sqft |
Source: Long & Foster Real Estate, Inc. #FX8763835 Report a problem | ||
| 6/3/2014 | Listing removed | $2,150$1/sqft |
Source: McLean Sales #FX8364222 Report a problem | ||
| 6/2/2014 | Listed for rent | $2,150+2.4%$1/sqft |
Source: Long & Foster Real Estate, Inc. #FX8364222 Report a problem | ||
| 6/14/2013 | Listing removed | $2,100$1/sqft |
Source: Long & Foster Real Estate #FX8088387 Report a problem | ||
| 4/18/2013 | Listed for rent | $2,100+5%$1/sqft |
Source: Owner Report a problem | ||
| 11/1/2011 | Listing removed | $2,000$1/sqft |
Source: Long & Foster Realtors Report a problem | ||
| 9/14/2011 | Price change | $2,000-4.8%$1/sqft |
Source: Long & Foster Realtors Report a problem | ||
| 9/3/2011 | Listed for rent | $2,100$1/sqft |
Source: Long & Foster Realtors Report a problem | ||
| 5/4/2005 | Sold | $449,000+63.3%$298/sqft |
Source: Public Record Report a problem | ||
| 12/10/2002 | Sold | $275,000+38.1%$183/sqft |
Source: Public Record Report a problem | ||
| 12/1/2000 | Sold | $199,066$132/sqft |
Source: Public Record Report a problem | ||
Public tax history
| Year | Property taxes | Tax assessment |
|---|---|---|
| 2025 | $6,302 +8.8% | $522,550 +9% |
| 2024 | $5,794 -8.9% | $479,400 -11.2% |
| 2023 | $6,360 +0.7% | $539,660 +2% |
| 2022 | $6,315 | $529,080 +2% |
| 2021 | -- | $518,710 +14% |
| 2020 | $5,613 +12.4% | $455,010 +12.4% |
| 2019 | $4,993 -4% | $404,820 -4% |
| 2018 | $5,202 +4.9% | $421,690 +3% |
| 2017 | $4,958 -4.8% | $409,410 -5% |
| 2016 | $5,208 +4.7% | $430,960 +1% |
| 2015 | $4,975 +4.1% | $426,690 +3% |
| 2014 | $4,778 | $414,260 +6% |
| 2013 | -- | $390,810 +4% |
| 2012 | -- | $375,780 +5% |
| 2011 | -- | $357,890 |
| 2010 | -- | $357,890 |
| 2009 | -- | $357,890 -11% |
| 2008 | -- | $402,120 -4.9% |
| 2007 | -- | $422,920 +67.5% |
| 2003 | -- | $252,555 +12% |
| 2002 | -- | $225,495 |
Find assessor info on the county website
Neighborhood: 22182
Nearby homes
- $543,8002 bd2 ba1.5k sqft1573 Northern Neck Dr APT 101, Vienna, VA 22182Off Market
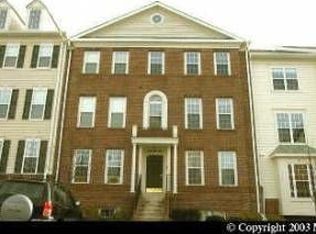
- $574,0002 bd2 ba1.5k sqft1573 Northern Neck Dr APT 102, Vienna, VA 22182Off Market
- $646,3003 bd2 ba1.5k sqft1573 Northern Neck Dr APT 201, Vienna, VA 22182Off Market
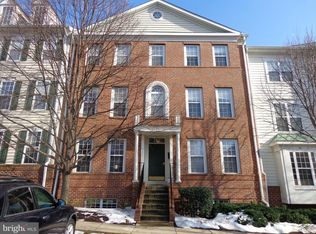
- $---- bd-- ba-- sqft1573 Northern Neck Dr APT 202, Vienna, VA 22182Off Market
- $939,0003 bd2 ba1.5k sqft1567 Northern Neck Dr #153, Vienna, VA 22182Off Market
- $575,0002 bd3 ba1.3k sqft1573 Northern Neck Dr APT 150, Vienna, VA 22182Sold
- $576,7002 bd2 ba1.4k sqft1567 Northern Neck Dr APT 101, Vienna, VA 22182Off Market
- $633,7003 bd2 ba1.5k sqft1567 Northern Neck Dr APT 201, Vienna, VA 22182Off Market
Nearby schools
GreatSchools rating
- 10/10Westbriar Elementary SchoolGrades: PK-6Distance: 0.8 mi
- 9/10Kilmer Middle SchoolGrades: 7-8Distance: 2.3 mi
- 6/10Marshall High SchoolGrades: 9-12Distance: 2.7 mi
Schools provided by the listing agent
- Elementary: Westbriar
- Middle: Kilmer
- High: Marshall
- District: Fairfax County Public Schools
Source: Bright MLS. This data may not be complete. We recommend contacting the local school district to confirm school assignments for this home.
Get a cash offer in 3 minutes
Find out how much your home could sell for in as little as 3 minutes with a no-obligation cash offer.
Estimated market value
$567,200
Get a cash offer in 3 minutes
Find out how much your home could sell for in as little as 3 minutes with a no-obligation cash offer.
Estimated market value
$567,200
- Virginia
- Fairfax County
- Vienna
- 22182
- 1567 Northern Neck Dr Apartment 102
Nearby cities
Nearby zip codes
Other Vienna Topics
