Resort-style living awaits in this stunning, turnkey single-story home built in 2023, located in the highly desirable Altis 55+ gated community. This beautifully upgraded residence offers approximately 1,989 sq. ft. of open-concept living space with 3 bedrooms and 3 bathrooms. The gourmet kitchen is a chef’s dream, featuring white thermofoil cabinets, a massive extended island with beige quartz countertops, and premium GE Cafe appliances. The luxurious primary suite serves as a private retreat with a sliding door to the backyard, a custom walk-in tile shower, and a generous walk-in closet.
Designed for efficiency and comfort, the home includes paid solar panels, a tankless water heater, and Energy Star certified equipment. The low-maintenance backyard features high-quality "Bully Turf" and mountain views, perfect for relaxing. Residents of Altis enjoy world-class amenities including a 16,000 sq. ft. clubhouse, fitness center, beach-entry pool, spa, and pickleball courts. Seller willing to consider a concession to cover one year of HOA dues with an acceptable full-price offer.
Sold for $499,000
Listed by: Realty One Group Roads • David Gordon • Contact: 951-907-8521
Bought with: REALTY ONE GROUP WEST
$499,000
1567 Park Haven Dr, Beaumont, CA 92223
3beds
1,989sqft
Single Family Residence
Built in 2023
5,872 Square Feet Lot
$503,200 Zestimate®
$251/sqft
$3,088 Estimated rent
Home value
$503,200
$458,000 - $554,000
$3,088/mo
Zestimate® history
Owner options
List your home for rent
$3,088/mo
Rent Zestimate®
Find your next renter with Zillow Rental Manager. Plus, with online applications, you can quickly screen prospective tenants – for free.
$3,088/mo
Rent Zestimate®
Refinance and save
$3,559/mo
Est. payment
Refinancing to a lower rate could help reduce your monthly payments and save thousands over the life of the loan.
$3,559/mo
Est. payment
Explore your selling options
Work with a Zillow partner agent
Leverage their expertise and Zillow's premium Showcase listings to get your home seen by more buyers.
Get startedList with your own agent
Get your home in front of millions of buyers by listing it on Zillow.
Learn how to do itSell it yourself
Take full control of how buyers see your home on Zillow by listing For Sale by Owner (FSBO).
List your homeWhat's special
Low-maintenance backyardMountain viewsGourmet kitchenTurnkey single-story homeLuxurious primary suiteGenerous walk-in closetCustom walk-in tile shower
Zillow last checked:
Listing updated:
Listed by:
David Gordon DRE #01440721 951-907-8521,
Realty One Group Roads
Bought with:
Rebecca LeBret, DRE #01499935
REALTY ONE GROUP WEST
Source: CRMLS,MLS#: SW25058715 Originating MLS: California Regional MLS
Originating MLS: California Regional MLSFacts & features
Interior
Bedrooms & bathrooms
- Bedrooms: 3
- Bathrooms: 3
- Full bathrooms: 2
- 1/2 bathrooms: 1
- Main level bathrooms: 3
- Main level bedrooms: 3
Rooms
- Room types: Bedroom, Entry/Foyer, Great Room, Kitchen, Laundry, Primary Bathroom, Primary Bedroom, Office, Other, Pantry, Dining Room
Primary bedroom
- Features: Main Level Primary
Bedroom
- Features: Bedroom on Main Level
Bedroom
- Features: All Bedrooms Down
Bathroom
- Features: Bathroom Exhaust Fan, Dual Sinks, Tub Shower
Kitchen
- Features: Kitchen Island, Kitchen/Family Room Combo, Walk-In Pantry
Heating
- Forced Air, Heat Pump, Natural Gas
Cooling
- Central Air, ENERGY STAR Qualified Equipment, Heat Pump
Appliances
- Included: Convection Oven, Dishwasher, ENERGY STAR Qualified Appliances, Electric Oven, Gas Cooktop, Disposal, Microwave, Self Cleaning Oven, Tankless Water Heater, Vented Exhaust Fan, Water To Refrigerator
- Laundry: Washer Hookup, Gas Dryer Hookup, Inside, Laundry Room
Features
- Breakfast Bar, Ceiling Fan(s), Separate/Formal Dining Room, Open Floorplan, Pantry, Quartz Counters, Recessed Lighting, Wired for Data, All Bedrooms Down, Bedroom on Main Level, Main Level Primary, Walk-In Pantry, Walk-In Closet(s)
- Flooring: Carpet, Tile, Vinyl
- Doors: Sliding Doors
- Windows: Blinds, Double Pane Windows, ENERGY STAR Qualified Windows, Screens
- Has fireplace: No
- Fireplace features: None
- Common walls with other units/homes: No Common Walls
Interior area
- Total interior livable area: 1,989 sqft
Property
Parking
- Total spaces: 2
- Parking features: Driveway, Garage Faces Front, Garage, Garage Door Opener
- Attached garage spaces: 2
Accessibility
- Accessibility features: No Stairs
Features
- Levels: One
- Stories: 1
- Entry location: Porch
- Pool features: Community, Association
- Has spa: Yes
- Spa features: Community
- Fencing: Vinyl
- Has view: Yes
- View description: Mountain(s), Neighborhood
Lot
- Size: 5,872 Square Feet
- Features: Item01UnitAcre, Back Yard, Close to Clubhouse, Desert Back, Desert Front, Landscaped, Paved, Rectangular Lot
Details
- Parcel number: 408470006
- Special conditions: Standard
Construction
Type & style
- Home type: SingleFamily
- Architectural style: Ranch
- Property subtype: Single Family Residence
Materials
- Blown-In Insulation, Drywall, Stucco
- Foundation: Slab
- Roof: Concrete
Condition
- Turnkey
- New construction: No
- Year built: 2023
Details
- Builder model: LINA 2
- Builder name: Tri-Pointe
Utilities & green energy
- Sewer: Public Sewer
- Water: Public
- Utilities for property: Cable Available, Electricity Connected, Natural Gas Connected, Phone Available, Sewer Connected, Underground Utilities, Water Connected
Green energy
- Energy efficient items: Appliances
- Energy generation: Solar
Community & HOA
Community
- Features: Curbs, Dog Park, Hiking, Park, Street Lights, Sidewalks, Gated, Pool
- Security: Carbon Monoxide Detector(s), Fire Sprinkler System, Gated with Guard, Gated Community, Key Card Entry, Smoke Detector(s)
- Senior community: Yes
- Subdivision: Altis
HOA
- Has HOA: Yes
- Amenities included: Billiard Room, Clubhouse, Dog Park, Fitness Center, Fire Pit, Game Room, Outdoor Cooking Area, Barbecue, Picnic Area, Playground, Pickleball, Pool, Pets Allowed, Recreation Room, Guard, Spa/Hot Tub, Security, Trail(s)
- HOA fee: $332 monthly
- HOA name: Seabreeze
- HOA phone: 800-232-7517
Location
- Region: Beaumont
Financial & listing details
- Price per square foot: $251/sqft
- Tax assessed value: $535,631
- Date on market: 3/23/2025
- Cumulative days on market: 307 days
- Listing terms: Cash,Cash to New Loan,Conventional,FHA,Submit,VA Loan
- Inclusions: Pendant lights, ceiling fans, dining room chandelier
- Road surface type: Paved
Price history
| Date | Event | Price |
|---|---|---|
| 2/19/2026 | Sold | $499,000$251/sqft |
Source:  CRMLS #SW25058715 Report a problem CRMLS #SW25058715 Report a problem | ||
| 1/26/2026 | Pending sale | $499,000$251/sqft |
Source: CRMLS #SW25058715 Report a problem | ||
| 11/15/2025 | Price change | $499,000-0.1%$251/sqft |
Source: CRMLS #SW25058715 Report a problem | ||
| 11/8/2025 | Price change | $499,7000%$251/sqft |
Source: CRMLS #SW25058715 Report a problem | ||
| 10/20/2025 | Price change | $499,8000%$251/sqft |
Source: CRMLS #SW25058715 Report a problem | ||
| 9/26/2025 | Price change | $499,900-1.8%$251/sqft |
Source: CRMLS #SW25058715 Report a problem | ||
| 9/15/2025 | Price change | $509,000-3%$256/sqft |
Source: CRMLS #SW25058715 Report a problem | ||
| 9/4/2025 | Price change | $524,990+1%$264/sqft |
Source: CRMLS #SW25058715 Report a problem | ||
| 8/26/2025 | Price change | $519,9000%$261/sqft |
Source: CRMLS #SW25058715 Report a problem | ||
| 8/1/2025 | Price change | $520,000+0.2%$261/sqft |
Source: CRMLS #SW25058715 Report a problem | ||
| 6/4/2025 | Price change | $519,000-0.2%$261/sqft |
Source: CRMLS #SW25058715 Report a problem | ||
| 5/14/2025 | Price change | $519,900-1%$261/sqft |
Source: CRMLS #SW25058715 Report a problem | ||
| 5/2/2025 | Price change | $524,900-2.6%$264/sqft |
Source: CRMLS #SW25058715 Report a problem | ||
| 4/22/2025 | Price change | $539,000-1.8%$271/sqft |
Source: CRMLS #SW25058715 Report a problem | ||
| 4/2/2025 | Price change | $549,000-1.9%$276/sqft |
Source: CRMLS #SW25058715 Report a problem | ||
| 3/24/2025 | Listed for sale | $559,900+8.7%$281/sqft |
Source: CRMLS #SW25058715 Report a problem | ||
| 10/19/2023 | Sold | $515,000$259/sqft |
Source: Public Record Report a problem | ||
Public tax history
| Year | Property taxes | Tax assessment |
|---|---|---|
| 2026 | -- | $535,631 +2% |
| 2025 | $9,231 +1.8% | $525,129 +2% |
| 2024 | $9,071 +214% | $514,833 +1201.1% |
| 2023 | $2,889 +1895.6% | $39,570 +523.7% |
| 2022 | $145 +1.1% | $6,344 +2% |
| 2021 | $143 +3% | $6,220 +1% |
| 2020 | $139 | $6,157 |
Find assessor info on the county website
Neighborhood: 92223
Nearby homes
- $662,5002 bd2 ba2.1k sqft1565 Park Haven Dr, Beaumont, CA 92223Sold
- $531,6923 bd2 ba1.9k sqft1568 Park Haven Dr, Beaumont, CA 92223Sold

- $425,5002 bd2 ba1.9k sqft1566 Turningcrest Ln, Beaumont, CA 92223Sold
- $486,6062 bd2 ba1.9k sqft1569 Park Haven Dr, Beaumont, CA 92223Sold
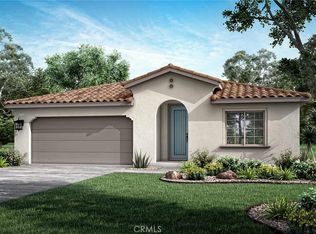
- $500,1002 bd2 ba1.9k sqft1563 Park Haven Dr, Beaumont, CA 92223Off Market
- $454,0003 bd2 ba1.9k sqft1568 Turningcrest Ln, Beaumont, CA 92223Sold
- $590,0002 bd2 ba2.1k sqft1571 Park Haven Dr, Beaumont, CA 92223Sold
- $429,5003 bd2 ba1.9k sqft1564 Turningcrest Ln, Beaumont, CA 92223Sold
Nearby schools
GreatSchools rating
- 8/10Starlight ElementaryGrades: K-5Distance: 0.3 mi
- 6/10San Gorgonio Middle SchoolGrades: 6-8Distance: 0.9 mi
- 7/10Beaumont Senior High SchoolGrades: 9-12Distance: 1.9 mi
Schools provided by the listing agent
- Middle: San Gorgonio
- High: Beaumont
Source: CRMLS. This data may not be complete. We recommend contacting the local school district to confirm school assignments for this home.
Get a cash offer in 3 minutes
Find out how much your home could sell for in as little as 3 minutes with a no-obligation cash offer.
Estimated market value
$503,200
Get a cash offer in 3 minutes
Find out how much your home could sell for in as little as 3 minutes with a no-obligation cash offer.
Estimated market value
$503,200
- California
- Riverside County
- Beaumont
- 92223
- 1567 Park Haven Dr
Nearby cities
Nearby zip codes
Other Beaumont Topics
