Stunning Beaumont 2-Story Pool Home! Just in time for summer, 1567 Polaris Lane is a true standout, located in the highly sought-after Sundance community of Beaumont. Offering approximately 3,550 square feet, this impressive two-story residence features one of the largest floor plans in the neighborhood, thoughtfully designed to deliver both sophistication and everyday functionality, enhanced by abundant natural light and double-pane windows throughout. Upon entry, you are welcomed by a formal living room centered around a beautifully tiled gas fireplace, creating a warm and elegant first impression. Just beyond, a separate formal dining room provides the perfect setting for gatherings and special occasions. The heart of the home is the expansive kitchen, complete with granite countertops, abundant cabinetry, a spacious pantry closet, and a generous high-top counter with seating for up to four. With direct garage access and a seamless flow into the spacious family room, this open-concept layout is ideal for both entertaining and daily living. *** The Main Level also INCLUDES one bedroom and one full bathroom,*** offering excellent flexibility for guests, multi-generational living, or use as a private home office, gym, or playroom. Upstairs, the primary suite serves as a private retreat with a scenic mountain view. The en-suite bathroom features a soaking tub, walk-in shower, and ample space to unwind. The upper level is further complemented by three additional well-sized bedrooms, large LOFT flex space, a full bathroom, and an individual upstairs laundry room, adding everyday convenience right where it’s needed most. In total, the home offers five bedrooms and three full bathrooms, with four bedrooms and two bathrooms upstairs, and one bedroom with one full bathroom on the main level. Set on a 6,098 square foot lot, the backyard is designed for relaxation and enjoyment, highlighted by a sparkling pool and hot tub perfect for year-round Southern California living. Additional highlights include a desirable three-car garage and a prime location near excellent schools, within a well-established community close to parks, shopping, dining, and convenient commuter access. Schedule Your Private Tour Today!
Sold for $685,000
Listed by: KELLER WILLIAMS REALTY • Heather Cutro • Contact: 909-793-2100
Bought with: Keller Williams Realty
Zestimate®
$685,000
1567 Polaris Ln, Beaumont, CA 92223
5beds
3,550sqft
Single Family Residence
Built in 2006
6,098 Square Feet Lot
$685,000 Zestimate®
$193/sqft
$4,208 Estimated rent
Home value
$685,000
$630,000 - $747,000
$4,208/mo
Zestimate® history
Owner options
List your home for rent
$4,208/mo
Rent Zestimate®
Find your next renter with Zillow Rental Manager. Plus, with online applications, you can quickly screen prospective tenants – for free.
$4,208/mo
Rent Zestimate®
Refinance and save
$4,423/mo
Est. payment
Refinancing to a lower rate could help reduce your monthly payments and save thousands over the life of the loan.
$4,423/mo
Est. payment
Explore your selling options
Work with a Zillow partner agent
Leverage their expertise and Zillow's premium Showcase listings to get your home seen by more buyers.
Get startedList with your own agent
Get your home in front of millions of buyers by listing it on Zillow.
Learn how to do itSell it yourself
Take full control of how buyers see your home on Zillow by listing For Sale by Owner (FSBO).
List your homeWhat's special
Large loft flex spaceBeautifully tiled gas fireplaceDirect garage accessDesirable three-car garageExpansive kitchenAbundant natural lightOpen-concept layout
Zillow last checked:
Listing updated:
Listed by:
Heather Cutro DRE #02101187 909-605-3477,
KELLER WILLIAMS REALTY
Bought with:
Lisa Kreutzer, DRE #01301428
Keller Williams Realty
Source: CRMLS,MLS#: IG26080250 Originating MLS: California Regional MLS
Originating MLS: California Regional MLSFacts & features
Interior
Bedrooms & bathrooms
- Bedrooms: 5
- Bathrooms: 3
- Full bathrooms: 3
- Main level bathrooms: 1
- Main level bedrooms: 1
Rooms
- Room types: Bedroom, Entry/Foyer, Family Room, Kitchen, Laundry, Loft, Living Room, Primary Bathroom, Primary Bedroom, Other, Dining Room
Bedroom
- Features: Bedroom on Main Level
Bathroom
- Features: Bathroom Exhaust Fan, Closet, Dual Sinks, Full Bath on Main Level, Granite Counters, Linen Closet, Soaking Tub, Vanity, Walk-In Shower
Other
- Features: Dressing Area
Family room
- Features: Separate Family Room
Kitchen
- Features: Granite Counters, Pots & Pan Drawers
Other
- Features: Walk-In Closet(s)
Heating
- Central
Cooling
- Central Air
Appliances
- Included: Dishwasher, Gas Cooktop, Disposal, Refrigerator, Water Heater
- Laundry: Washer Hookup, Gas Dryer Hookup, Laundry Room
Features
- Breakfast Bar, Built-in Features, Ceiling Fan(s), Separate/Formal Dining Room, Granite Counters, High Ceilings, Open Floorplan, Pantry, Storage, Two Story Ceilings, Bedroom on Main Level, Dressing Area, Loft, Walk-In Closet(s)
- Flooring: Carpet, Tile
- Doors: Insulated Doors, Mirrored Closet Door(s), Panel Doors
- Windows: Blinds, Double Pane Windows, Insulated Windows, Screens
- Has fireplace: Yes
- Fireplace features: Gas, Living Room
- Common walls with other units/homes: No Common Walls
Interior area
- Total interior livable area: 3,550 sqft
Property
Parking
- Total spaces: 3
- Parking features: Garage
- Attached garage spaces: 3
Features
- Levels: Two
- Stories: 2
- Entry location: Front
- Patio & porch: Concrete, Covered, Front Porch
- Has private pool: Yes
- Pool features: Heated, In Ground, Private
- Has spa: Yes
- Spa features: Heated, In Ground, Private
- Fencing: Brick,Vinyl
- Has view: Yes
- View description: City Lights, Park/Greenbelt, Mountain(s), Pool
Lot
- Size: 6,098 Square Feet
- Features: 0-1 Unit/Acre, Back Yard, Front Yard, Lawn, Landscaped, Sprinkler System
Details
- Parcel number: 419540034
- Special conditions: Standard
Construction
Type & style
- Home type: SingleFamily
- Architectural style: Mediterranean,Patio Home
- Property subtype: Single Family Residence
Materials
- Drywall, Concrete, Stucco
- Foundation: Slab
- Roof: Clay,Tile
Condition
- Turnkey
- New construction: No
- Year built: 2006
Utilities & green energy
- Electric: 220 Volts in Garage, 220 Volts in Laundry, 220 Volts For Spa
- Sewer: Public Sewer
- Water: Public
- Utilities for property: Cable Available, Electricity Connected, Natural Gas Connected, Phone Available, Sewer Connected, Water Connected
Community & HOA
Community
- Features: Biking, Curbs, Foothills, Hiking, Park, Street Lights, Suburban, Sidewalks
- Security: Carbon Monoxide Detector(s), Smoke Detector(s)
HOA
- Has HOA: Yes
- Amenities included: Outdoor Cooking Area, Barbecue, Picnic Area, Playground, Trail(s)
- HOA fee: $54 monthly
- HOA name: Sundance Community Association
- HOA phone: 800-369-7260
Location
- Region: Beaumont
Financial & listing details
- Price per square foot: $193/sqft
- Tax assessed value: $389,813
- Annual tax amount: $7,746
- Date on market: 4/17/2026
- Cumulative days on market: 4 days
- Listing terms: Submit
- Road surface type: Paved
Price history
| Date | Event | Price |
|---|---|---|
| 6/5/2026 | Sold | $685,000+5.4%$193/sqft |
Source:  CRMLS #IG26080250 Report a problem CRMLS #IG26080250 Report a problem | ||
| 4/22/2026 | Pending sale | $650,000$183/sqft |
Source: CRMLS #IG26080250 Report a problem | ||
| 4/17/2026 | Listed for sale | $650,000+104.4%$183/sqft |
Source: CRMLS #IG26080250 Report a problem | ||
| 12/26/2013 | Sold | $318,000$90/sqft |
Source: Public Record Report a problem | ||
| 10/5/2013 | Price change | $318,000+1%$90/sqft |
Source: CENTURY 21 Lois Lauer Realty #EV13157728 Report a problem | ||
| 9/5/2013 | Price change | $315,000-1.5%$89/sqft |
Source: CENTURY 21 Lois Lauer Realty #EV13157728 Report a problem | ||
| 8/11/2013 | Listing removed | $2,250$1/sqft |
Source: CENTURY 21 LOIS LAUER YUC Report a problem | ||
| 8/11/2013 | Listed for sale | $319,900-33.4%$90/sqft |
Source: CENTURY 21 Lois Lauer Realty #EV13157728 Report a problem | ||
| 7/10/2013 | Price change | $2,250-9.8%$1/sqft |
Source: Century 21 Lois Lauer Realty #EV13109780 Report a problem | ||
| 6/11/2013 | Listed for rent | $2,495$1/sqft |
Source: Century 21 Lois Lauer Realty #EV13109780 Report a problem | ||
| 6/23/2006 | Sold | $480,000$135/sqft |
Source: Public Record Report a problem | ||
Public tax history
| Year | Property taxes | Tax assessment |
|---|---|---|
| 2025 | $7,746 +1.5% | $389,813 +2% |
| 2024 | $7,634 +0.1% | $382,170 +2% |
| 2023 | $7,630 +1.8% | $374,677 +2% |
| 2022 | $7,493 +1.2% | $367,331 +2% |
| 2021 | $7,401 +0.8% | $360,130 +1% |
| 2020 | $7,341 +1.3% | $356,438 +2% |
| 2019 | $7,249 -0.1% | $349,450 +2% |
| 2018 | $7,259 -2.7% | $342,599 +2% |
| 2017 | $7,463 | $335,883 +2% |
| 2016 | $7,463 -6.9% | $329,298 +1.5% |
| 2015 | $8,019 +0.6% | $324,353 +2% |
| 2014 | $7,968 | $318,000 +34.7% |
| 2013 | -- | $236,000 -4.1% |
| 2012 | -- | $246,000 -1.2% |
| 2011 | -- | $249,000 -5.3% |
| 2010 | -- | $263,000 -3.3% |
| 2009 | -- | $272,000 -24.7% |
| 2008 | -- | $361,000 -26.2% |
| 2007 | -- | $489,288 +2143.6% |
| 2006 | -- | $21,808 |
Find assessor info on the county website
Neighborhood: 92223
Nearby homes
- $607,8005 bd3 ba3.1k sqft1573 Polaris Ln, Beaumont, CA 92223Off Market
- $635,1005 bd3 ba2.9k sqft1561 Polaris Ln, Beaumont, CA 92223Off Market
- $601,6004 bd3 ba3.2k sqft1579 Polaris Ln, Beaumont, CA 92223Off Market
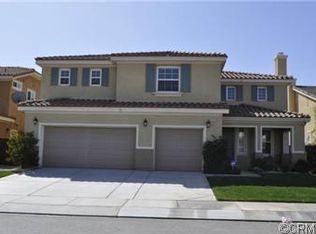
- $541,4004 bd3 ba2.3k sqft1559 Polaris Ln, Beaumont, CA 92223Off Market

- $665,0004 bd3 ba3.2k sqft1560 Polaris Ln, Beaumont, CA 92223Sold
- $571,0004 bd3 ba2.3k sqft1568 Polaris Ln, Beaumont, CA 92223Off Market
- $610,7005 bd3 ba3.1k sqft1583 Polaris Ln, Beaumont, CA 92223Off Market
- $600,0004 bd3 ba3.2k sqft1547 Polaris Ln, Beaumont, CA 92223Off Market
Nearby schools
GreatSchools rating
- 8/10Sundance Elementary SchoolGrades: K-5Distance: 0.1 mi
- 6/10San Gorgonio Middle SchoolGrades: 6-8Distance: 1.5 mi
- 7/10Beaumont Senior High SchoolGrades: 9-12Distance: 2.6 mi
Schools provided by the listing agent
- Elementary: Sundance
- Middle: San Gorgonio
- High: Beaumont
Source: CRMLS. This data may not be complete. We recommend contacting the local school district to confirm school assignments for this home.
Get a cash offer in 3 minutes
Find out how much your home could sell for in as little as 3 minutes with a no-obligation cash offer.
Estimated market value
$685,000
Get a cash offer in 3 minutes
Find out how much your home could sell for in as little as 3 minutes with a no-obligation cash offer.
Estimated market value
$685,000
- California
- Riverside County
- Beaumont
- 92223
- 1567 Polaris Ln
Nearby cities
Nearby zip codes
Other Beaumont Topics
