Welcome to 1567 Princeton Drive in Twin Falls! This beautifully maintained 5-bedroom, 3-bathroom home nestled on a generous 0.21-acre lot in a quiet & desirable neighborhood has plenty of room to grow and entertain. This home offers a perfect blend of comfort, functionality, and potential. Inside, you’ll find two spacious living rooms, ideal for both relaxing and hosting, along with newer carpet and durable LVP flooring throughout. The kitchen is a standout feature, complete with granite countertops, a center island, and ample cabinet space to meet all your culinary needs. The home is surrounded by mature landscaping that provides privacy and curb appeal, while the backyard is a blank canvas, ready for your personal touch, whether it’s a garden, patio, or play area. Need space for your toys or tools? RV parking is included. Don’t miss your chance to own this move-in ready home with flexible living spaces and room to make it your own.
Sold
Price Unknown
1567 Princeton Dr, Twin Falls, ID 83301
5beds
3baths
1,920sqft
Single Family Residence
Built in 1968
9,147 Square Feet Lot
$351,900 Zestimate®
$--/sqft
$2,726 Estimated rent
Home value
$351,900
$306,000 - $405,000
$2,726/mo
Zestimate® history
Owner options
List your home for rent
$2,726/mo
Rent Zestimate®
Find your next renter with Zillow Rental Manager. Plus, with online applications, you can quickly screen prospective tenants – for free.
$2,726/mo
Rent Zestimate®
Refinance and save
Refinancing to a lower rate could help reduce your monthly payments and save thousands over the life of the loan.
Explore your selling options
Work with a Zillow partner agent
Leverage their expertise and Zillow's premium Showcase listings to get your home seen by more buyers.
Get startedList with your own agent
Get your home in front of millions of buyers by listing it on Zillow.
Learn how to do itSell it yourself
Take full control of how buyers see your home on Zillow by listing For Sale by Owner (FSBO).
List your homeWhat's special
Mature landscapingCenter islandPrivacy and curb appealAmple cabinet space
Zillow last checked:
Listing updated:
Listed by:
John Burg 208-358-4218,
Keller Williams Sun Valley Southern Idaho,
Tonya Burg 208-358-4933,
Keller Williams Sun Valley Southern Idaho
Bought with:
Hector Maldonado
Kelly Right Real Estate-Idaho
Source: IMLS,MLS#: 98950429
Facts & features
Interior
Bedrooms & bathrooms
- Bedrooms: 5
- Bathrooms: 3
- Main level bathrooms: 1
- Main level bedrooms: 3
Primary bedroom
- Level: Lower
Bedroom 2
- Level: Main
Bedroom 3
- Level: Main
Bedroom 4
- Level: Main
Bedroom 5
- Level: Lower
Family room
- Level: Main
Living room
- Level: Lower
Heating
- Forced Air, Natural Gas
Cooling
- Wall/Window Unit(s)
Appliances
- Included: Gas Water Heater, Dishwasher, Disposal, Oven/Range Built-In, Refrigerator, Water Softener Owned
Features
- Bath-Master, Bed-Master Main Level, Breakfast Bar, Pantry, Kitchen Island, Granite Counters, Number of Baths Main Level: 1, Number of Baths Below Grade: 2
- Flooring: Tile, Carpet
- Has basement: No
- Number of fireplaces: 1
- Fireplace features: One, Other
Interior area
- Total structure area: 1,920
- Total interior livable area: 1,920 sqft
- Finished area above ground: 960
- Finished area below ground: 960
Property
Parking
- Total spaces: 1
- Parking features: RV Access/Parking, Driveway
- Carport spaces: 1
- Has uncovered spaces: Yes
Features
- Levels: Single with Below Grade
- Fencing: Full,Metal,Wood
Lot
- Size: 9,147 Square Feet
- Dimensions: 104 x 88
- Features: Standard Lot 6000-9999 SF, Garden, Chickens
Details
- Parcel number: RPT23810020040
Construction
Type & style
- Home type: SingleFamily
- Property subtype: Single Family Residence
Materials
- Frame, Wood Siding
- Foundation: Crawl Space, Slab
- Roof: Composition
Condition
- Year built: 1968
Utilities & green energy
- Water: Public
- Utilities for property: Sewer Connected, Cable Connected, Broadband Internet
Community & HOA
Location
- Region: Twin Falls
Financial & listing details
- Tax assessed value: $257,806
- Annual tax amount: $1,565
- Date on market: 6/10/2025
- Listing terms: Cash,Conventional,FHA,USDA Loan,VA Loan,HomePath
- Ownership: Fee Simple,Fractional Ownership: No
- Road surface type: Paved
Price history
Price history is unavailable.
Public tax history
| Year | Property taxes | Tax assessment |
|---|---|---|
| 2025 | $1,426 -8.9% | $257,806 |
| 2024 | $1,566 -47.5% | $257,806 -8.7% |
| 2023 | $2,985 -6.4% | $282,320 +1.3% |
| 2022 | $3,190 +96.2% | $278,587 +29% |
| 2021 | $1,626 +24.2% | $216,011 +25.8% |
| 2020 | $1,309 -4.3% | $171,676 +5.9% |
| 2019 | $1,368 +22.4% | $162,150 +11.9% |
| 2018 | $1,118 | $144,890 +12.9% |
| 2017 | $1,118 +5.1% | $128,297 +20.9% |
| 2016 | $1,063 | $106,117 |
| 2015 | $1,063 | $106,117 +9.4% |
| 2012 | $1,063 | $97,000 -13.2% |
| 2011 | -- | $111,776 -0.9% |
| 2010 | -- | $112,847 |
Find assessor info on the county website
Neighborhood: 83301
Nearby homes
- $329,2004 bd2 ba1.5k sqft1575 Princeton Dr, Twin Falls, ID 83301Off Market
- $328,8004 bd2 ba1.6k sqft1527 Princeton Dr, Twin Falls, ID 83301Off Market
- $391,4005 bd3 ba2.5k sqft1519 Princeton Dr, Twin Falls, ID 83301Off Market
- $--3 bd2 ba1.9k sqft1535 Princeton Dr, Twin Falls, ID 83301Sold
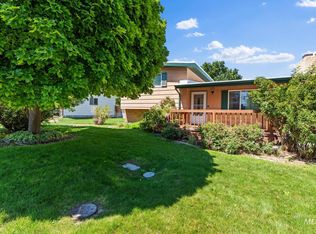
- $346,4004 bd3 ba2.2k sqft1572 Princeton Dr, Twin Falls, ID 83301Off Market
- $343,0005 bd2 ba1.9k sqft1566 Princeton Dr, Twin Falls, ID 83301Off Market
- $331,4003 bd2 ba1.5k sqft1583 Princeton Dr, Twin Falls, ID 83301Off Market
- $341,3005 bd2 ba1.9k sqft1578 Princeton Dr, Twin Falls, ID 83301Off Market
Nearby schools
GreatSchools rating
- 6/10Sawtooth Elementary SchoolGrades: PK-5Distance: 0.1 mi
- 6/10Vera C O'Leary Middle SchoolGrades: 6-8Distance: 1.7 mi
- 8/10Twin Falls Senior High SchoolGrades: 9-12Distance: 0.4 mi
Schools provided by the listing agent
- Elementary: Sawtooth
- Middle: O'Leary
- High: Twin Falls
- District: Twin Falls School District #411
Source: IMLS. This data may not be complete. We recommend contacting the local school district to confirm school assignments for this home.
Sell for more on Zillow
Get a Zillow Showcase℠ listing at no additional cost and you could sell for .
$351,900
2% more
+$7,038
With Zillow Showcase(estimated)
$358,938
Sell for more on Zillow
Get a Zillow Showcase℠ listing at no additional cost and you could sell for .
$351,900
2% more
+$7,038
With Zillow Showcase(estimated)
$358,938
- Idaho
- Twin Falls County
- Twin Falls
- 83301
- 1567 Princeton Dr
