Welcome home to this well maintained split-level home nestled in the desirable city of Bethlehem! This spacious residence features four generously sized bedrooms, one full bath, one half bath, and a dedicated home office—ideal for today's flexible lifestyle. The main living level showcases newly exposed hardwood floors that bring warmth and character to the space, while large windows throughout the home invite an abundance of natural light. Enjoy your morning coffee or unwind in the evening in the charming sunroom, which offers a peaceful retreat with views of the backyard. The lower level features an additional family room—perfect for movie nights, a play area, or hosting guests—offering even more space to relax and gather. Whether you're entertaining guests or enjoying quiet time, this home offers the perfect balance of comfort and function. Conveniently located just minutes from major highways, shopping centers, restaurants, and parks, this home combines suburban tranquility with urban accessibility. Don't miss the opportunity to make this light-filled and thoughtfully designed home your own! Book your showing today!
Sold for $345,000
$345,000
1567 Rudolph Dr, Bethlehem, PA 18018
4beds
1,842sqft
Single Family Residence
Built in 1958
6,708 Square Feet Lot
$364,400 Zestimate®
$187/sqft
$2,471 Estimated rent
Home value
$364,400
$328,000 - $408,000
$2,471/mo
Zestimate® history
Owner options
List your home for rent
$2,471/mo
Rent Zestimate®
Find your next renter with Zillow Rental Manager. Plus, with online applications, you can quickly screen prospective tenants – for free.
$2,471/mo
Rent Zestimate®
Refinance and save
$2,410/mo
Est. payment
Refinancing to a lower rate could help reduce your monthly payments and save thousands over the life of the loan.
$2,410/mo
Est. payment
Explore your selling options
Work with a Zillow partner agent
Leverage their expertise and Zillow's premium Showcase listings to get your home seen by more buyers.
Get startedList with your own agent
Get your home in front of millions of buyers by listing it on Zillow.
Learn how to do itSell it yourself
Take full control of how buyers see your home on Zillow by listing For Sale by Owner (FSBO).
List your homeWhat's special
Zillow last checked:
Listing updated:
Listed by:
Nunzia Assante Di Cupillo 484-358-1529,
BHHS Fox & Roach Bethlehem,
Lisa M. Wright 610-248-4560,
BHHS Fox & Roach Bethlehem
Bought with:
Beth Guadagnino, RS225972L
RE/MAX Real Estate
Source: GLVR,MLS#: 760845 Originating MLS: Lehigh Valley MLS
Originating MLS: Lehigh Valley MLSFacts & features
Interior
Bedrooms & bathrooms
- Bedrooms: 4
- Bathrooms: 2
- Full bathrooms: 1
- 1/2 bathrooms: 1
Rooms
- Room types: Den, Office
Bedroom
- Level: Second
- Dimensions: 10.00 x 9.00
Bedroom
- Level: Second
- Dimensions: 10.00 x 13.00
Bedroom
- Level: Second
- Dimensions: 11.30 x 13.40
Bedroom
- Level: Lower
- Dimensions: 8.00 x 8.90
Den
- Level: Lower
- Dimensions: 10.00 x 12.00
Dining room
- Level: First
- Dimensions: 8.60 x 11.00
Family room
- Description: propane fireplace
- Level: Lower
- Dimensions: 24.00 x 11.00
Other
- Level: Second
- Dimensions: 8.50 x 7.60
Half bath
- Level: Lower
- Dimensions: 5.00 x 4.20
Kitchen
- Level: First
- Dimensions: 13.40 x 8.50
Living room
- Level: First
- Dimensions: 17.00 x 11.50
Sunroom
- Level: First
- Dimensions: 11.20 x 16.70
Heating
- Forced Air, Oil
Cooling
- Central Air, Ceiling Fan(s)
Appliances
- Included: Double Oven, Dryer, Dishwasher, Electric Cooktop, Free-Standing Freezer, Oil Water Heater, Refrigerator, Washer
- Laundry: Lower Level
Features
- Dining Area, Separate/Formal Dining Room, Eat-in Kitchen, Family Room Lower Level, Home Office, Kitchen Island, Family Room Main Level, Traditional Floorplan
- Flooring: Carpet, Hardwood, Tile
- Basement: Partial
- Has fireplace: Yes
- Fireplace features: Family Room
Interior area
- Total interior livable area: 1,842 sqft
- Finished area above ground: 1,842
- Finished area below ground: 0
Property
Parking
- Parking features: Built In, Driveway, Garage, Off Street, On Street
- Has garage: Yes
- Has uncovered spaces: Yes
Features
- Levels: Multi/Split
- Exterior features: Shed
Lot
- Size: 6,708 Square Feet
- Features: Flat
Details
- Additional structures: Shed(s)
- Parcel number: 642803656194 1
- Zoning: RG
- Special conditions: None
Construction
Type & style
- Home type: SingleFamily
- Architectural style: Split Level
- Property subtype: Single Family Residence
Materials
- Brick, Vinyl Siding
- Roof: Asphalt,Fiberglass
Condition
- Year built: 1958
Utilities & green energy
- Electric: Circuit Breakers
- Sewer: Public Sewer
- Water: Public
Community & HOA
Community
- Features: Sidewalks
- Subdivision: Kaywin
Location
- Region: Bethlehem
Financial & listing details
- Price per square foot: $187/sqft
- Tax assessed value: $182,900
- Annual tax amount: $5,254
- Date on market: 7/10/2025
- Cumulative days on market: 4 days
- Listing terms: Cash,Conventional,FHA,VA Loan
- Ownership type: Fee Simple
- Road surface type: Paved
Price history
| Date | Event | Price |
|---|---|---|
| 8/11/2025 | Sold | $345,000-1.4%$187/sqft |
Source:  GLVR #760845 Report a problem GLVR #760845 Report a problem | ||
| 7/14/2025 | Pending sale | $349,900$190/sqft |
Source: GLVR #760845 Report a problem | ||
| 7/11/2025 | Listed for sale | $349,900$190/sqft |
Source: GLVR #760845 Report a problem | ||
Public tax history
| Year | Property taxes | Tax assessment |
|---|---|---|
| 2026 | $5,379 | $182,900 |
| 2025 | $5,379 +3.6% | $182,900 |
| 2024 | $5,194 +0.9% | $182,900 |
| 2023 | $5,149 | $182,900 |
| 2022 | $5,149 -1.2% | $182,900 |
| 2021 | $5,209 +3.3% | $182,900 |
| 2020 | $5,043 +10025.6% | $182,900 |
| 2019 | $50 | $182,900 |
| 2018 | $50 | $182,900 |
| 2017 | -- | $182,900 |
| 2016 | -- | $182,900 |
| 2015 | -- | $182,900 |
| 2014 | -- | $182,900 +166.6% |
| 2012 | -- | $68,600 |
| 2011 | -- | $68,600 |
| 2010 | -- | $68,600 |
| 2009 | -- | $68,600 |
| 2008 | -- | $68,600 |
| 2007 | -- | $68,600 |
| 2006 | -- | $68,600 |
| 2005 | -- | $68,600 |
| 2004 | -- | $68,600 |
| 2003 | -- | $68,600 |
| 2002 | -- | $68,600 |
| 2000 | -- | $68,600 |
Find assessor info on the county website
Neighborhood: 18018
Nearby homes
- $340,6003 bd2 ba1.5k sqft1573 Rudolph Dr, Bethlehem, PA 18018Off Market
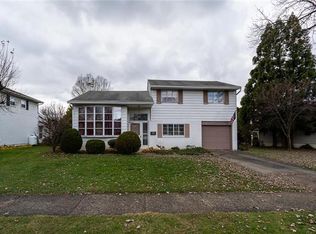
- $315,2003 bd1 ba936 sqft1561 Rudolph Dr, Bethlehem, PA 18018Off Market
- $326,9003 bd1 ba1.2k sqft1566 Primrose Ln, Bethlehem, PA 18018Off Market
- $351,5003 bd2 ba1.7k sqft1585 Rudolph Dr, Bethlehem, PA 18018Sold
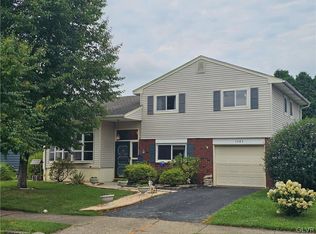
- $368,1003 bd2 ba1.8k sqft1343 Valley Rd, Bethlehem, PA 18018Off Market
- $291,9003 bd1 ba936 sqft1553 Rudolph Dr, Bethlehem, PA 18018Off Market
- $362,3004 bd1 ba1.8k sqft1337 Valley Rd, Bethlehem, PA 18018Off Market
- $293,6003 bd1 ba936 sqft1570 Rudolph Dr, Bethlehem, PA 18018Off Market
Nearby schools
GreatSchools rating
- 4/10James Buchanan Elementary SchoolGrades: K-5Distance: 0.4 mi
- 6/10Nitschmann Middle SchoolGrades: 6-8Distance: 0.7 mi
- 3/10Liberty High SchoolGrades: 9-12Distance: 1.5 mi
Schools provided by the listing agent
- High: Liberty
- District: Bethlehem
Source: GLVR. This data may not be complete. We recommend contacting the local school district to confirm school assignments for this home.
Get a cash offer in 3 minutes
Find out how much your home could sell for in as little as 3 minutes with a no-obligation cash offer.
Estimated market value
$364,400
Get a cash offer in 3 minutes
Find out how much your home could sell for in as little as 3 minutes with a no-obligation cash offer.
Estimated market value
$364,400
- Pennsylvania
- Lehigh County
- Bethlehem
- 18018
- 1567 Rudolph Dr
