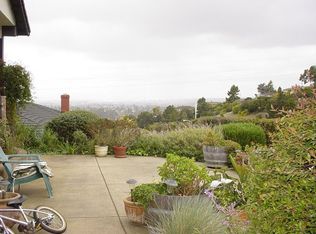
Pride of ownership abounds in this beautiful custom home. Enter through the raised panel carved oak double entry doors. Step onto the terrazzo tile flooring. Natural light bright formal entry. Custom louvered oak doors for extra privacy in the family room. Spacious living room with gleaming oak flooring and large formal dining create so many entertaining options. All overlooking the downtown SF and bay views. Chef’s delight kitchen. Custom raised panel oak cabinets. Roll down cabinets to hide appliances out of sight. Pantry. Seating at breakfast bar. Natural light from skylight. Nicely placed family room off kitchen with access to trellis covered deck in cozy backyard. Built ins create so many options for storage and the display of your books and art. Lighted display cabinet next to wet bar. Easy to operate gas starter fireplace. Sweet owner’s suite with lavish bath and direct access to the trellis covered deck. Ample closet space, a separate soaking tub, double sinks and a stall shower. The secondary Jack and Jill bedrooms share the bath. Skylight tunnel streams natural light. Oasis of quiet in backyard. Serene sounds of cascading water from waterfall. Built in benches and overhead trellis create a cozy sitting area. This home is located in the desirable Bay-O-Vista area.
Sold for $1,350,000
$1,350,000
1567 Scenicview Dr, San Leandro, CA 94577
3beds
2,763sqft
Residential, Single Family Residence
Built in 1978
0.3 Acres Lot
$1,476,500 Zestimate®
$489/sqft
$5,087 Estimated rent
Home value
$1,476,500
$1.37M - $1.59M
$5,087/mo
Zestimate® history
Owner options
List your home for rent
$5,087/mo
Rent Zestimate®
Find your next renter with Zillow Rental Manager. Plus, with online applications, you can quickly screen prospective tenants – for free.
$5,087/mo
Rent Zestimate®
Refinance and save
$8,699/mo
Est. payment
Refinancing to a lower rate could help reduce your monthly payments and save thousands over the life of the loan.
$8,699/mo
Est. payment
Explore your selling options
Work with a Zillow partner agent
Leverage their expertise and Zillow's premium Showcase listings to get your home seen by more buyers.
Get startedList with your own agent
Get your home in front of millions of buyers by listing it on Zillow.
Learn how to do itSell it yourself
Take full control of how buyers see your home on Zillow by listing For Sale by Owner (FSBO).
List your homeWhat's special
Zillow last checked:
Listing updated:
Listed by:
Laurie Pfohl DRE #00866660 510-851-3551,
Coldwell Banker Realty
Bought with:
Poyen Gono, DRE #01483658
Coldwell Banker Realty
Source: Bay East AOR,MLS#: 41040862
Facts & features
Interior
Bedrooms & bathrooms
- Bedrooms: 3
- Bathrooms: 3
- Full bathrooms: 2
- Partial bathrooms: 1
Rooms
- Room types: 3 Bedrooms, 2.5 Baths, Primary Bedrm Suite - 1, Main Entry, Dining Room, Kitchen/Family Combo, Other, Living Room, Primary Bathroom
Bathroom
- Features: Solid Surface, Tile, Double Vanity, Window, Stall Shower, Sunken Tub
Kitchen
- Features: 220 Volt Outlet, Breakfast Bar, Counter - Tile, Dishwasher, Double Oven, Electric Range/Cooktop, Garbage Disposal, Oven Built-in, Range/Oven Built-in, Refrigerator, Self-Cleaning Oven, Skylight(s), Wet Bar
Heating
- Forced Air, Natural Gas, Fireplace Insert, Fireplace(s)
Cooling
- Has cooling: Yes
Appliances
- Included: Dishwasher, Double Oven, Electric Range, Oven, Range, Refrigerator, Self Cleaning Oven
- Laundry: Hookups Only, Common Area
Features
- Formal Dining Room, Breakfast Bar, Wet Bar
- Flooring: Vinyl, Carpet
- Doors: Mirrored Closet Door(s)
- Windows: Skylight(s), Window Coverings
- Basement: Crawl Space
- Number of fireplaces: 2
- Fireplace features: Family Room, Living Room
Interior area
- Total structure area: 2,763
- Total interior livable area: 2,763 sqft
Property
Parking
- Total spaces: 4
- Parking features: Direct Access, Space Per Unit - 2, Garage Faces Front, On Street, Garage Door Opener
- Attached garage spaces: 2
- Has uncovered spaces: Yes
Features
- Levels: One
- Stories: 1
- Patio & porch: Deck
- Pool features: None
- Fencing: Full
- Has view: Yes
- View description: Bay, City Lights, City
- Has water view: Yes
- Water view: Bay
Lot
- Size: 0.3 Acres
- Features: Level, Front Yard, Back Yard, Landscape Back, Landscape Front
Details
- Parcel number: 77626511
- Special conditions: Standard
- Other equipment: Irrigation Equipment
Construction
Type & style
- Home type: SingleFamily
- Architectural style: Ranch
- Property subtype: Residential, Single Family Residence
Materials
- Stucco
- Foundation: Concrete Perimeter
- Roof: Metal
Condition
- Existing
- New construction: No
- Year built: 1978
Utilities & green energy
- Electric: No Solar, 220 Volts in Kitchen
- Utilities for property: Individual Electric Meter, Individual Gas Meter
Community & HOA
Community
- Security: Carbon Monoxide Detector(s), Double Strapped Water Heater
- Subdivision: Bay O Vista
HOA
- Has HOA: No
Location
- Region: San Leandro
Financial & listing details
- Price per square foot: $489/sqft
- Tax assessed value: $668,073
- Price range: $1.4M - $1.4M
- Date on market: 10/3/2023
- Listing agreement: Excl Right
- Listing terms: Cash,Conventional,1031 Exchange
- Electric utility on property: Yes
Price history
| Date | Event | Price |
|---|---|---|
| 10/26/2023 | Sold | $1,350,000-2.7%$489/sqft |
Source:  Bay East AOR #41040862 Report a problem Bay East AOR #41040862 Report a problem | ||
| 10/15/2023 | Pending sale | $1,388,000$502/sqft |
Source:  bridgeMLS/CCAR/Bay East AOR #41040862 Report a problem bridgeMLS/CCAR/Bay East AOR #41040862 Report a problem | ||
| 10/3/2023 | Listed for sale | $1,388,000$502/sqft |
Source: bridgeMLS/CCAR/Bay East AOR #41040862 Report a problem | ||
Public tax history
| Year | Property taxes | Tax assessment |
|---|---|---|
| 2025 | -- | $668,073 -50.5% |
| 2024 | $17,384 +74.8% | $1,350,000 +84.1% |
| 2023 | $9,945 +2.9% | $733,158 +2% |
| 2022 | $9,669 +3.2% | $718,783 +2% |
| 2021 | $9,372 +2.6% | $704,690 +1% |
| 2020 | $9,132 +3% | $697,465 +2% |
| 2019 | $8,862 +4.6% | $683,790 +2% |
| 2018 | $8,468 | $670,383 +2% |
| 2017 | $8,468 +5.5% | $657,240 +2% |
| 2016 | $8,025 +2.6% | $644,357 +1.5% |
| 2015 | $7,822 | $634,681 +2% |
| 2014 | $7,822 | $622,251 +0.5% |
| 2013 | -- | $619,440 +2% |
| 2012 | -- | $607,296 +2% |
| 2011 | -- | $595,390 +0.8% |
| 2010 | -- | $590,941 -0.2% |
| 2009 | -- | $592,350 +2% |
| 2008 | -- | $580,737 +2% |
| 2007 | -- | $569,354 +2% |
| 2006 | -- | $558,191 +2% |
| 2005 | -- | $547,250 +2% |
| 2004 | -- | $536,527 +1.9% |
| 2003 | -- | $526,693 +2% |
| 2002 | -- | $516,366 +2% |
| 2001 | $5,487 | $506,242 |
Find assessor info on the county website
Neighborhood: Bay-O-Vista
Nearby homes
- $1,157,7003 bd2 ba2.5k sqft1545 Scenicview Dr, San Leandro, CA 94577Off Market
- $1,367,9004 bd4 ba3.5k sqft1583 Scenicview Dr, San Leandro, CA 94577Off Market
- $1,625,0004 bd3 ba3.2k sqft1876 Marineview Dr, San Leandro, CA 94577Off Market
- $1,414,8004 bd3 ba2.6k sqft1852 Marineview Dr, San Leandro, CA 94577Off Market

- $1,438,3004 bd2 ba3.2k sqft1729 Edgehill Rd, San Leandro, CA 94577Off Market
- $1,170,3004 bd2 ba2.4k sqft1521 Scenicview Dr, San Leandro, CA 94577Off Market
- $1,290,0004 bd3 ba2.7k sqft1568 Scenicview Dr, San Leandro, CA 94577Off Market
- $1,344,6004 bd2 ba2.7k sqft1584 Scenicview Dr, San Leandro, CA 94577Off Market
Nearby schools
GreatSchools rating
- 8/10Roosevelt Elementary SchoolGrades: K-5Distance: 1.1 mi
- 4/10Bancroft Middle SchoolGrades: 6-8Distance: 0.8 mi
- 4/10San Leandro High SchoolGrades: 9-12Distance: 0.7 mi
Schools provided by the listing agent
- District: San Leandro (510) 667-3500
Source: Bay East AOR. This data may not be complete. We recommend contacting the local school district to confirm school assignments for this home.
Get a cash offer in 3 minutes
Find out how much your home could sell for in as little as 3 minutes with a no-obligation cash offer.
Estimated market value
$1,476,500
Get a cash offer in 3 minutes
Find out how much your home could sell for in as little as 3 minutes with a no-obligation cash offer.
Estimated market value
$1,476,500
- California
- Alameda County
- San Leandro
- 94577
- Bay-O-Vista
- 1567 Scenicview Dr
Nearby cities
Nearby neighborhoods
Nearby zip codes
Other San Leandro Topics
