*Multiple offers received* Welcome to 1567 Snowberry Court, a beautifully remodeled 5-bedroom, 3.5-bath home tucked away on a quiet cul-de-sac in the highly sought-after Orchard Brook subdivision. With over 3,300 square feet of updated living space and a functional layout, this home offers the perfect blend of comfort, versatility, and incredible updates. Three additions created generous room sizes, hardwood floors, and an abundance of natural light throughout. The main level features a spacious living and formal dining room ready for entertaining the largest of families. The totally updated kitchen is a showstopper and flows into that opens into the dramatic family room with volume ceiling, wall of windows and gorgeous a fireplace. A phenomenal sunroom with stunning views from every window. Main floor office/den with fireplace makes working from home a delight. Upstairs, the expansive primary suite offers a recently remodeled spa like private bath with separate shower and vessel tub. Four additional bedrooms round out the second floor, one complete with a private en suite bath. The finished basement adds even more living space, with a rec room, game area and ample storage space. Outside, enjoy a peaceful park like backyard with custom patio complete with built in firepit for relaxing or hosting gatherings. Roof, windows, siding, appliances less than 5 years Remodeled kitchen and two baths are stunning! Located in the award-winning Downers Grove North High School district and just steps from Doerhoefer Park. Vacation at home at the community pool and clubhouse, which hosts many holiday and neighborhood events. Truly a special opportunity in a coveted location!
Closed
$885,000
1567 Snowberry Ct, Downers Grove, IL 60515
5beds
--sqft
Single Family Residence
Built in 1972
-- sqft lot
$933,400 Zestimate®
$--/sqft
$4,179 Estimated rent
Home value
$933,400
$849,000 - $1.03M
$4,179/mo
Zestimate® history
Owner options
List your home for rent
$4,179/mo
Rent Zestimate®
Find your next renter with Zillow Rental Manager. Plus, with online applications, you can quickly screen prospective tenants – for free.
$4,179/mo
Rent Zestimate®
Refinance and save
$6,254/mo
Est. payment
Refinancing to a lower rate could help reduce your monthly payments and save thousands over the life of the loan.
$6,254/mo
Est. payment
Explore your selling options
Work with a Zillow partner agent
Leverage their expertise and Zillow's premium Showcase listings to get your home seen by more buyers.
Get startedList with your own agent
Get your home in front of millions of buyers by listing it on Zillow.
Learn how to do itSell it yourself
Take full control of how buyers see your home on Zillow by listing For Sale by Owner (FSBO).
List your homeWhat's special
Zillow last checked:
Listing updated:
Listed by:
Patty Wardlow 630-241-0800,
@properties Christies International Real Estate
Bought with:
Patty Wardlow
@properties Christies International Real Estate
Source: MRED as distributed by MLS GRID,MLS#: 12347026
Facts & features
Interior
Bedrooms & bathrooms
- Bedrooms: 5
- Bathrooms: 4
- Full bathrooms: 3
- 1/2 bathrooms: 1
Rooms
- Room types: Bedroom 5, Breakfast Room, Study, Sun Room, Recreation Room, Workshop, Den
Primary bedroom
- Features: Flooring (Carpet), Bathroom (Full)
- Level: Second
- Area: 324 Square Feet
- Dimensions: 18X18
Bedroom 2
- Features: Flooring (Carpet)
- Level: Second
- Area: 165 Square Feet
- Dimensions: 15X11
Bedroom 3
- Features: Flooring (Carpet)
- Level: Second
- Area: 204 Square Feet
- Dimensions: 17X12
Bedroom 4
- Features: Flooring (Hardwood)
- Level: Second
- Area: 143 Square Feet
- Dimensions: 13X11
Bedroom 5
- Features: Flooring (Carpet)
- Level: Second
- Area: 130 Square Feet
- Dimensions: 13X10
Breakfast room
- Features: Flooring (Hardwood)
- Level: Main
- Area: 165 Square Feet
- Dimensions: 15X11
Den
- Level: Main
- Area: 100 Square Feet
- Dimensions: 10X10
Dining room
- Features: Flooring (Hardwood)
- Level: Main
- Area: 143 Square Feet
- Dimensions: 13X11
Family room
- Features: Flooring (Carpet)
- Level: Main
- Area: 294 Square Feet
- Dimensions: 21X14
Kitchen
- Features: Kitchen (Eating Area-Table Space, Island, Pantry-Closet), Flooring (Hardwood)
- Level: Main
- Area: 154 Square Feet
- Dimensions: 14X11
Living room
- Features: Flooring (Hardwood)
- Level: Main
- Area: 280 Square Feet
- Dimensions: 20X14
Other
- Features: Flooring (Carpet)
- Level: Basement
- Area: 525 Square Feet
- Dimensions: 25X21
Study
- Features: Flooring (Hardwood)
- Level: Main
- Area: 182 Square Feet
- Dimensions: 14X13
Sun room
- Features: Flooring (Hardwood)
- Level: Main
- Area: 196 Square Feet
- Dimensions: 14X14
Other
- Level: Main
- Area: 100 Square Feet
- Dimensions: 10X10
Heating
- Natural Gas, Forced Air, Zoned
Cooling
- Central Air, Zoned
Appliances
- Included: Microwave, Dishwasher, Refrigerator, Washer, Dryer, Humidifier
Features
- Cathedral Ceiling(s)
- Basement: Finished,Full
- Number of fireplaces: 2
- Fireplace features: Gas Starter, Family Room, Other
Interior area
- Total structure area: 0
Property
Parking
- Total spaces: 2
- Parking features: Concrete, On Site, Garage Owned, Attached, Garage
- Attached garage spaces: 2
Accessibility
- Accessibility features: No Disability Access
Features
- Stories: 2
- Patio & porch: Patio
Lot
- Dimensions: 82X123X80X107
Details
- Parcel number: 0631413044
- Special conditions: Home Warranty
- Other equipment: Ceiling Fan(s), Sump Pump
Construction
Type & style
- Home type: SingleFamily
- Architectural style: Traditional
- Property subtype: Single Family Residence
Materials
- Brick, Cedar
- Foundation: Concrete Perimeter
- Roof: Asphalt
Condition
- New construction: No
- Year built: 1972
- Major remodel year: 2022
Details
- Warranty included: Yes
Utilities & green energy
- Electric: Circuit Breakers
- Sewer: Public Sewer
- Water: Lake Michigan
Community & HOA
Community
- Features: Clubhouse, Pool, Curbs, Sidewalks, Street Lights, Street Paved
- Subdivision: Orchard Brook
HOA
- Services included: None
Location
- Region: Downers Grove
Financial & listing details
- Tax assessed value: $253,696
- Annual tax amount: $13,012
- Date on market: 7/14/2025
- Listing terms: Conventional
- Ownership: Fee Simple w/ HO Assn.
Price history
| Date | Event | Price |
|---|---|---|
| 7/1/2025 | Sold | $885,000+31.1% |
Source:  MRED as distributed by MLS GRID #12347026 Report a problem MRED as distributed by MLS GRID #12347026 Report a problem | ||
| 10/5/2007 | Sold | $675,000 |
Source: MRED as distributed by MLS GRID #06505650 Report a problem | ||
Public tax history
| Year | Property taxes | Tax assessment |
|---|---|---|
| 2024 | $13,627 +4.7% | $253,696 +8.1% |
| 2023 | $13,012 +0.6% | $234,600 +4% |
| 2022 | $12,934 +8.3% | $225,510 +2.6% |
| 2021 | $11,940 +2.1% | $219,900 +2.2% |
| 2020 | $11,696 +4.2% | $215,090 +5.2% |
| 2019 | $11,224 +6.7% | $204,490 +7.8% |
| 2018 | $10,518 +4.3% | $189,770 +4.9% |
| 2017 | $10,086 +3.3% | $180,830 +6.2% |
| 2016 | $9,760 +2.1% | $170,350 +7.3% |
| 2015 | $9,563 -0.2% | $158,700 +2.8% |
| 2014 | $9,579 +0.1% | $154,360 -1.4% |
| 2013 | $9,569 +1.2% | $156,540 -6.2% |
| 2012 | $9,457 -0.3% | $166,830 -7.9% |
| 2011 | $9,483 +1.6% | $181,140 -5.8% |
| 2010 | $9,337 +0.3% | $192,200 -6.8% |
| 2009 | $9,306 +3.9% | $206,220 |
| 2008 | $8,958 +7.2% | $206,220 +8.8% |
| 2007 | $8,359 +2.5% | $189,540 +4.5% |
| 2006 | $8,158 +3.6% | $181,350 +6.9% |
| 2005 | $7,877 +2.3% | $169,640 +6.3% |
| 2004 | $7,700 +4.7% | $159,580 +10.1% |
| 2003 | $7,356 +1.1% | $144,940 +4.6% |
| 2002 | $7,274 +5.4% | $138,500 +8.7% |
| 2001 | $6,900 +3.8% | $127,360 +5.2% |
| 2000 | $6,650 | $121,070 |
Find assessor info on the county website
Neighborhood: 60515
Nearby homes
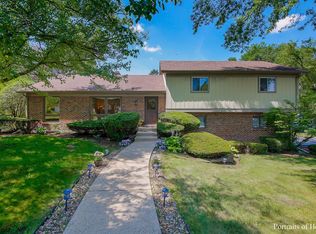
- $632,3003 bd3 ba2k sqft1557 Snowberry Ct, Downers Grove, IL 60515Off Market
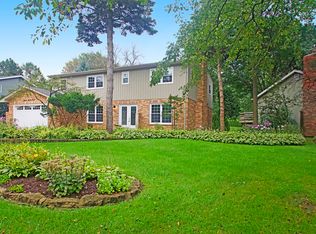
- $839,2006 bd3 ba2.4k sqft1577 Snowberry Ct, Downers Grove, IL 60515Off Market
- $710,0004 bd3 ba3.6k sqft1549 Snowberry Ct, Downers Grove, IL 60515Sold

- $572,100-- bd-- ba1.4k sqft3805 Downers Dr, Downers Grove, IL 60515Off Market
- $671,600-- bd-- ba2.2k sqft3785 Downers Dr, Downers Grove, IL 60515Off Market
- $746,7004 bd3 ba2.2k sqft1570 Snowberry Ct, Downers Grove, IL 60515Off Market
- $782,5004 bd4 ba2.1k sqft3815 Downers Dr, Downers Grove, IL 60515Off Market
- $873,3005 bd3 ba2.6k sqft1541 Snowberry Ct, Downers Grove, IL 60515Off Market
Nearby schools
GreatSchools rating
- 8/10Belle Aire Elementary SchoolGrades: PK-6Distance: 0.3 mi
- 8/10Herrick Middle SchoolGrades: 7-8Distance: 0.8 mi
- 7/10Community H S Dist 99 - North High SchoolGrades: 9-12Distance: 1.1 mi
Schools provided by the listing agent
- Elementary: Belle Aire Elementary School
- Middle: Herrick Middle School
- High: North High School
- District: 58
Source: MRED as distributed by MLS GRID. This data may not be complete. We recommend contacting the local school district to confirm school assignments for this home.
Get a cash offer in 3 minutes
Find out how much your home could sell for in as little as 3 minutes with a no-obligation cash offer.
Estimated market value
$933,400
Get a cash offer in 3 minutes
Find out how much your home could sell for in as little as 3 minutes with a no-obligation cash offer.
Estimated market value
$933,400
- Illinois
- DuPage County
- Downers Grove
- 60515
- 1567 Snowberry Ct
Nearby cities
Nearby neighborhoods
Nearby zip codes
Other Downers Grove Topics
