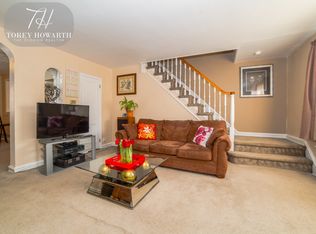
Built in 1950, this attached rowhome offers approximately 1126 finished square feet, three bedrooms and one full bath, full basement and built-in one car garage. This home sits on an approximate 1158 sqft lot.
Auction
Est. $140,400
1567 Stevens St, Philadelphia, PA 19149
3beds
1,126sqft
Townhouse
Built in 1950
1,158 Square Feet Lot
$-- Zestimate®
$125/sqft
$-- HOA
What's special
Full basementBuilt-in one car garageThree bedrooms
- 45 days
- 525
- 25
Zillow last checked:
Listing updated:
Listed by:
Jamarr Zellner 470-482-6054,
RealHome Services and Solutions, Inc.
Source: Bright MLS,MLS#: PAPH2662284
Facts & features
Interior
Bedrooms & bathrooms
- Bedrooms: 3
- Bathrooms: 1
- Full bathrooms: 1
- Main level bathrooms: 1
- Main level bedrooms: 3
Basement
- Area: 0
Heating
- Forced Air
Cooling
- Central Air
Features
- Basement: Full
- Has fireplace: No
Interior area
- Total structure area: 1,126
- Total interior livable area: 1,126 sqft
- Finished area above ground: 1,126
- Finished area below ground: 0
Property
Parking
- Total spaces: 1
- Parking features: Built In, Attached
- Attached garage spaces: 1
Accessibility
- Accessibility features: None
Features
- Levels: Two
- Stories: 2
- Pool features: None
Lot
- Size: 1,158 Square Feet
- Dimensions: 18.00 x 64.00
Details
- Additional structures: Above Grade, Below Grade
- Parcel number: 541054000
- Zoning: RSA5
- Special conditions: Auction
Construction
Type & style
- Home type: Townhouse
- Architectural style: Other
- Property subtype: Townhouse
Materials
- Brick
- Foundation: Other
- Roof: Flat
Condition
- New construction: No
- Year built: 1950
Utilities & green energy
- Sewer: Public Sewer
- Water: Public
- Utilities for property: None
Community & HOA
Community
- Subdivision: Castor Gardens
HOA
- Has HOA: No
Location
- Region: Philadelphia
- Municipality: PHILADELPHIA
Financial & listing details
- Price per square foot: $125/sqft
- Tax assessed value: $185,700
- Annual tax amount: $2,599
- Date on market: 8/20/2026
- Listing agreement: Exclusive Right To Sell
- Listing terms: Cash,Conventional
- Ownership: Fee Simple
Foreclosure details
Estimated market value
Not available
Estimated sales range
Not available
Not available
Public tax history
| Year | Property taxes | Tax assessment |
|---|---|---|
| 2025 | $2,599 +25.1% | $185,700 +25.1% |
| 2024 | $2,077 | $148,400 |
| 2023 | $2,077 +40% | $148,400 |
| 2022 | $1,484 | -- |
| 2021 | $1,484 +4.2% | -- |
| 2018 | $1,424 +64.8% | -- |
| 2017 | $864 -20.2% | -- |
| 2016 | $1,082 | -- |
| 2015 | $1,082 | -- |
| 2014 | $1,082 +4.5% | $107,300 +655.2% |
| 2012 | $1,036 | $14,208 |
| 2011 | -- | $14,208 |
| 2010 | -- | $14,208 |
| 2009 | -- | $14,208 |
| 2008 | -- | $14,208 |
| 2007 | -- | $14,208 +7.5% |
| 2006 | -- | $13,216 |
| 2005 | -- | $13,216 |
| 2004 | -- | $13,216 |
| 2003 | -- | $13,216 -1.7% |
| 2002 | -- | $13,440 |
| 2000 | -- | $13,440 |
| 1999 | -- | $13,440 |
Find assessor info on the county website