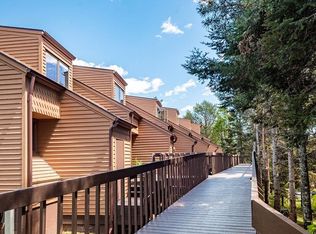
Interval ownership of a two-bedroom, two bath lakehome at Superior Shores. This spacious unit features vaulted ceilings with skylights, loft, a finished walk-out lower level family room with A/C, whirlpool tub and much, much more. Nicely maintained unit with log furnishings, floor to ceiling stone fireplace and great location in close proximity to the outdoor pool and beach. Housekeeping, laundry and interior maintenance services provided by management company. All exterior maintenance services provided by property manager. Enjoy six plus weeks each year on the North Shore without the hassle of mowing, shoveling, painting, cleaning, etc. This property is situated on 46 wooded acres with over a half-mile of shoreline. Association amenities include hiking trails, tennis courts, seasonal outdoor pool and spa. Approximate monthly expenses of $235 include association dues, utilities, cable, phone, Internet, amenity supplies and management.
For sale
$68,900
1567 Superior Shores #27, Two Harbors, MN 55616
2beds
1,386sqft
:
Get pre-qualified$582/mo
Condominium
Built in 1984
-- sqft lot
$-- Zestimate®
$50/sqft
$123/mo HOA
What's special
Log furnishingsVaulted ceilings with skylightsWhirlpool tub
- 458 days |
- 310 |
- 15 |
Zillow last checked:
Listing updated:
Listed by:
Darrin W Young 218-393-4753,
Legacy Real Estate Group LLC
Source: Lake Superior Area Realtors as distributed by MLS GRID,MLS#: 6118811
Facts & features
Interior
Bedrooms & bathrooms
- Bedrooms: 2
- Bathrooms: 2
- Full bathrooms: 1
- 3/4 bathrooms: 1
- Main level bedrooms: 1
Bedroom
- Level: Main
- Area: 110 Square Feet
- Dimensions: 10 x 11
Bedroom
- Level: Upper
- Area: 110 Square Feet
- Dimensions: 10 x 11
Dining room
- Description: Combined with Living Room
- Level: Main
Family room
- Level: Lower
- Area: 168 Square Feet
- Dimensions: 12 x 14
Kitchen
- Level: Main
- Area: 99 Square Feet
- Dimensions: 9 x 11
Living room
- Level: Main
- Area: 360 Square Feet
- Dimensions: 20 x 18
Loft
- Description: Overlooking Living Room with vaulted ceilings and skylights
- Level: Upper
- Area: 216 Square Feet
- Dimensions: 12 x 18
Heating
- Forced Air, Natural Gas
Cooling
- Wall Unit(s)
Appliances
- Included: Water Heater-Gas, Water Heater-Tankless
Features
- Basement: Full,Finished,Walkout,Bath,Family/Rec Room,Washer Hook-Ups,Dryer Hook-Ups
- Number of fireplaces: 1
- Fireplace features: Gas
Interior area
- Total interior livable area: 1,386 sqft
- Finished area above ground: 1,098
- Finished area below ground: 288
Property
Parking
- Parking features: None
Features
- Pool features: In Ground, Heated, Shared
- On waterfront: Yes
- Waterfront features: Lake Superior, Waterfront Access(Association)
- Body of water: Lake Superior
- Frontage length: 2000
Details
- Foundation area: 756
- Parcel number: 29535310501
Construction
Type & style
- Home type: Condo
- Property subtype: Condominium
Materials
- Wood, Frame/Wood
- Foundation: Concrete Perimeter
- Roof: Asphalt Shingle
Condition
- Previously Owned
- Year built: 1984
Utilities & green energy
- Electric: Coop Power & Light
- Sewer: Public Sewer, Shared Septic
- Water: Shared, Drilled
Community & HOA
HOA
- Has HOA: Yes
- Amenities included: Spa/Hot Tub, Tennis Court(s)
- Services included: Maintenance Structure, Landscaping, Snow Removal, Trash, Water, Insurance, Maintenance Grounds, Sewer
- HOA fee: $123 monthly
Location
- Region: Two Harbors
Financial & listing details
- Price per square foot: $50/sqft
- Annual tax amount: $266
- Date on market: 4/22/2025
- Cumulative days on market: 444 days
- Road surface type: Paved
Estimated market value
Not available
Estimated sales range
Not available
$2,026/mo
Price history
| Date | Event | Price |
|---|---|---|
| 4/22/2025 | Listed for sale | $68,900+40.6%$50/sqft |
Source:  Lake Superior Area Realtors as distributed by MLS GRID #6118811 Report a problem Lake Superior Area Realtors as distributed by MLS GRID #6118811 Report a problem | ||
| 3/3/2016 | Listing removed | $49,000$35/sqft |
Source: RE/MAX Prodigy #6017743 Report a problem | ||
| 11/18/2015 | Price change | $49,000-3.9%$35/sqft |
Source: RE/MAX Prodigy #6017743 Report a problem | ||
| 8/9/2015 | Listed for sale | $51,000-11.9%$37/sqft |
Source: RE/MAX Prodigy #6017743 Report a problem | ||
| 2/26/2015 | Listing removed | $57,900$42/sqft |
Source: Blue Waters Development Corporation #6014543 Report a problem | ||
| 2/19/2015 | Price change | $57,900+3.6%$42/sqft |
Source: Blue Waters Development Corporation #6014543 Report a problem | ||
| 2/12/2015 | Listed for sale | $55,900$40/sqft |
Source: Blue Waters Development Corporation #6014543 Report a problem | ||
Public tax history
Tax history is unavailable.
Monthly payment
Est. payment
Payment breakdown
Explore the cost of this home by adjusting the details. Changes won't be saved.Climate risks
Neighborhood: 55616
Nearby schools
GreatSchools rating
- 6/10Minnehaha Elementary SchoolGrades: PK-5Distance: 1.7 mi
- 7/10Two Harbors SecondaryGrades: 6-12Distance: 1.6 mi
- $76,0002 bd2 ba1.3k sqft1565 Superior Shores #25, Two Harbors, MN 55616Sold
- $493,5002 bd2 ba1.2k sqft1569 Superior Shores Dr, Two Harbors, MN 55616Off Market
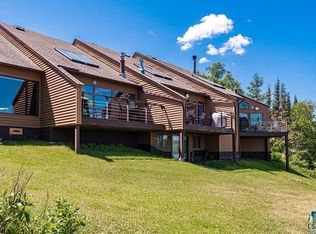
- $367,900-- bd-- ba-- sqft1617 Superior Shores Dr #67, Two Harbors, MN 55616Off Market
- $139,9001 bd1 ba1k sqft1625 Superior Shores, Two Harbors, MN 55616Off Market
- $123,2002 bd2 ba950 sqft1540 Superior Shores Dr UNIT 107-1/8-5, Two Harbors, MN 55616Off Market
- $171,5002 bd3 ba1.3k sqft1540-49 Superior Shores Dr UNIT 49-1/8-1, Two Harbors, MN 55616Off Market
- $129,1002 bd2 ba1.1k sqft1540 Superior Shores Dr UNIT 101-1/8-7, Two Harbors, MN 55616Off Market
- $226,0001 bd1 ba776 sqft1561-21 Superior Shores Dr, Two Harbors, MN 55616Sold
A local agent can set up tours, give advice and negotiate with sellers.
Similar homes
- $62,0002 bd2 ba1.2k sqft1557 Superior Shores #17-7, Two Harbors, MN 55616For Sale
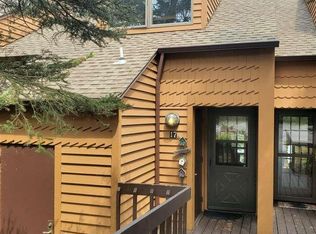 MLS ID #6124638, Alex Chapek, Odyssey Real Estate Group. Lake Superior Area Realtors as distributed by MLS GRID
 - $62,9002 bd2 ba1.2k sqft1624 #85 - 6 Superior Shores #85, Two Harbors, MN 55616For Sale
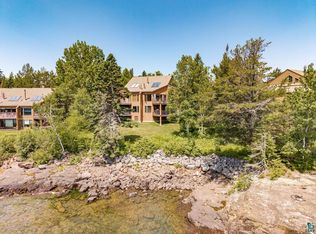 MLS ID #6120788, Colleen Robertson, Advocate Realty Inc.. Lake Superior Area Realtors as distributed by MLS GRID
 - $87,5002 bd2 ba1.6k sqft1615 Superior Shores #65, Two Harbors, MN 55616For Sale
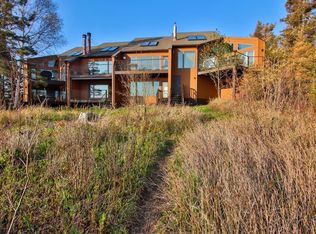 MLS ID #6124761, Darrin W Young, Legacy Real Estate Group LLC. Lake Superior Area Realtors as distributed by MLS GRID
 - $89,9002 bd2 ba1.4k sqft1611 Superior Shores #57A, Two Harbors, MN 55616For Sale
 MLS ID #6123370, Darrin W Young, Legacy Real Estate Group LLC. Lake Superior Area Realtors as distributed by MLS GRID
 - $89,0003 bd3 ba1.6k sqft1621 Superior Shores #71, Two Harbors, MN 55616For SaleMLS ID #6123371, Darrin W Young, Legacy Real Estate Group LLC. Lake Superior Area Realtors as distributed by MLS GRID
- $59,0002 bd2 ba1.2k sqft1412-3-206A N Burlington Rd #3-206, Two Harbors, MN 55616For Sale
 MLS ID #7060848, Frank Jermusek, Northco Real Estate Services. NorthstarMLS as distributed by MLS GRID
 - $81,9003 bd3 ba1.7k sqft1412-5-502A Burlington Rd #2, Two Harbors, MN 55616For SaleMLS ID #6683953, Frank Jermusek, Northco Real Estate Services. NorthstarMLS as distributed by MLS GRID
- $89,0003 bd3 ba1.6k sqft1621 #71.1 Superior Shores #71.1, Two Harbors, MN 55616For SaleMLS ID #6120954, Colleen Robertson, Advocate Realty Inc.. Lake Superior Area Realtors as distributed by MLS GRID
- $49,9001 bd1 ba864 sqft1625 Superior Shores #75B, Two Harbors, MN 55616For SaleMLS ID #6125109, Darrin W Young, Legacy Real Estate Group LLC. Lake Superior Area Realtors as distributed by MLS GRID
